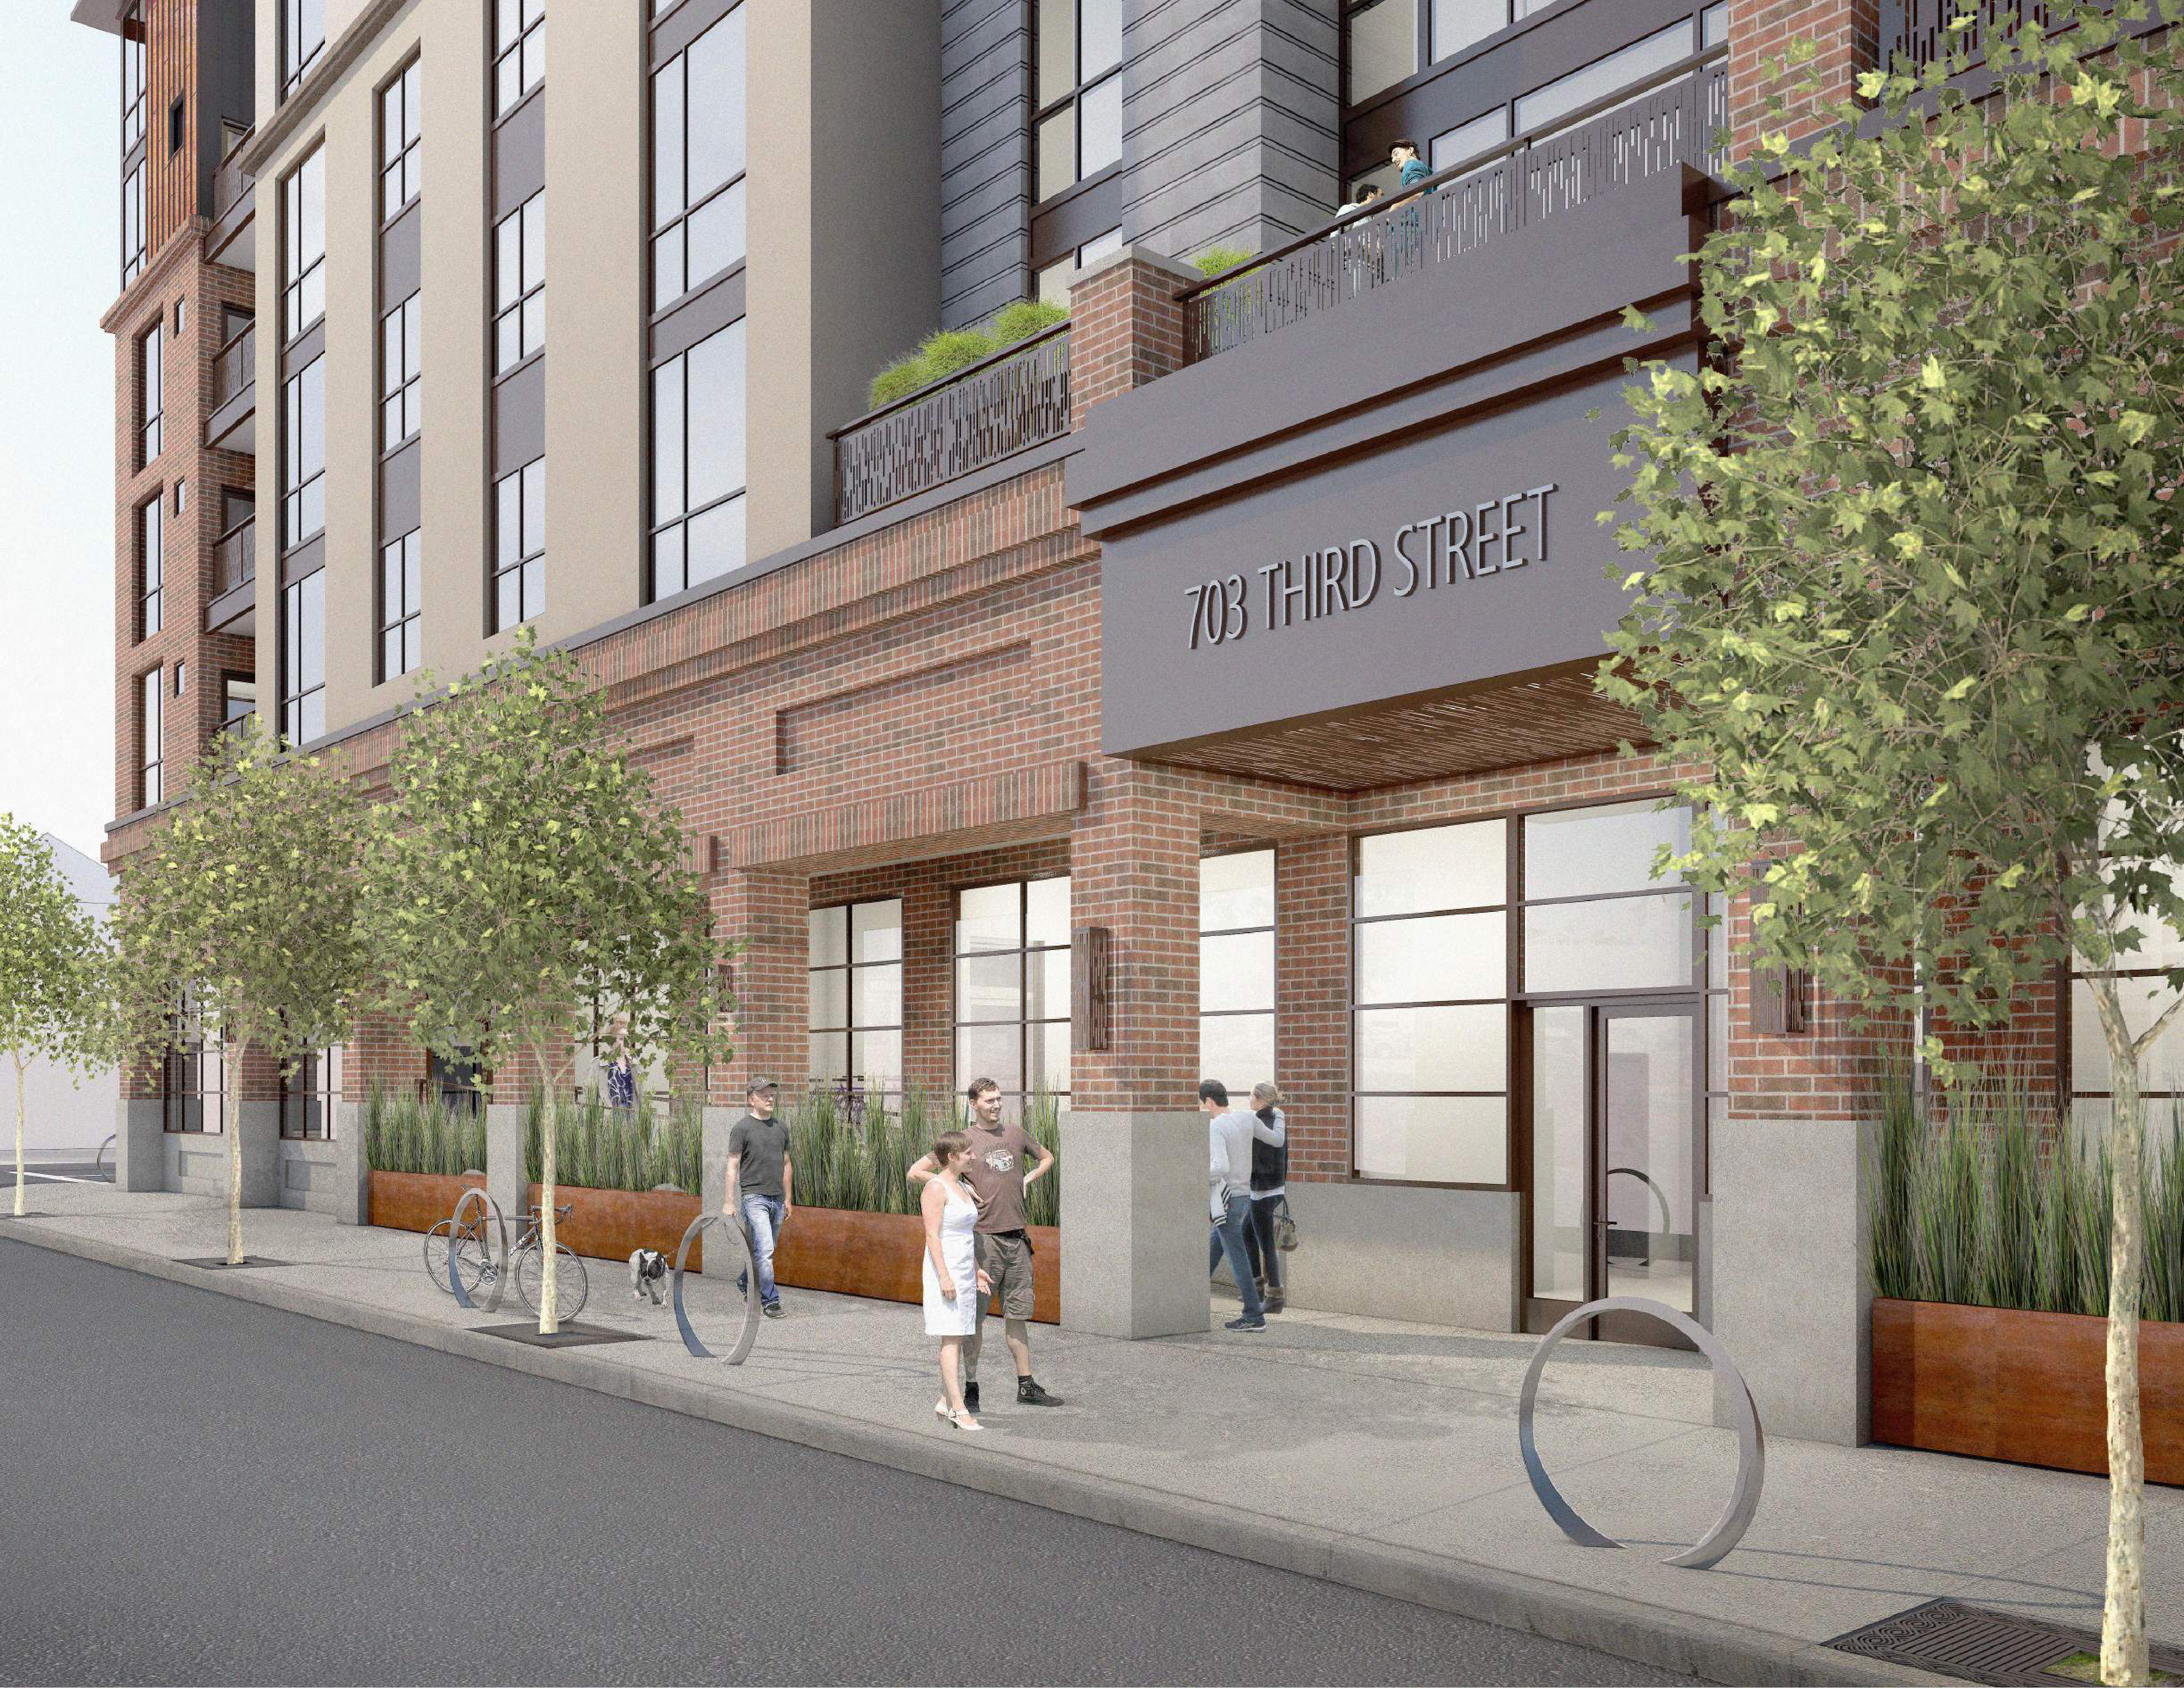
VIEW AT MAIN BUILDING ENTRY
PROJECT DESCRIPTION
The building design of 703 Third Street takes cues from traditional urban buildings which might have been found in downtown many years ago and overlays a modern character based in historic design principles. The building is designed to make a gateway statement while also allowing for an elegant, well-proportioned background building, setting the tone of restraint for other new interventions into the downtown in the future. The building's central site necessitates quality materials and timeless architectural style, designed without a "back" anticipating that it will be viewed from all directions around downtown San Rafael.
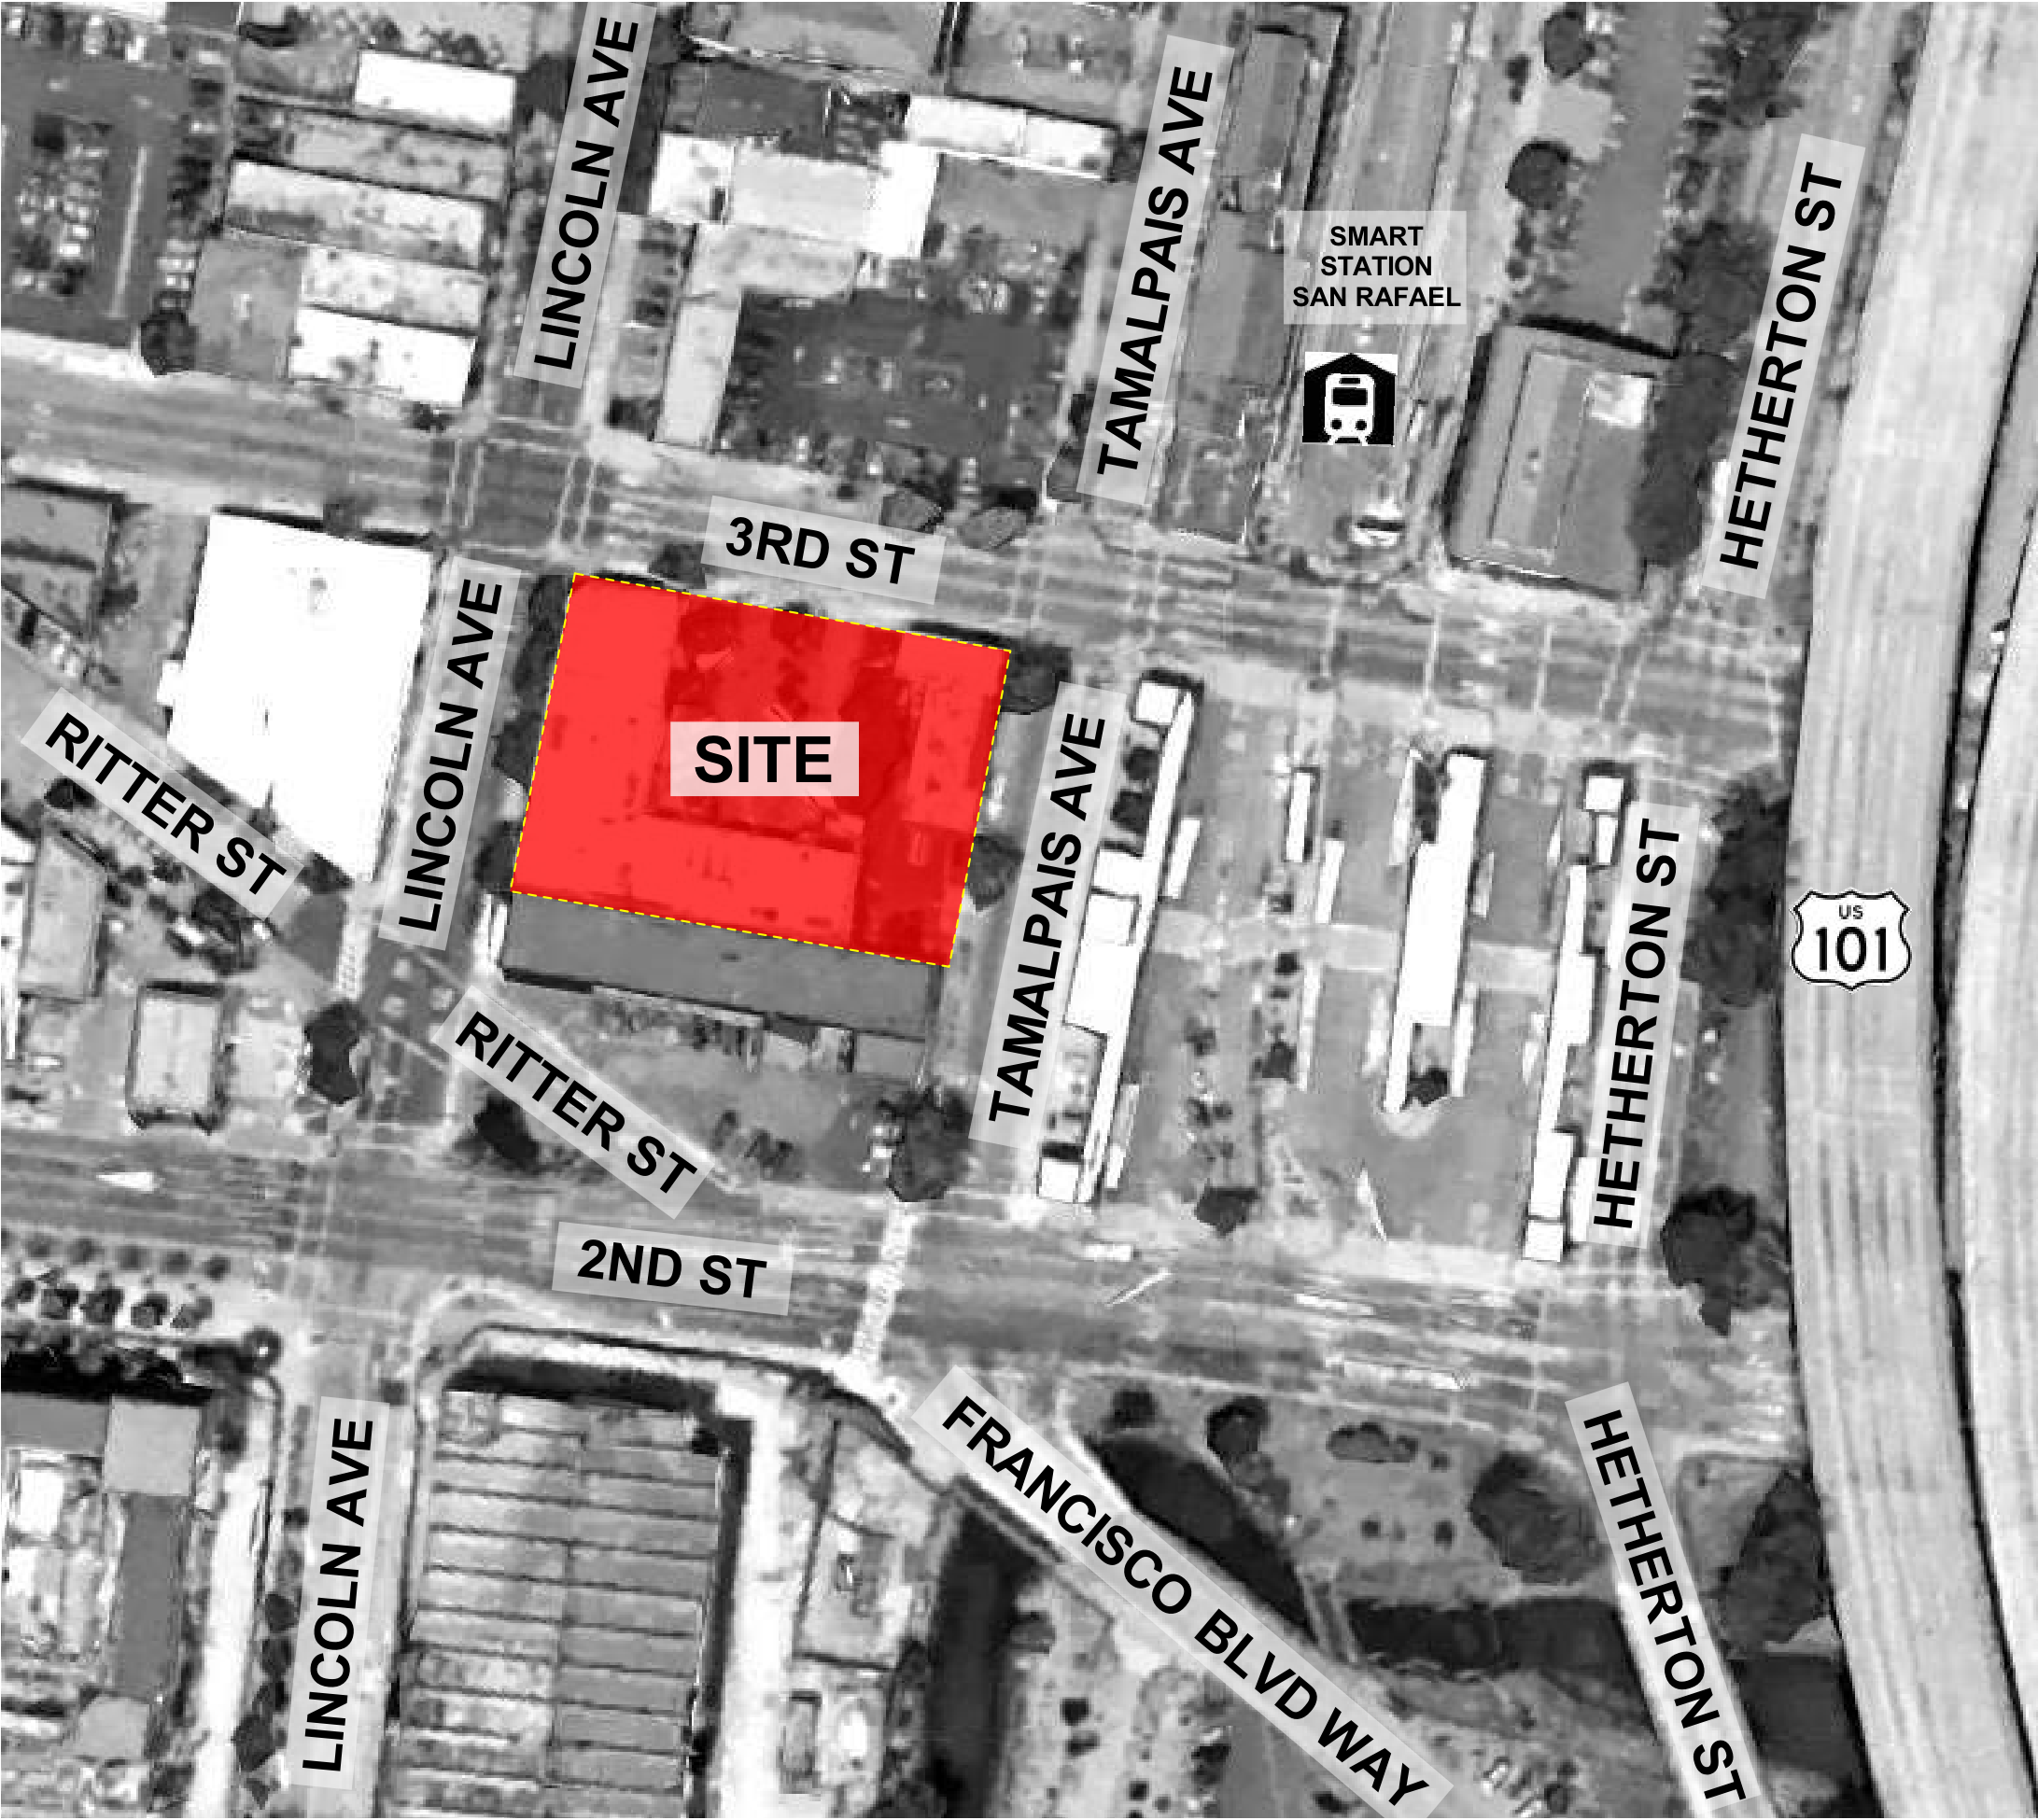
The project site is .63 acres, combining a total of 4 parcels, bounded on the North by Third Street, West by Tamalpais, East by Lincoln Avenue and to the South by Marin Color Paint Service property which fronts Second Street. The development proposal includes 120 apartments including studios, one and two bedroom apartments. There will be nine BMR units; five very low and four low income homes. There will be 121 parking spaces including tandem 3-level stackers, 2 loading/drop-off spaces, 3 accessible spaces, 4 spaces prepared for electric vehicles charging, two visitor spaces and one car share space within the garage. The ground floor also includes a retail space fronting on Tamalpais of approximately 970 s.f. as well as a bike lounge which is being looked into as potentially being open to the public, and a lobby and management space for leasing, mail and meetings. If found that it is no longer needed, the management office space fronting Lincoln Avenue, would be considered for getting converted into a retail space.
The building is 6 stories tall, including a concrete podium and 5 stories of wood frame residential construction above. The 6th floor is stepped back creating private roof decks and there is a large common roof deck above. In addition, the buildings is recessed and stepped back at various locations on all sides.
PLANNING INFORMATION & ZONING SUMMARY
PLANNING SUMMARY
| LOT AREA | 27,367 SQ. FT. |
| DISTRICT ZONE | 2/3 MUE |
| FAR (NON-RESIDENTIAL) | 1.5 |
| PERMITTED NON-RESIDENTIAL AREA | 41,051 SQ. FT. |
| PROPOSED AREA | 3,711 SQ. FT. |
| LOT AREA PER DWELLING UNIT | 600 SQ. FT. |
| PROPOSED LOT AREA PER DWELLING UNIT | 228 SQ. FT. |
| MAXIMUM PERMITTED DU | 45 (45.6 UNITS) |
| WITH DENSITY BONUS | 61 (45+16) |
| PROPOSED DWELLING UNITS | 120 |
| FRONT YARD SETBACK | 5' |
| PROPOSED FRONT YARD SETBACK | 0' CONCESSION |
| SIDE/REAR YARD SETBACK | 0' |
| MAXIMUM LOT COVERAGE | NO LIMIT |
| MINIMUM LANDSCAPING (10%) | 2,737 SQ. FT. |
| PROPOSED LANDSCAPING: | |
| GROUND LEVEL PLANTERS | 147 SQ. FT. |
| 2ND FLOOR COURTYARD & ROOF DECKS | 4,528 SQ. FT. |
| 3RD, 4TH & 5TH FLOOR BALCONIES | 909 SQ. FT. |
| 6TH FLOOR ROOF DECKS | 1,654 SQ. FT. |
| ROOFTOP DECK | 5,317 SQ. FT. |
| TOTAL PROPOSED LANDSCAPE (46%) | 12,555 SQ. FT. |
| MAXIMUM BUILDING HEIGHT | 66' (54'+12') |
| PROPOSED BUILDING HEIGHT | 73' |
PLANNING NOTES
- PER 14.16.190, 12'-0" HEIGHT BONUS PERMITTED FOR AFFORDABLE HOUSING
- PER 14.16.030, AFFORDABLE HOUSING REQUIRED:
45 UNITS PER RIGHT
9 BMR UNITS (20% of 45 = 9) - AFFORDABLE HOUSING PROPOSED:
9 BMR UNITS (5 VERY LOW INCOME & 4 LOW INCOME) - PER STATE DENSITY BONUS:
5% VERY LOW INCOME = 35% BONUS = 16 (35% of 45)
61 UNITS PERMITTED TOTAL - CONCESSIONS / INCENTIVES ALLOWED:
1. INCREASE IN DENSITY TO 120 TOTAL UNITS
2. WAIVING OF 5' SETBACK ON 3RD STREET
3. HEIGHT INCREASE TO 73' FROM 66' - DOWNTOWN STATION AREA PLAN RECOMMENDS 1 PARKING SPACE PER UNIT
- PER CA GOV. CODE: 0.5 PARKING SPACES PER BEDROOM WITHIN 1/2 MILE OF TRANSIT
- TOTAL BEDROOMS PROPOSED: 163
- MAXIMUM PARKING REQUIRED: 82
- TOTAL PARKING PROPOSED: 121
- EXCESS PARKING PROPOSED: 39
SHEET INDEX
| SHEET | SHEET NAME |
|---|---|
| A0.0 | COVER SHEET |
| A0.1 | VIEW AT 3RD STREET & LINCOLN AVENUE |
| A0.2 | VIEW AT TAMALPAIS AVENUE & 3RD STREET |
| A0.3 | VIEW AT TAMALPAIS AVENUE & 2ND STREET |
| A0.4 | VIEW AT LINCOLN AVENUE & RITTER STREET/2ND STREET |
| A0.5 | EXISTING CONDITIONS SITE VIEWS |
| A0.6 | URBAN DESIGN DIAGRAM 1 |
| A0.7 | URBAN DESIGN DIAGRAM 2 |
| C.1 | EXISTING CONDITIONS PLAN |
| C.2 | LOT CONSOLIDATION PLAN |
| C.3 | PRELIMINARY IMPROVEMENT PLAN |
| C.4 | PRELIMINARY GRADING & DRAINAGE PLAN |
| C.5 | PRELIMINARY UTILITY DIAGRAM |
VICINITY MAP
PROJECT DIRECTORY
DEVELOPER:
703 THIRD STREET ASSOC. LLC980 FIFTH AVENUE
SAN RAFAEL, CA 94901
TEL: (415) 455-0300
CONTACT: WILLIS K. POLITE, PRESIDENT
EMAIL: WICK@SEAGATEPROP.COM
ARCHITECT:
VAN METER WILLIAMS POLLACK333 BRYANT STREET, SUITE 300
SAN FRANCISCO, CA 94107
TEL: (415) 947-5352
CONTACT: RICK WILLIAMS, PRINCIPAL
EMAIL: RICK@VMWP.COM
CIVIL ENGINEER:
OBERKAMPER & ASSOCIATES7200 REDWOOD BLVD., SUITE 308
NOVATO, CA 94945
TEL: (415) 897-2800
CONTACT: LEE OBERKAMPER
LANDSCAPE ARCHITECT:
JETT LANDSCAPE ARCHITECTURE + DESIGN2 THEATRE SQUARE, SUITE 218
ORINDA, CA 94563
TEL: (925) 254-5422
CONTACT: BRUCE JETT, PRINCIPAL