Parcel & Zoning Survey Map
Land Survey, Zoning Classifications, Lot Dimensions, and Roads
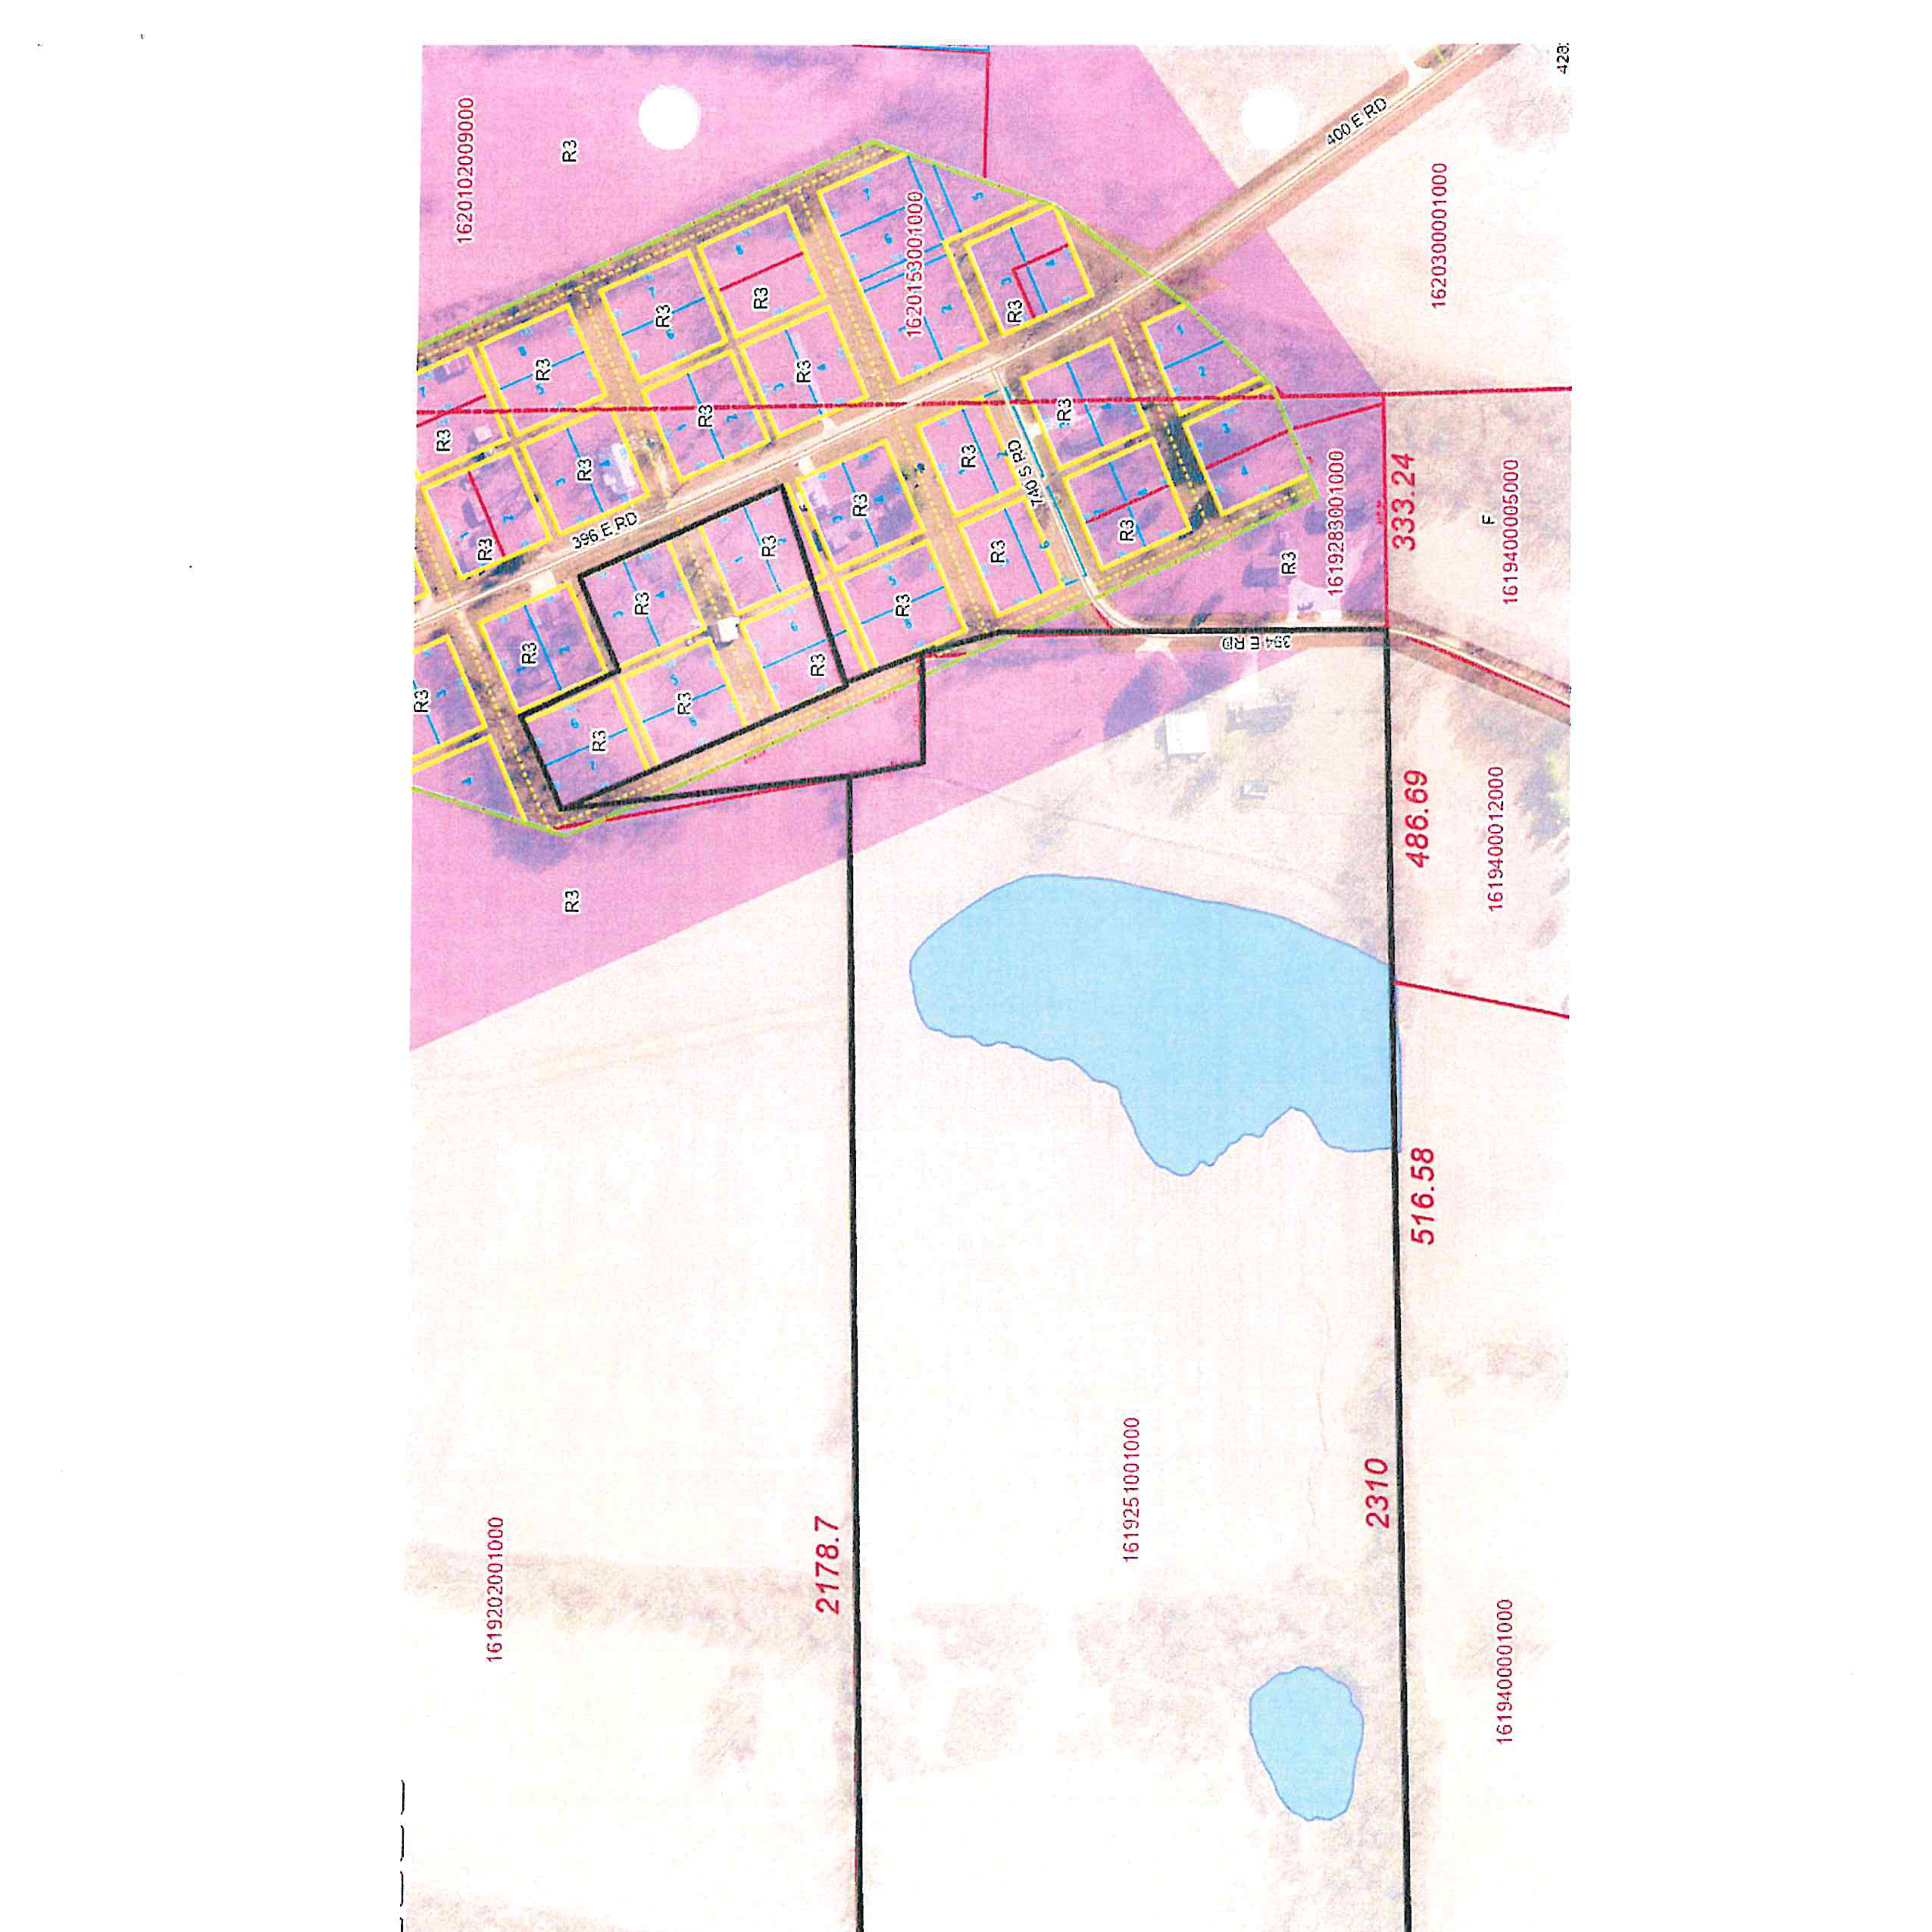
Parcel Identifiers
- North-West Parcel1619202001000
- Central Parcel1619251001000
- South-East Parcel1619283001000
- South-West Parcel1619400001000
- Far South-East Parcel1619400005000
- South Central Parcel1619400012000
- North-East Parcel1620102009000
- East Subdivision Parcel1620153001000
- East Boundary Parcel1620300001000
Zoning & Access Roads
- Zoning CodeR3
- North Access Road396 E RD
- Central Access Road354 E RD
- Cross Road740 S RD
- East Boundary Road400 E RD
Survey Dimensions
- Central Survey Line2178.7 ft
- West Boundary760.47 ft
- South-West Segment2310.0 ft
- South Boundary516.58 ft
- South-East Boundary486.69 ft
- South-East Corner333.24 ft
- East Corner Callout428.3 ft