Illustration of the Utah State Amendment
Table 1807.1.6.4 Empirical Foundation Design
Added to the 2018 IBC and 2015 IRC
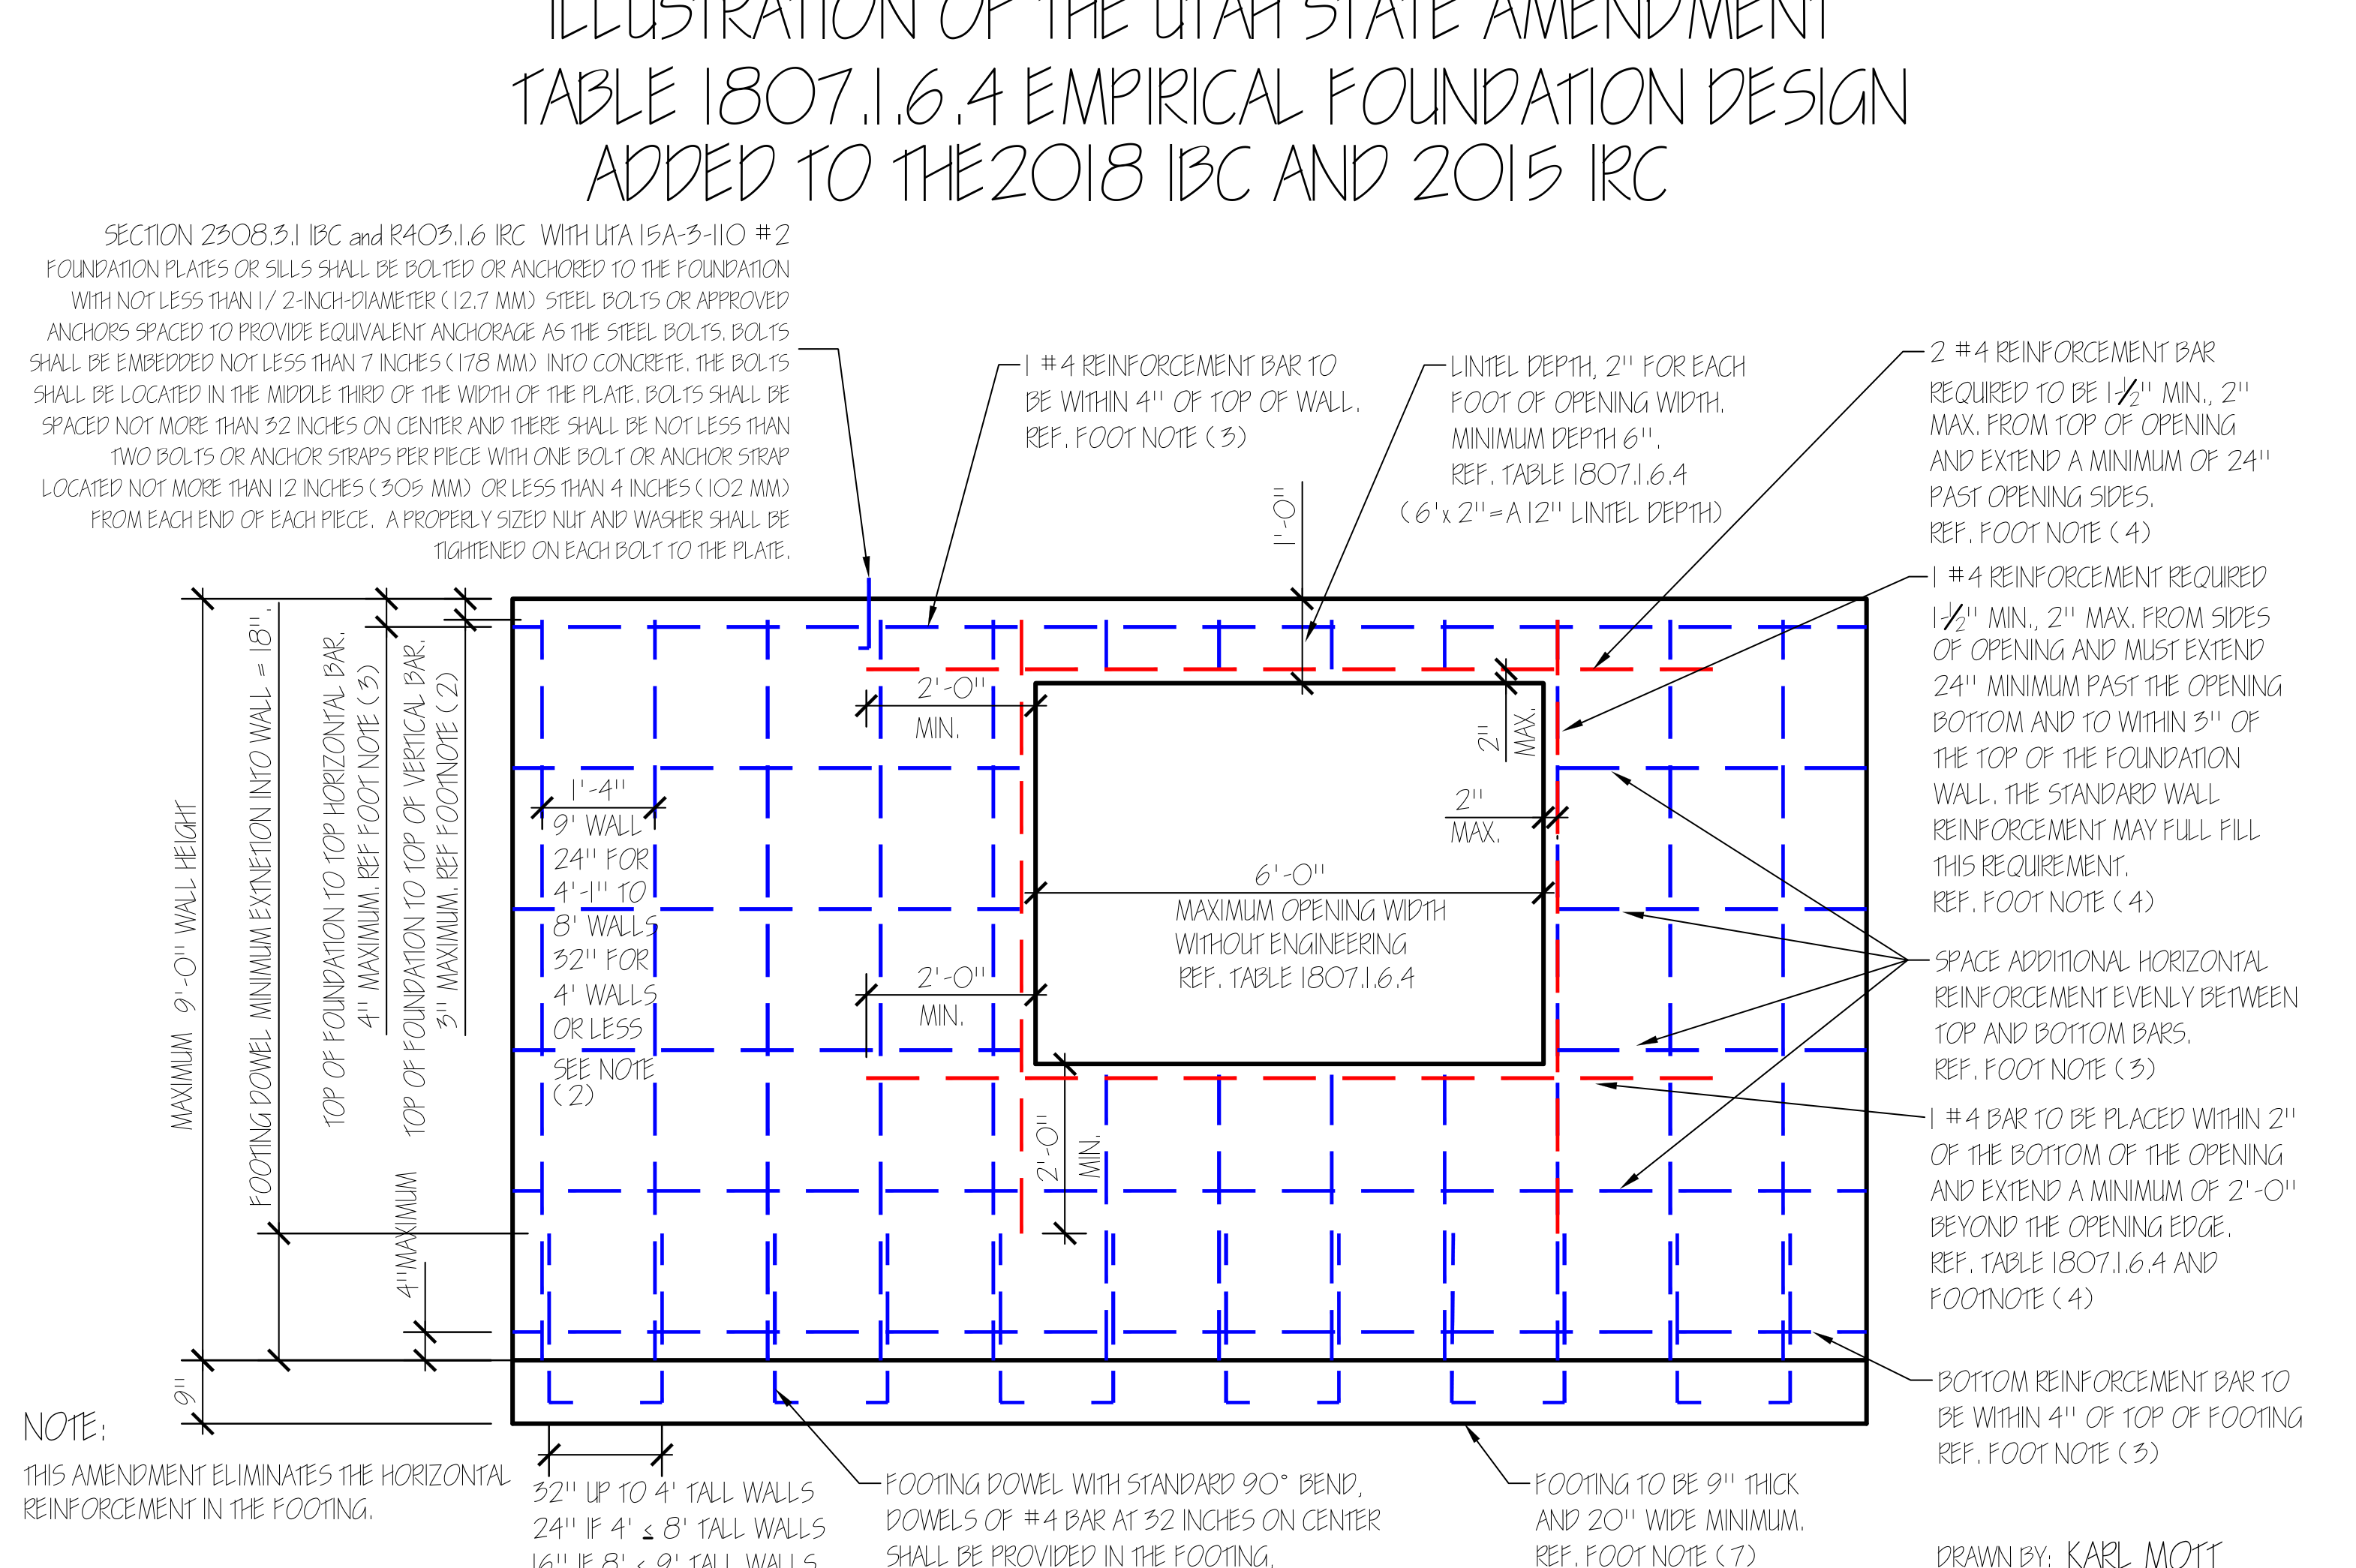
Code Provisions
Section 2308.3.1 IBC & R403.1.6 IRC with UTA 15A-3-110 #2
Foundation plates or sills shall be bolted or anchored to the foundation with not less than 1/2-inch-diameter (12.7 mm) steel bolts or approved anchors spaced to provide equivalent anchorage as the steel bolts. Bolts shall be embedded not less than 7 inches (178 mm) into concrete.
The bolts shall be located in the middle third of the width of the plate. Bolts shall be spaced not more than 32 inches on center and there shall be not less than two bolts or anchor straps per piece with one bolt or anchor strap located not more than 12 inches (305 mm) or less than 4 inches (102 mm) from each end of each piece. A properly sized nut and washer shall be tightened on each bolt to the plate.
General Notes
Note: This amendment eliminates the horizontal reinforcement in the footing.
Note (8): Soil backfill shall be soil classification types GW, GP, SW, or SP, per Table 1610.1. Soil shall not be submerged or saturated in groundwater.
Wall & Spacing Specifications
- Maximum Wall Height: 9'-0"
- Footing Dowel Minimum Extension into Wall: 18"
- Top of Foundation to Top Horizontal Bar: 4" Maximum (Ref. Footnote 3)
- Top of Foundation to Top of Vertical Bar: 3" Maximum (Ref. Footnote 2)
- Vertical Reinforcement Spacings (See Note 2):
- 9' Wall: 16" on center spacing (for walls 8' to 9' tall) / 1'-4" spacing
- 8' Wall: 24" on center spacing (for walls 4'-1" to 8' tall)
- 4' Wall or Less: 32" on center spacing
Opening Reinforcements
- 2 #4 Reinforcement Bar: Required to be 1-1/2" Min., 2" Max. from top of opening and extend a minimum of 24" past opening sides. (Ref. Footnote 4)
- 1 #4 Reinforcement Bar: Required 1-1/2" Min., 2" Max. from sides of opening and must extend 24" minimum past the opening bottom and to within 3" of the top of the foundation wall. The standard wall reinforcement may fulfill this requirement. (Ref. Footnote 4)
- Horizontal Spacing: Space additional horizontal reinforcement evenly between top and bottom bars. (Ref. Footnote 3)
- Bottom of Opening Bar: 1 #4 bar to be placed within 2" of the bottom of the opening and extend a minimum of 2'-0" beyond the opening edge. (Ref. Table 1807.1.6.4 and Footnote 4)
Opening & Lintel Details
- Maximum Opening Width (Without Engineering): 6'-0" (Ref. Table 1807.1.6.4)
- Lintel Depth: 2" for each foot of opening width. Minimum depth 6". (Ref. Table 1807.1.6.4)
Example: (6' × 2" = A 12" Lintel Depth) - Top Reinforcement: 1 #4 reinforcement bar to be within 4" of top of wall. (Ref. Footnote 3)
Footing Specifications
- Footing Dimensions: To be 9" thick and 20" wide minimum. (Ref. Footnote 7)
- Bottom Reinforcement Bar: To be within 4" of top of footing. (Ref. Footnote 3)
- Footing Dowel: Footing dowel with standard 90° bend, dowels of #4 bar at 32 inches on center shall be provided in the footing, extending 18 inches (457 mm) into the foundation wall. (Ref. Footnote 5)