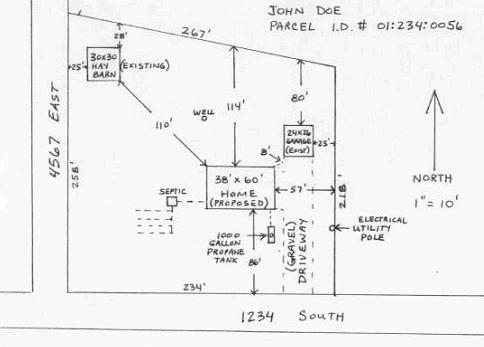
PLOT PLAN EXAMPLE
A plot plan is required to be submitted with each set of building plans at the time the permit application is submitted. It must be drawn to scale on the same size sheet of paper as the building plans or not less than an 81/2 x 11 inch sheet and must contain the following information:
- 1.Property boundaries (measurement’s)
- 2.All buildings on property, existing or proposed
- 3.Measurements between buildings and the setbacks from the property boundaries
- 4.Driveway access, existing and proposed, and driveway/s with connection details to public road
- 5.Identify the new construction (shading)
- 6.Identify the abutting roads by name or number
- 7.North arrow and scale of drawing
- 8.Location and size of propane tank or fuel tank
- 9.Hydrant/s location if any
It would be helpful if the parcel tax serial number is on the plot plan. The property corners should be permanently staked and easily identifiable for the joint setback/footing inspection.