f. The developer or property owner shall submit complete detailed signage plans to the Fire Prevention Bureau for review and approval prior to installation of the sign. The sign may need Planning Division approval and a Building Permit as well. The detailed signage plans must show the following:

  1. A site plan indicating the sign location.
  2. Detailed plans showing size, materials, colors, and method of construction for the directory indicating all of the information in section d above.
  3. Electrical details if applicable.
  4. Construction details (see examples below).
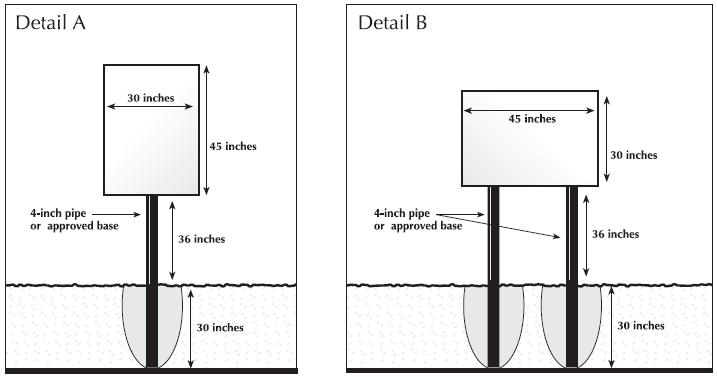
Table 1

Distance measured in feet to building from near edge of roadway Size height in inches Stroke width in inches
0-50 6 ½
50-150 6 ¾
150-250 8 1
Over 250 10 or larger 1 ¼

Notes: 1. The height and width specified in Table 1 are minimums.

2. For dwelling units, 4-inch height is acceptable up to a maximum of 50-feet.

Diagrams labeled Detail A and Detail B showing sign dimensions and post requirements. Detail A shows a portrait sign 30x45 inches on a single 4-inch pipe. Detail B shows a landscape sign 45x30 inches on two 4-inch pipes. Both require 36 inches ground clearance and 30 inches deep foundations.