John Doe residence- 22kW Gen
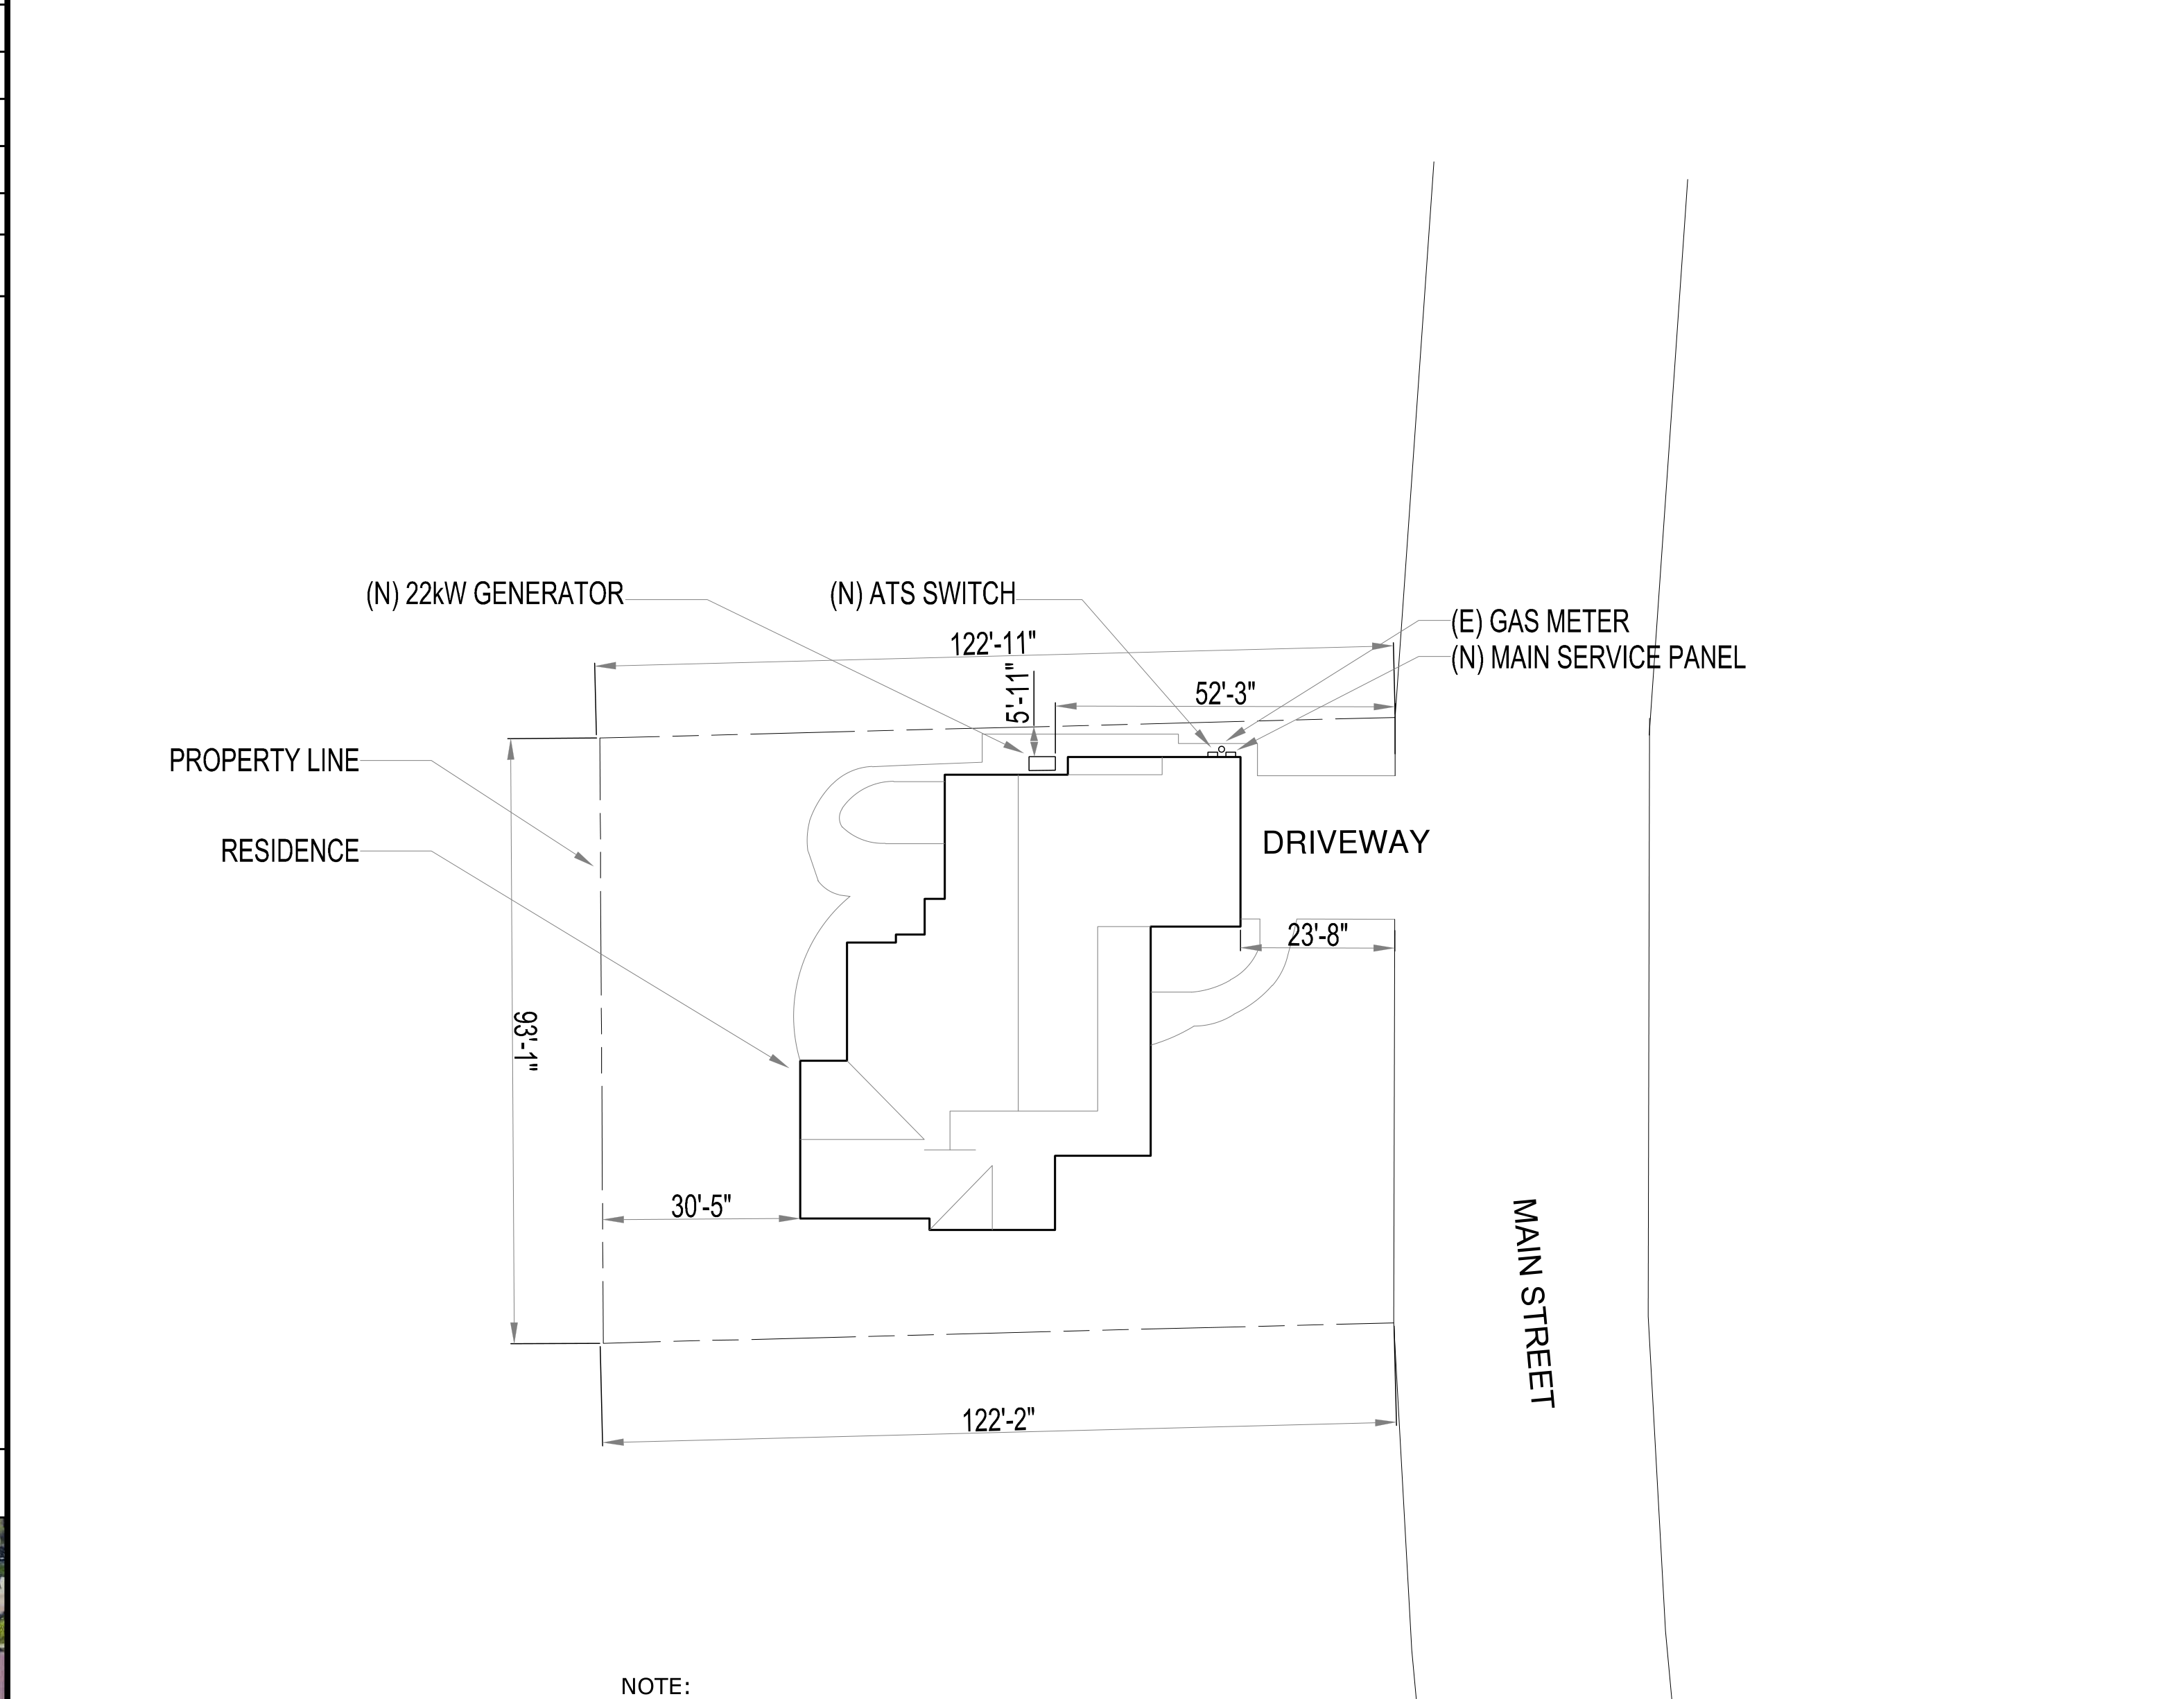
Site plan layout
Note:
Generator needs to be minimum 5 foot from all property lines and 15 feet from neighbor's windows.
Scale: 1"=32'-0"
Generator needs to be minimum 5 foot from all property lines and 15 feet from neighbor's windows.
Scale: 1"=32'-0"