Gas line diagram & sizing
Note: Contractor - installer responsible for correct gas line sizing
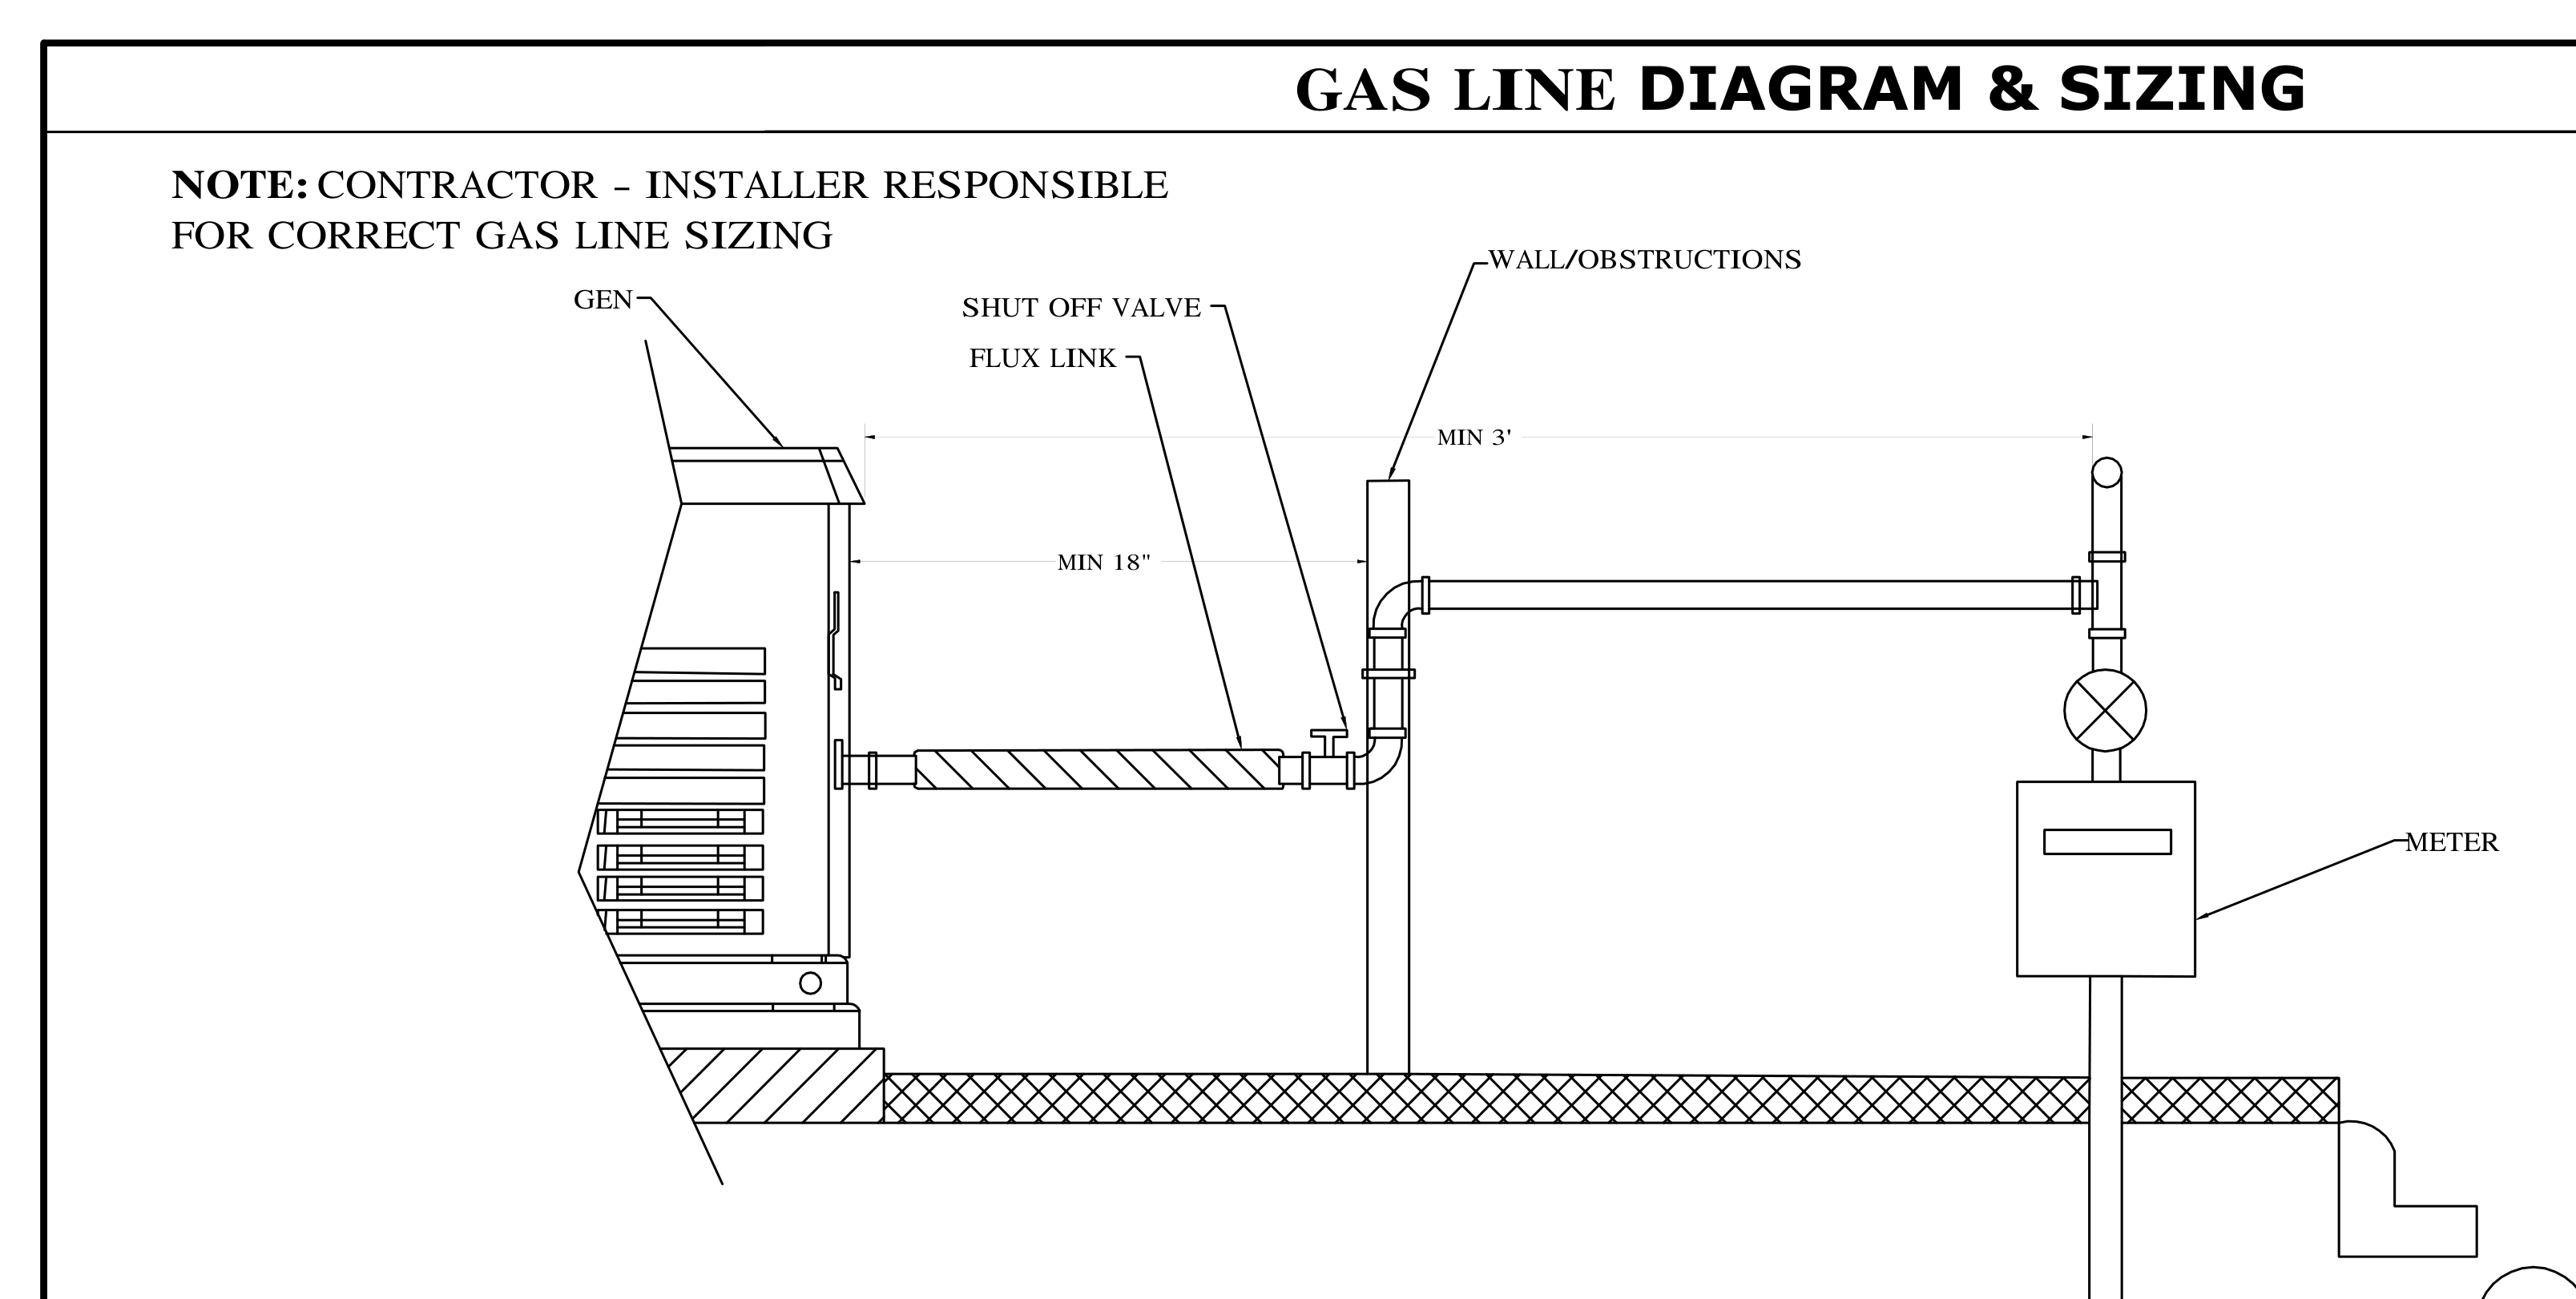
Site selection and preparation
| Tag ID | Description | Comments |
|---|---|---|
| A | Top of generator | None |
| B | Front and end clearance | Minimum clearance distances cannot include shrubs, bushes, or trees. |
| C | Rear clearance | 18 in (45.7cm) minimum clearance per NFPA testing, labeling, and listing, unless state or local codes dictate otherwise. |
| D | Windows and openings | No operable windows, doors, or openings in the wall are permitted within 5 ft (1.52 m) from any point of the generator. |
| E | Existing wall | One-hour fire rated walls allow closer placement of the generator set. Confirm before installation. |
| F | Removable fence | Removable fence panels for servicing cannot be placed less than 3 ft (0.91m) in front of the generator. |
| G | Overhead clearance | 5 ft (1.52 m) minimum distance from any structure, overhang, or projections from the wall. Do not install under wooden decks or structures unless this distance is maintained. |
Natural gas pipe sizing
| Generator size | 0.75/19 (in/mm) @ 5-7 in WC | 1/25 (in/mm) @ 5-7 in WC | 1.25/32 (in/mm) @ 5-7 in WC | 1.5/38 (in/mm) @ 5-7 in WC | 2/51 (in/mm) @ 5-7 in WC | 1/25 (in/mm) @ 3.5-5 in WC | 1.25/32 (in/mm) @ 3.5-5 in WC | 1.5/38 (in/mm) @ 3.5-5 in WC |
|---|---|---|---|---|---|---|---|---|
| 9 kW | 55/16.76 | 200/60.96 | 820/249.94 | None | None | 20/6.1 | 60/18.9 | 175/53.34 |
| 11 kW | None | 85/6.1 | 370/112.78 | 800/243.84 | None | None | 60/18.9 | 175/53.34 |
| 16-22 kW | None | 20/6.1 | 130/39.62 | 305/92.96 | 945/288.04 | 10/3.05 | 60/18.9 | 125/53.34 |
LP vapor pipe sizing
| Generator size | 0.75/19 (in/mm) | 1/25 (in/mm) | 1.25/32 (in/mm) |
|---|---|---|---|
| 9 kW | 165/50.29 | 570/173.74 | None |
| 11 kW | 70/21.33 | 255/77.72 | 1000/304.8 |
| 16 kW | 25/7.62 | 130/39.62 | 540/164.59 |
| 20-22 kW | 15/4.57 | 115/35.05 | 480/146.3 |
Customer information
- NameJohn Doe
- Address100 Main Street, San Rafael, CA 94901
- APN000-000-00
- AHJCA- City San Rafael
- Document titleGas line diagram
- Designer/Checked byNone
- ScaleAs noted
- DateNone
- Sheet numberE-2