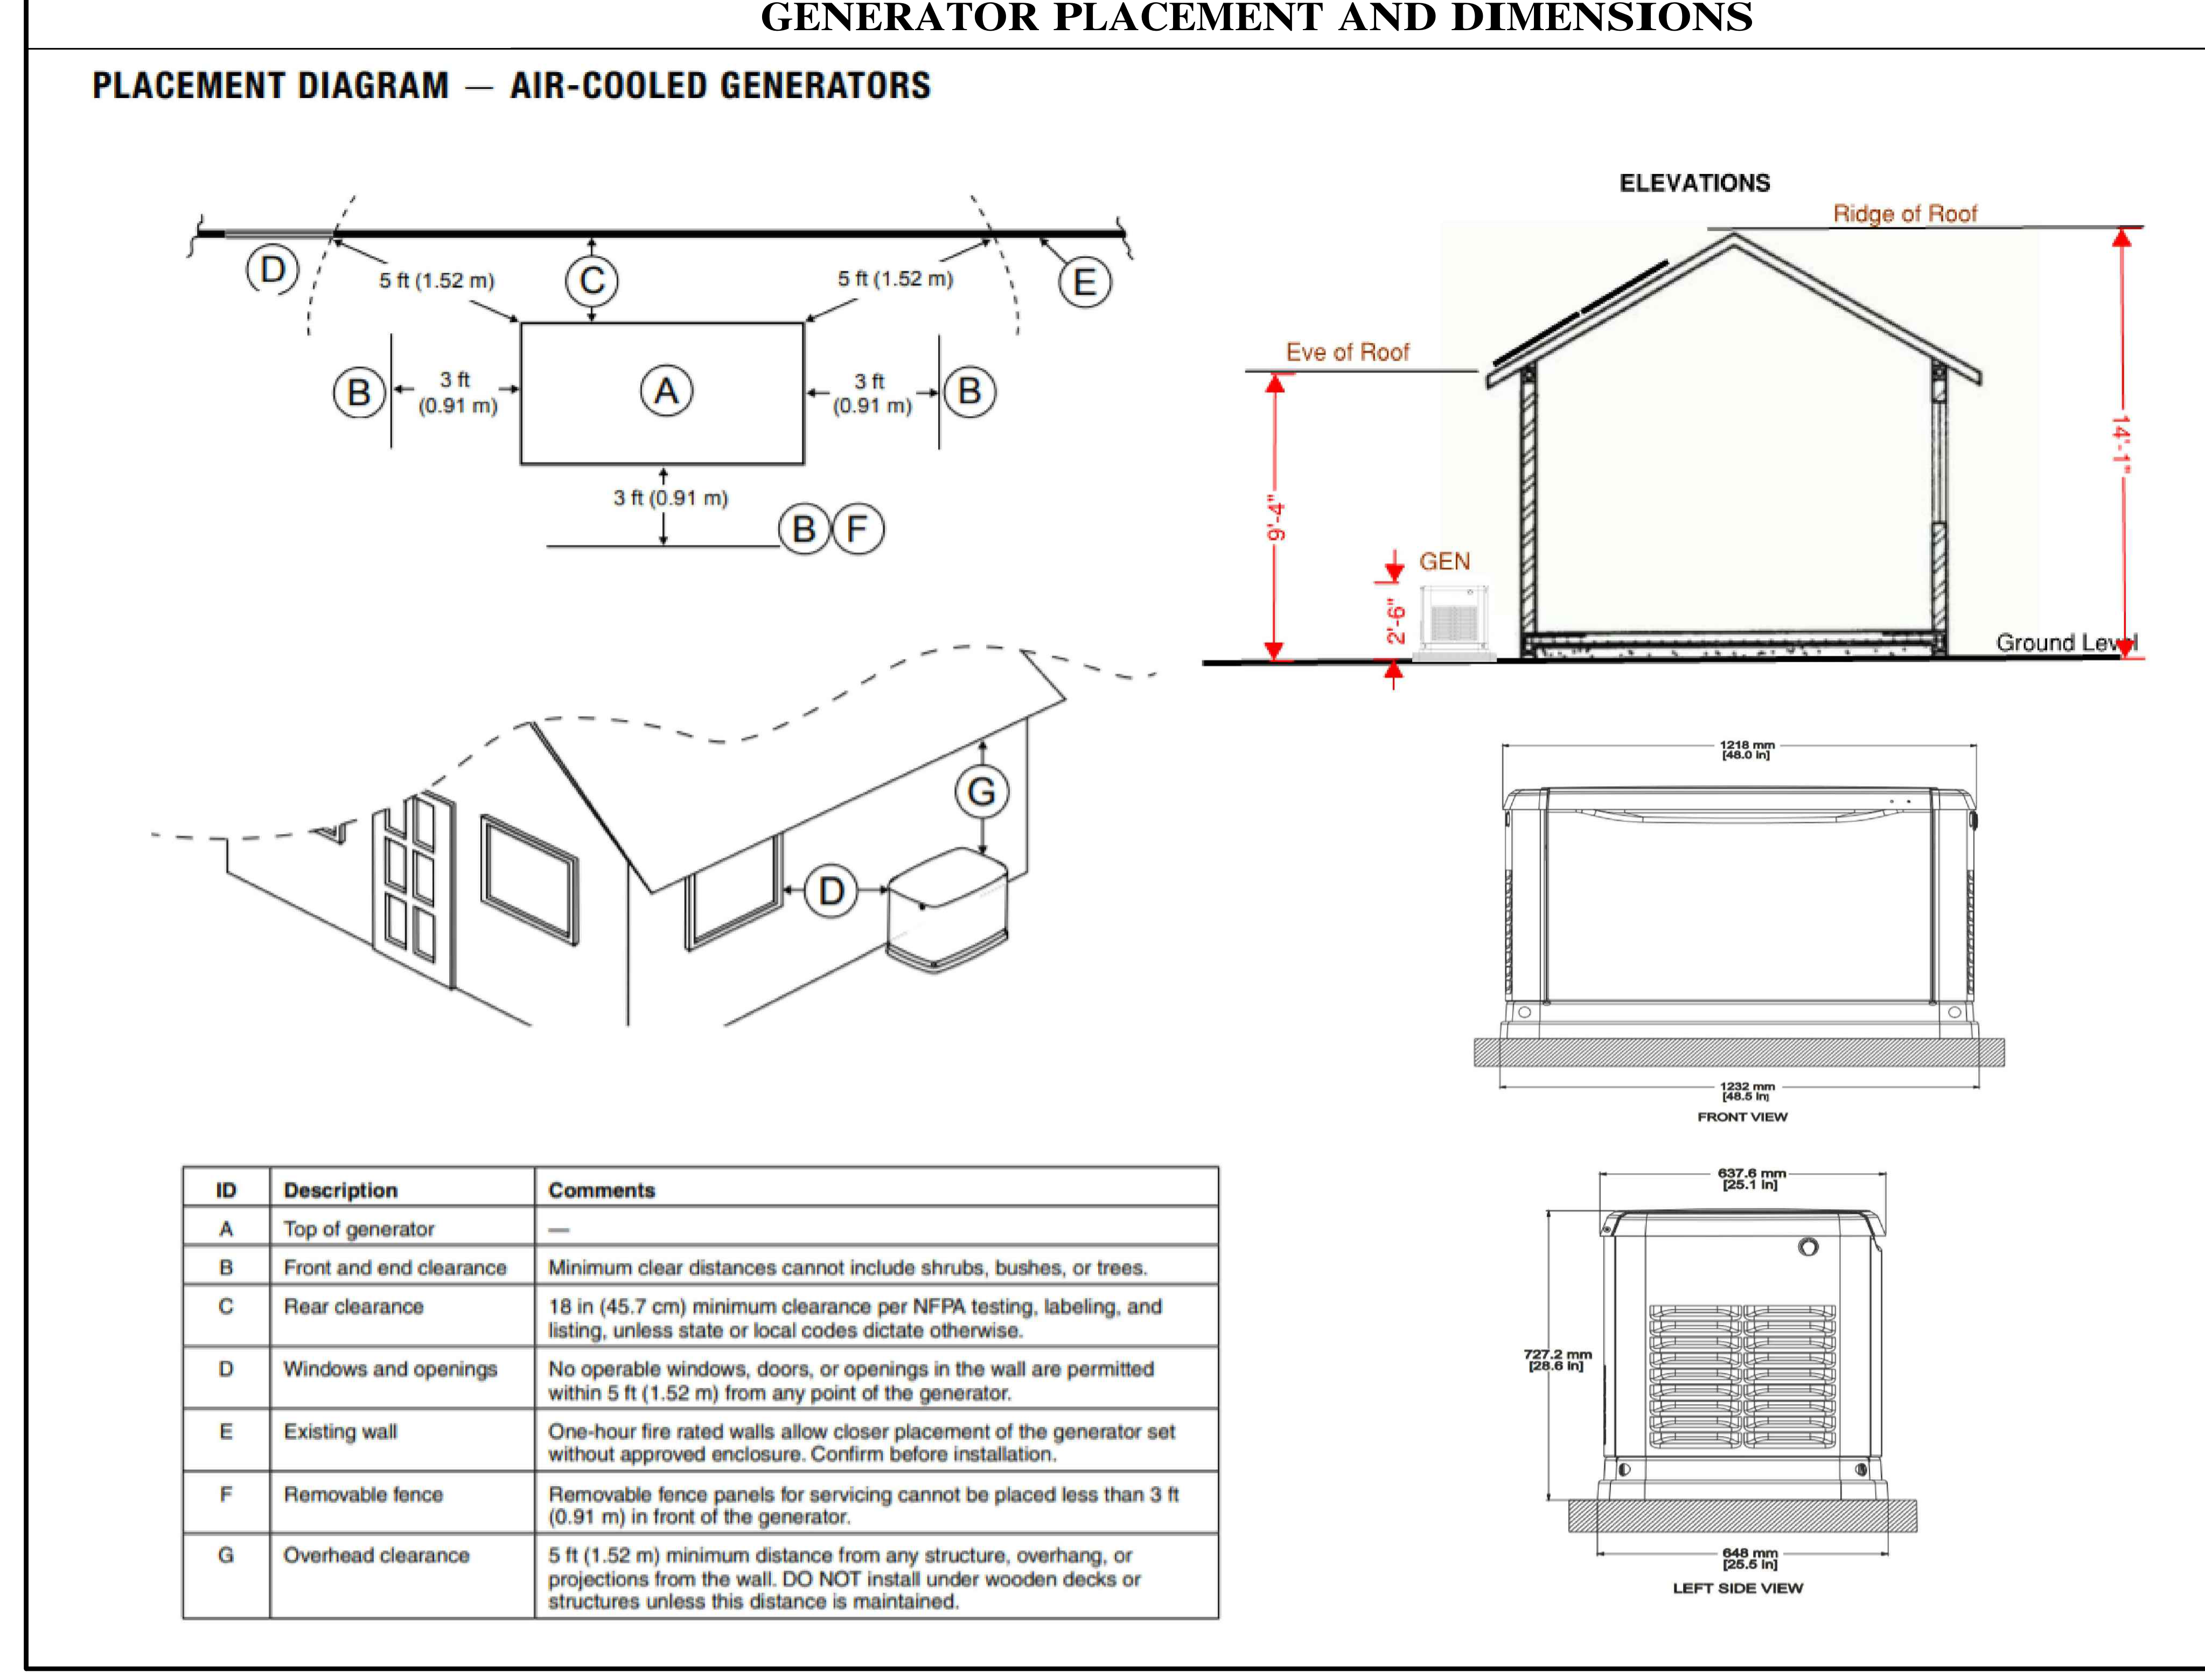
| A |
Top of generator |
None |
| B |
Front and end clearance |
Minimum clear distances cannot include shrubs, bushes, or trees. |
| C |
Rear clearance |
18 in (45.7 cm) minimum clearance per NFPA testing, labeling, and listing, unless state or local codes dictate otherwise. |
| D |
Windows and openings |
No operable windows, doors, or openings in the wall are permitted within 5 ft (1.52 m) from any point of the generator. |
| E |
Existing wall |
One-hour fire rated walls allow closer placement of the generator set without approved enclosure. Confirm before installation. |
| F |
Removable fence |
Removable fence panels for servicing cannot be placed less than 3 ft (0.91 m) in front of the generator. |
| G |
Overhead clearance |
5 ft (1.52 m) minimum distance from any structure, overhang, or projections from the wall. DO NOT install under wooden decks or structures unless this distance is maintained. |