
Retaining Wall
Handout
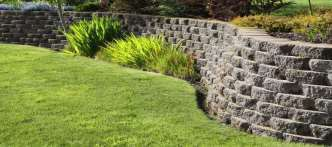
Height & Setback Requirements
The following may be located within the required front, rear, interior side and/or street side yards:
- Retaining walls not exceeding four feet (4′) in visible height, may be located within the front, side, rear or street side yard setback.
- Retaining walls located outside of required setbacks shall otherwise be reviewed subject to the regulations that apply to an accessory structure, in Section 14.16.020. Retaining walls located near a driveway or street intersection shall not conflict with the Fifteen foot (15’) vision triangle requirements established to assure adequate sight distance is maintained for vehicles and pedestrians, pursuant to the provisions of Section 14.16.295
Retaining walls that require Planning Division Design Review
- Retaining walls on hillside parcels (i.e., property that contains a slope of twenty-five percent (25%) or greater or designated -H Overlay)
- Retaining walls over four feet (4’) in height are not permissible within the setbacks of non-hillside lots
**For additional questions on Design Review requirements contact the Planning Division**
Retaining walls that require a Building permit
- Retaining walls or rockery/masonry walls that are over four foot (4′) in height measured from the bottom of the footing to the top of the wall.
- Walls that support a surcharge regardless of wall height.
Retaining walls that require a Public Works permit
- Retaining walls that are in the Public Right of Way (ROW) requires an Encroachment permit.
- Any project with 50 cubic yards or more of earth work (cut and fill)