Other permitting requirements and design standards to consider
- For planning purposes, the wall height is measured by the visual portion only this differs from the Building Code which measure the wall height from the bottom of the footing to top of visible wall for determining if a permit is needed. Planning measurement does not take the footing into consideration.
- Any Retaining wall that will be in the City Right of Way (ROW) will also need to obtain an Encroachment Permit from the Department of Public Works.
- Terraced retaining walls that provide a landscaped horizontal separation of at least four feet (4′) may be measured separately at the base of each terrace. If the walls will be closer than 4 feet (4’) the terraced wall heights will be accumulative.
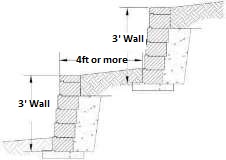
Measured as two separate 3 ft walls
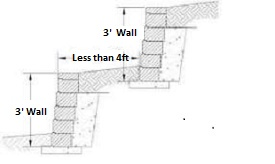
Measured as a 6 ft wall (3ft + 3ft)
Plans Needed
- Project Information: This includes such information as owner’s name, plan preparer’s name, project address, type of construction, occupancy group, applicable code editions, sheet index, and any other relevant information.
- Site Plan: Fully dimensioned, showing property lines, streets, driveways, setbacks and locations of all structures and easements and any off-street parking. A survey may be required if proposed work is close to setbacks, or existing property lines are not apparent. For commercial projects show; parking for disabled persons, curb ramps, signage and path of travel to primary entrance.
- Foundation/ Wall Cross-section Plan: Providing a detailed construction layout showing size, spacing, anchoring and details of all structural members and materials used.
- Structural Calculation: (If applicable) To be provided and wet stamped by a licensed engineer.
- Soils Report: (If applicable) A letter or report that a Geotechnical Engineer will provide confirming the project’s design compliance with soil conditions.
- Drainage details: (if applicable)