SITE PLAN EXAMPLE

(SMALL RESIDENTIAL PROJECTS)

THIS PLAN IS AN EXAMPLE ONLY. DEPENDING ON THE NATURE OF YOUR PROJECT, BUILDING & SAFETY
MAY REQUIRE ADDITIONAL PLANS AND/OR CALCULATIONS TO DEMONSTRATE CODE COMPLIANCE.

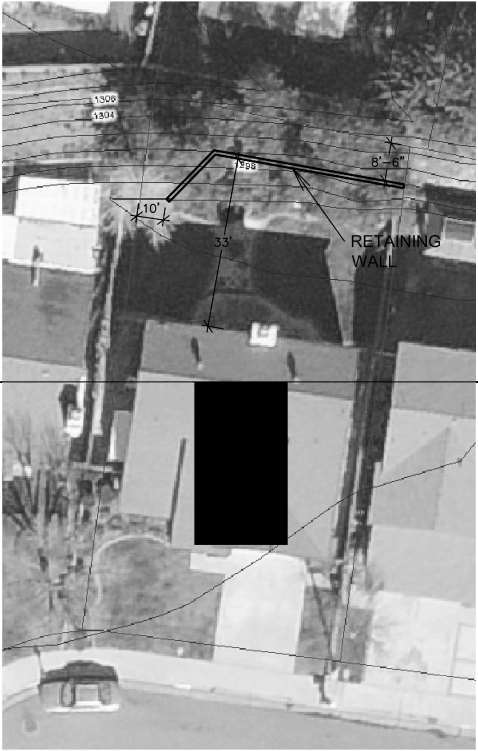
Aerial photo showing a house and property with hand-drawn lines for a proposed retaining wall. Labeled as UNACCEPTABLE.

UNACCEPTABLE

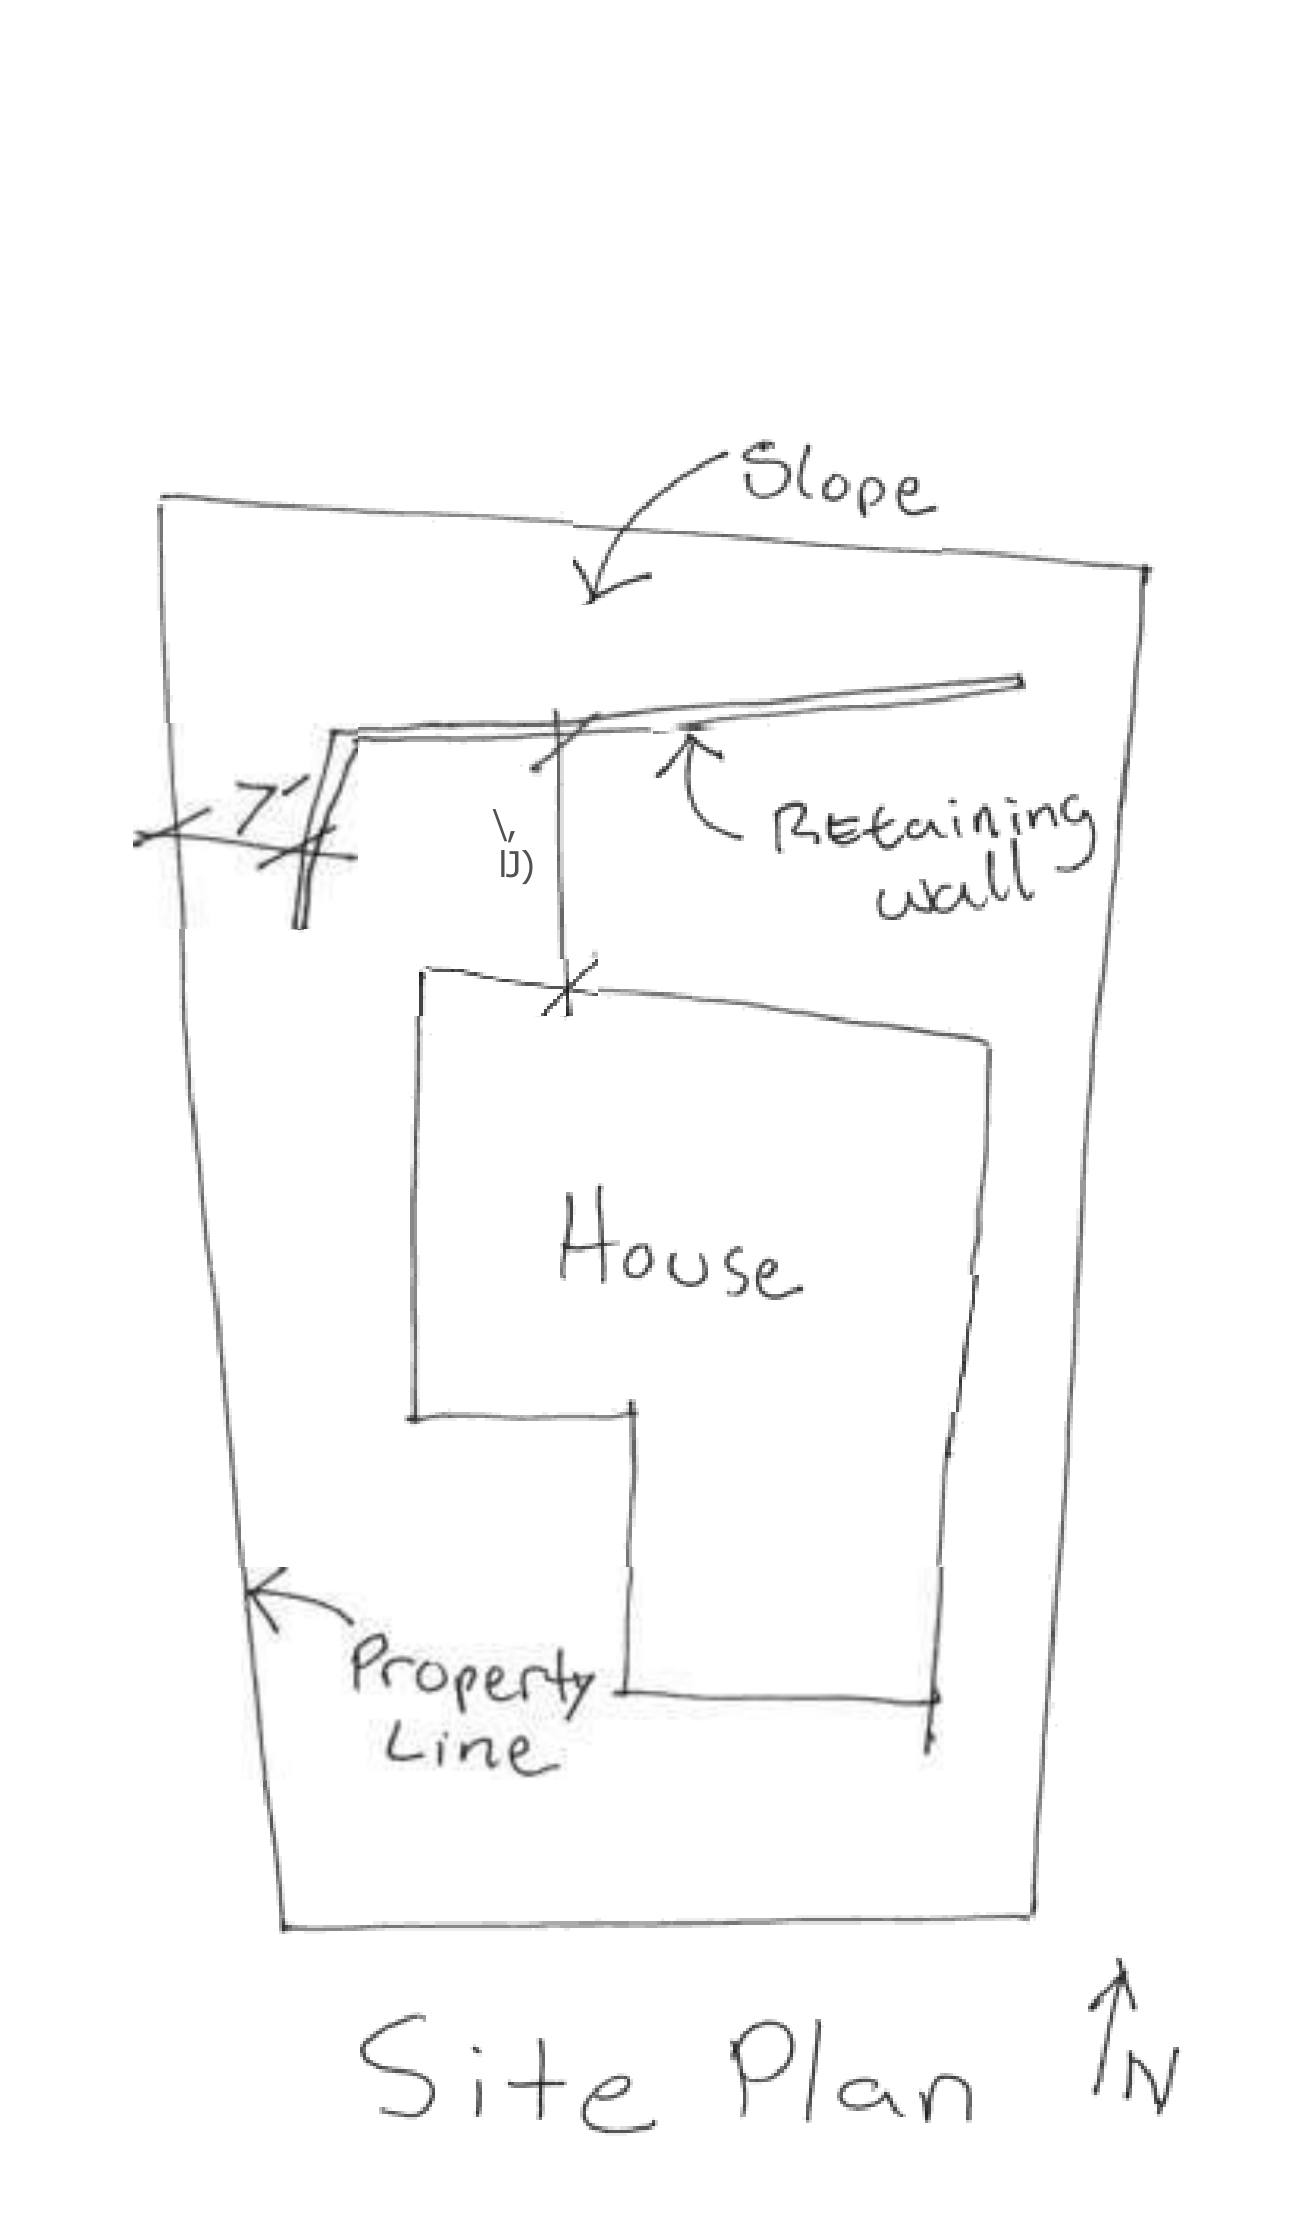
Crude hand-drawn sketch of a house site plan with labels for Slope, Retaining Wall, and Property Line. Labeled as UNACCEPTABLE.

UNACCEPTABLE

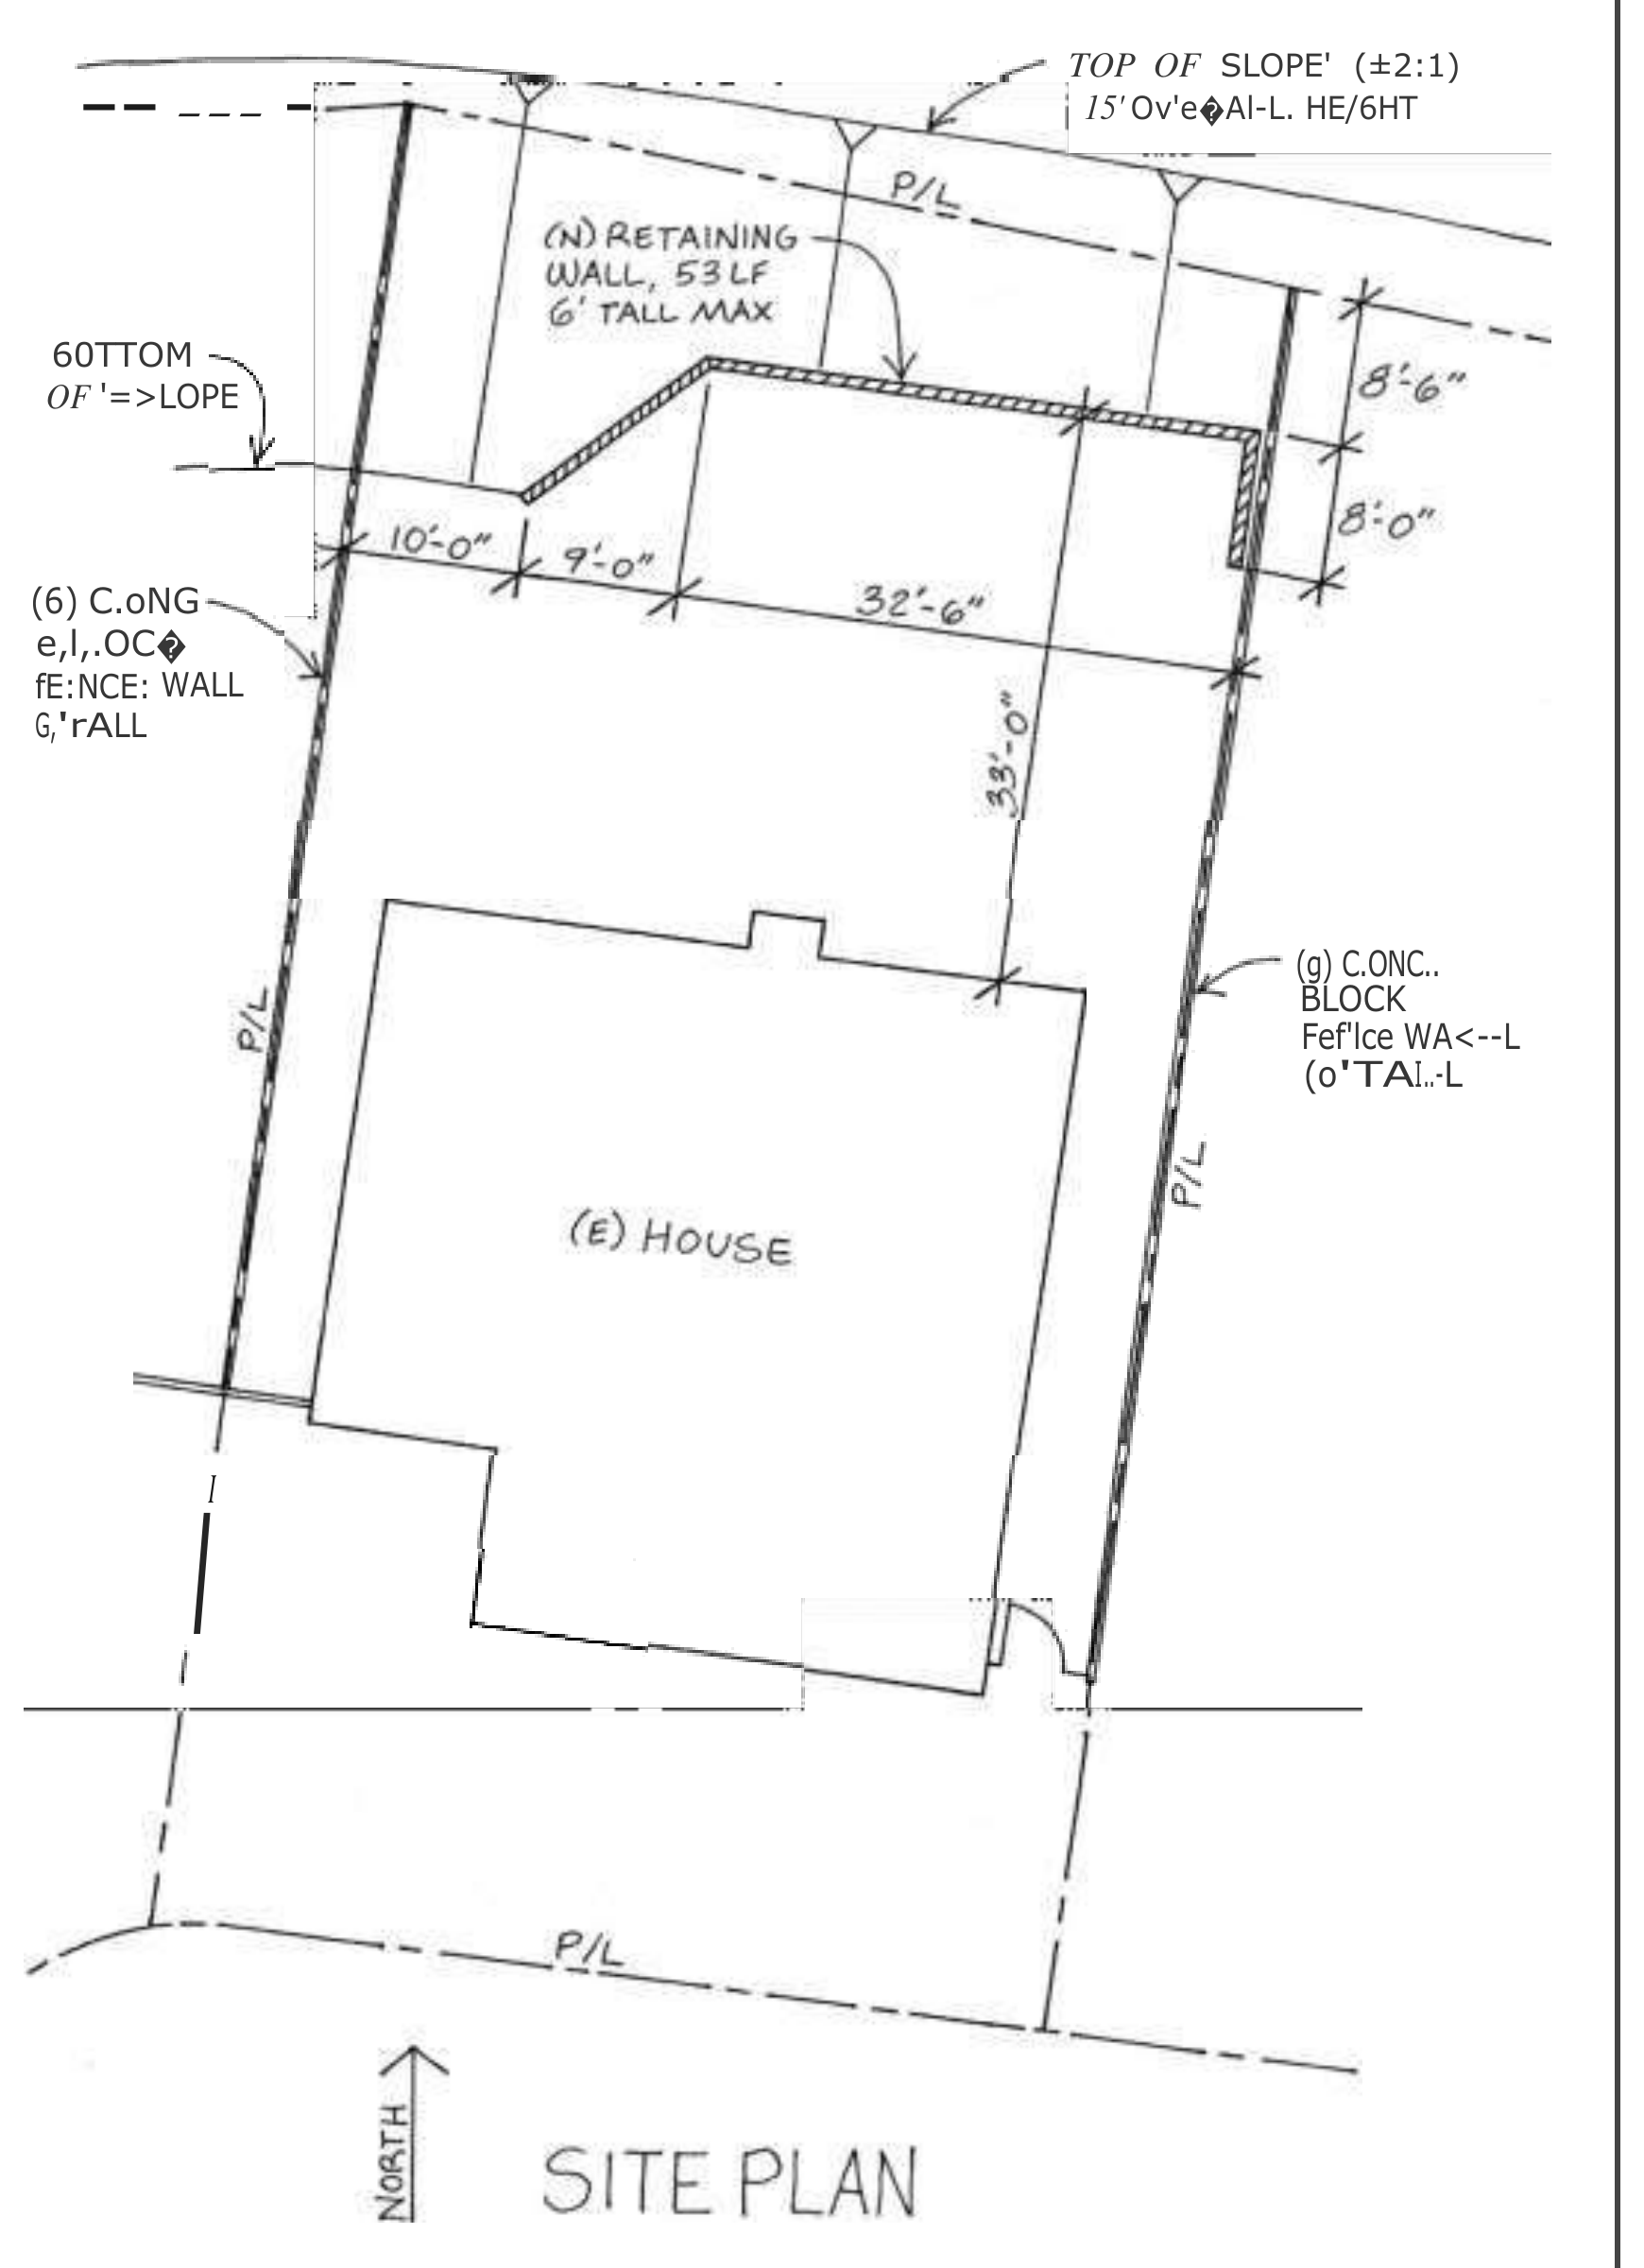
Professional architectural site plan with precise lines, dimensions, property lines, and detailed technical annotations. Labeled as ACCEPTABLE.

ACCEPTABLE