| Action Item | Responsible Party / Detail | Est. Timeframe |
|---|---|---|
| Private financing | Secure a construction/renovation loan or private investor capital to fund the venue build-out planned in later phases | Months 7 – 10 |
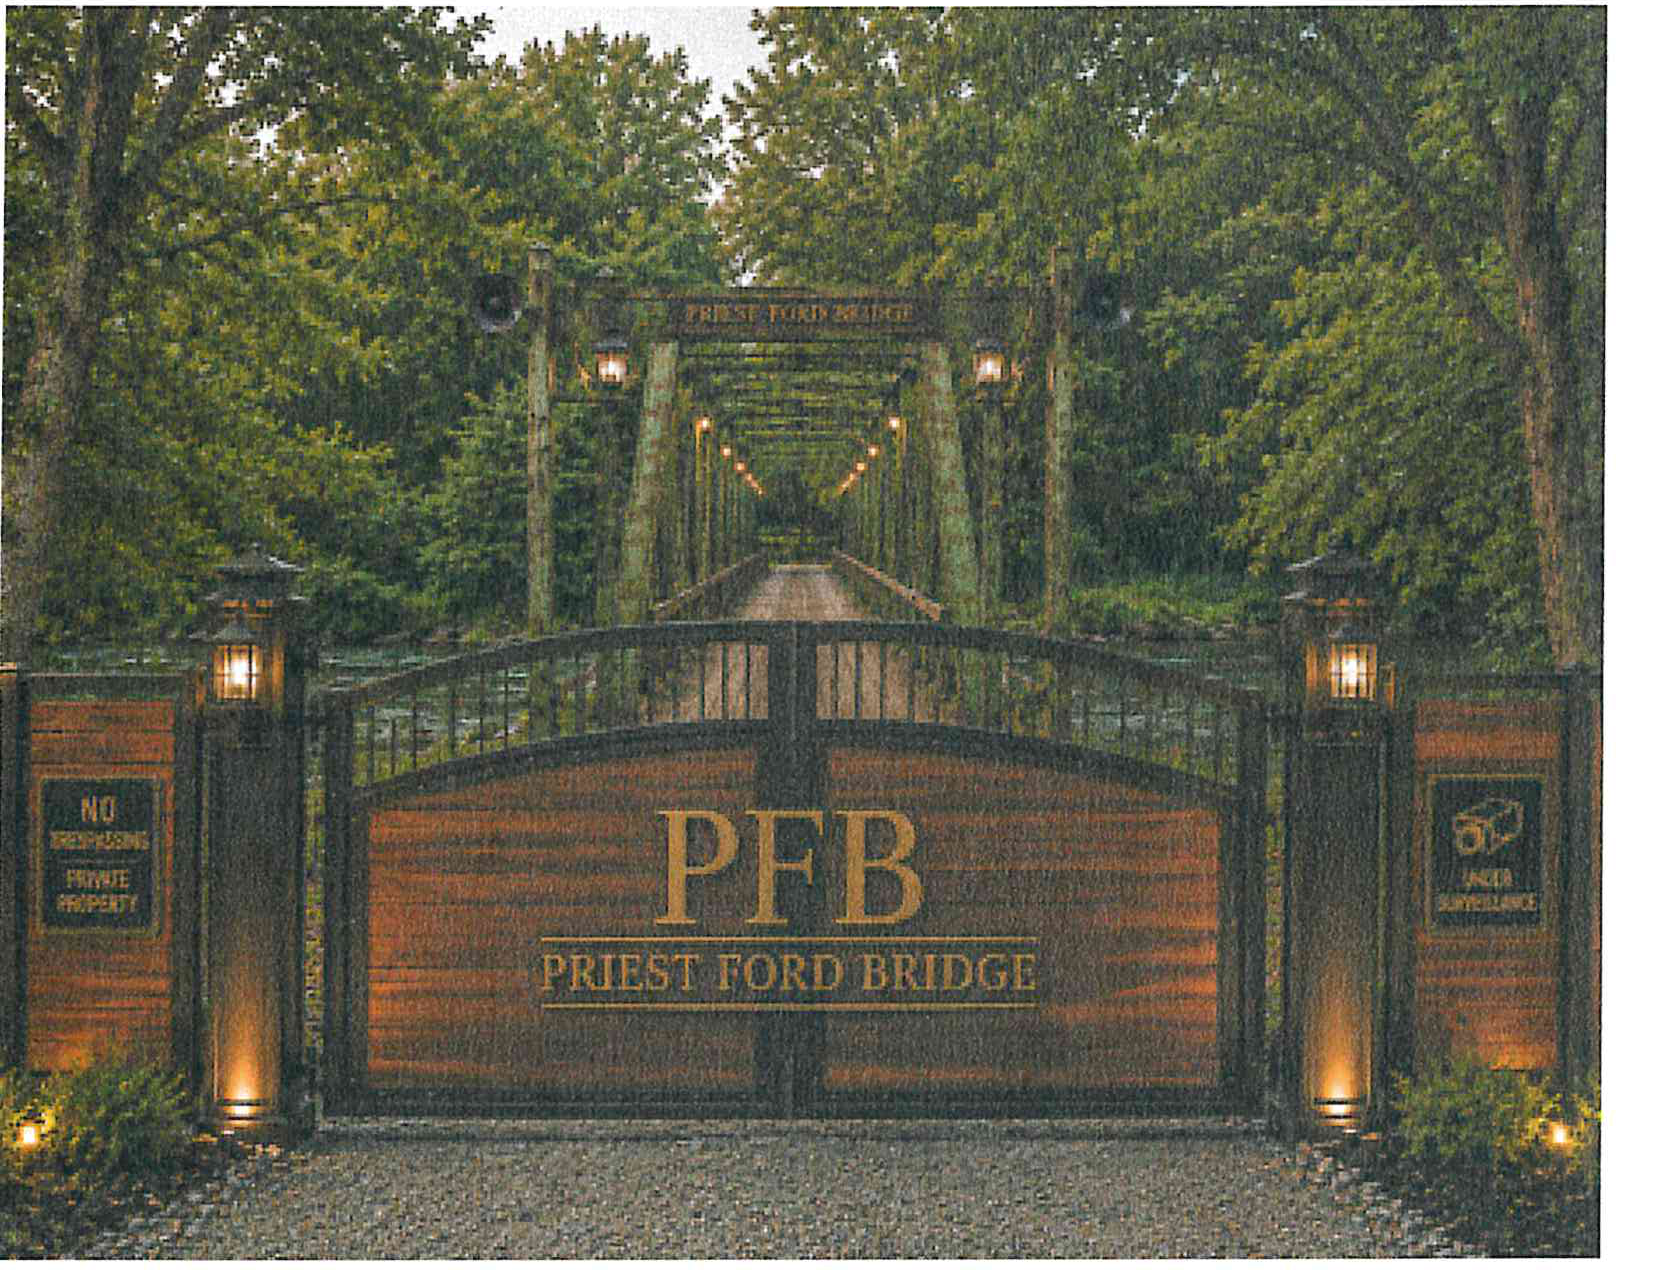
This photo is a visual reference for the entrance gate and gazebo concept. Final structural design will be completed by licensed professionals and is subject to County approval before construction.
PHASE 3
Venue Build-Out
| Action Item | Responsible Party / Detail | Est. Timeframe |
|---|---|---|
| Permanent enclosures | Weather-tight enclosed sections built to code for an event venue, preserving open historic sightlines where possible | Months 13 – 16 |
| Sound system | Permanent, professionally installed indoor/outdoor sound system for ceremonies and receptions | Months 15 – 17 |