| Action Item | Responsible Party / Detail | Est. Timeframe |
|---|---|---|
| Event equipment | Tables, chairs, lighting, staging, and climate accommodations (heaters/fans) purchased or leased for wedding and event use | Months 16 – 18 |
| Occupancy & fire code approval | County building/fire inspection and certificate of occupancy for public assembly use | Months 18 – 20 |
| Venue operations launch | Soft-open the venue for a limited number of paid bookings to test operations before full public marketing | Month 20 |
Phase 4 Public Access, Giving & Local Partnerships
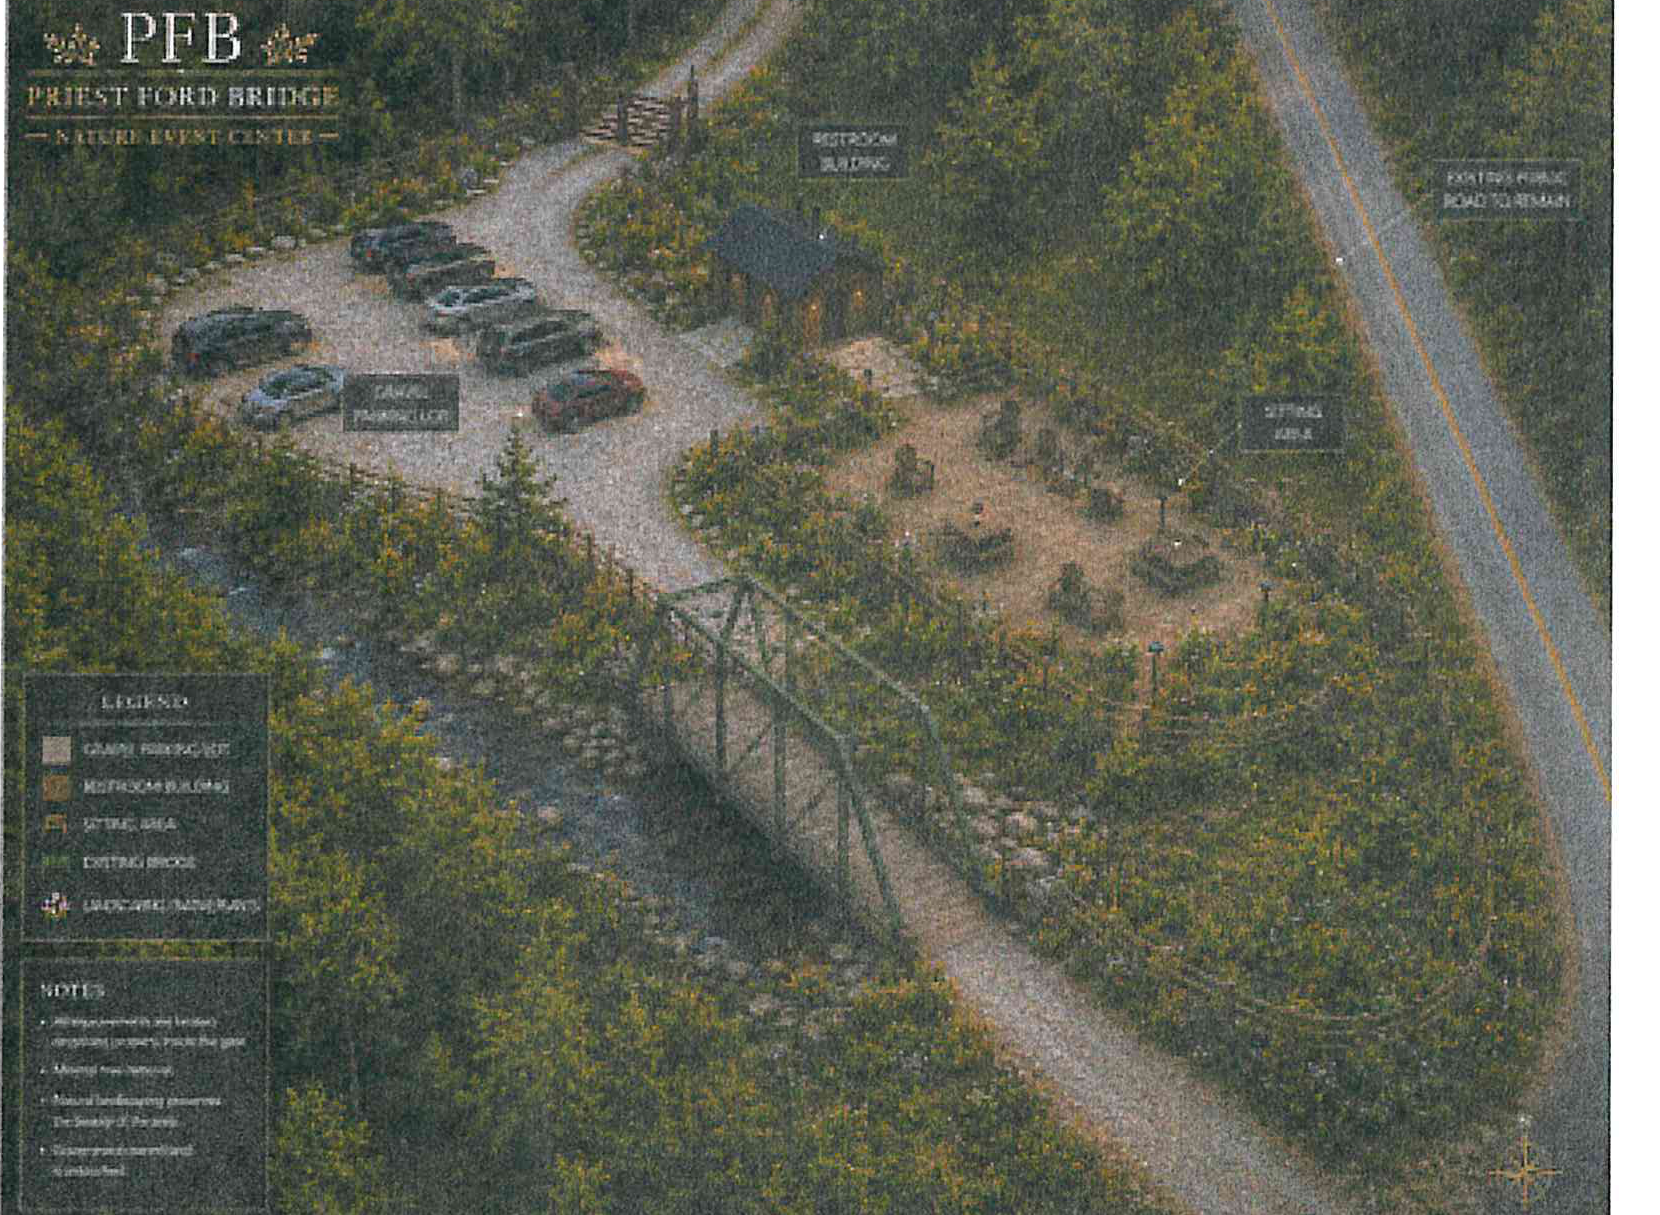
Site plan concept showing parking, restroom building, seating area, and the bridge in relation to the existing public road.
Open site plan at larger resolution
Accessible view
Site plan labels and relationships
The image is titled “PFB — Priest Ford Bridge — Nature Event Center.” In the upper-left portion is the labelled Parking Area. The Restroom Building is above and to the right of the parking area. The Seating Area is to the right of the restroom building, below the Existing Public Road. The Existing Public Road runs along the right side of the plan.
The parking area is reached by a curving drive from the public road. A path leads from the parking area to the Bridge in the lower-left/central portion of the plan and continues beyond the bridge toward the lower-right.
Legend
- Canopy / Forest
- Meadow / Garden
- Path / Trail
- Existing Structures
- Lighting / Utilities
The plan also includes a notes panel below the legend; the larger-resolution image link above preserves that visual panel for inspection without replacing the live description.