August 2017 Original Site Plan
City of Oakwood | Oakwood Community Center Tennis Court Improvement
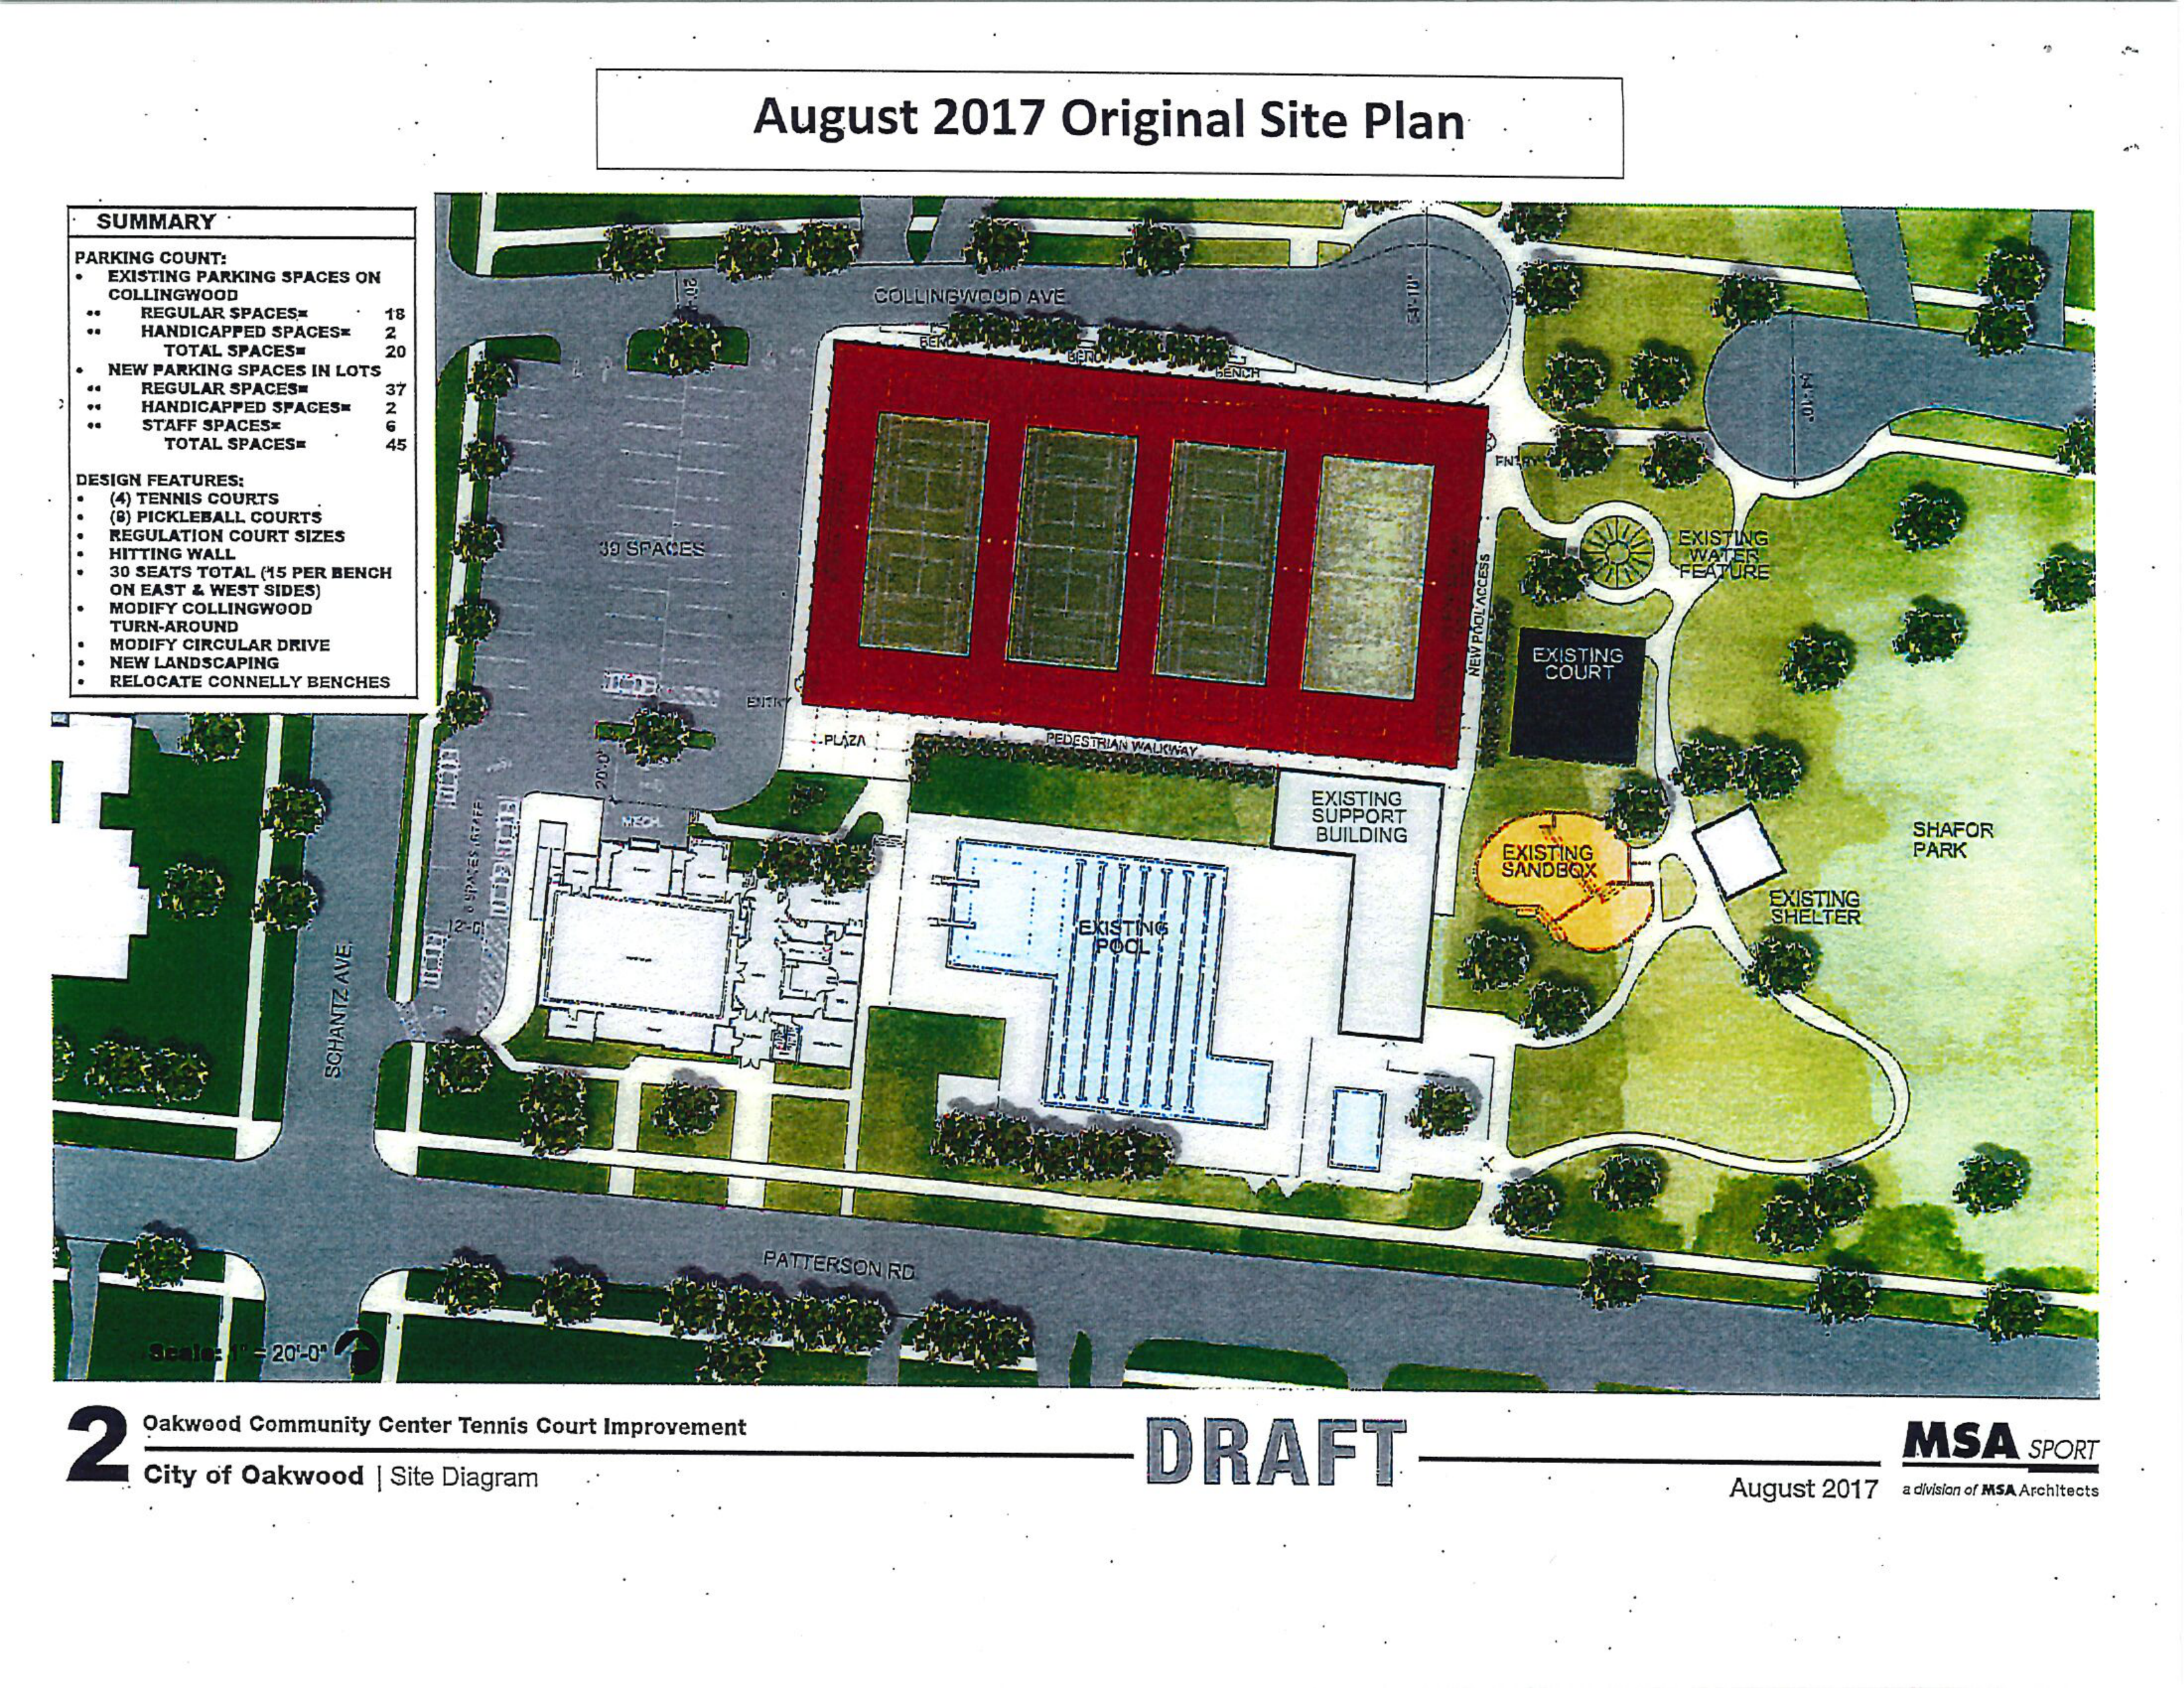
Parking Count
Existing Parking Spaces on Collingwood:
- Regular Spaces = 18
- Handicapped Spaces = 2
- Total Spaces = 20
New Parking Spaces in Lots:
- Regular Spaces = 37
- Handicapped Spaces = 2
- Staff Spaces = 6
- Total Spaces = 45
Design Features
- (4) Tennis Courts
- (8) Pickleball Courts
- Regulation Court Sizes
- Hitting Wall
- 30 Seats Total (15 per bench on East & West sides)
- Modify Collingwood Turn-Around
- Modify Circular Drive
- New Landscaping
- Relocate Connelly Benches
Project Information
- Document: Site Diagram (DRAFT)
- Sheet: 2
- Project: Oakwood Community Center Tennis Court Improvement
- Owner: City of Oakwood
- Date: August 2017
- Architect: MSA SPORT (a division of MSA Architects)