Skip to content
Shroyer-Plans
Go to document position
/ 10
Set zoom percentage
%
Fit to width
Fit to page
Actual size (100%)
AI
Page 1
Page 2
Page 3
Page 4
Page 5
Page 6
Page 7
Page 8
Page 9
Page 10
MOT-CR-609 SHROYER ROAD IMPROVEMENTS
PAVEMENT MARKINGS - STA. 100+13 TO STA. 108+31 | Sheet 53 of 54 (02-124i)
Plan View: Sta. 100+13 to Sta. 105+73
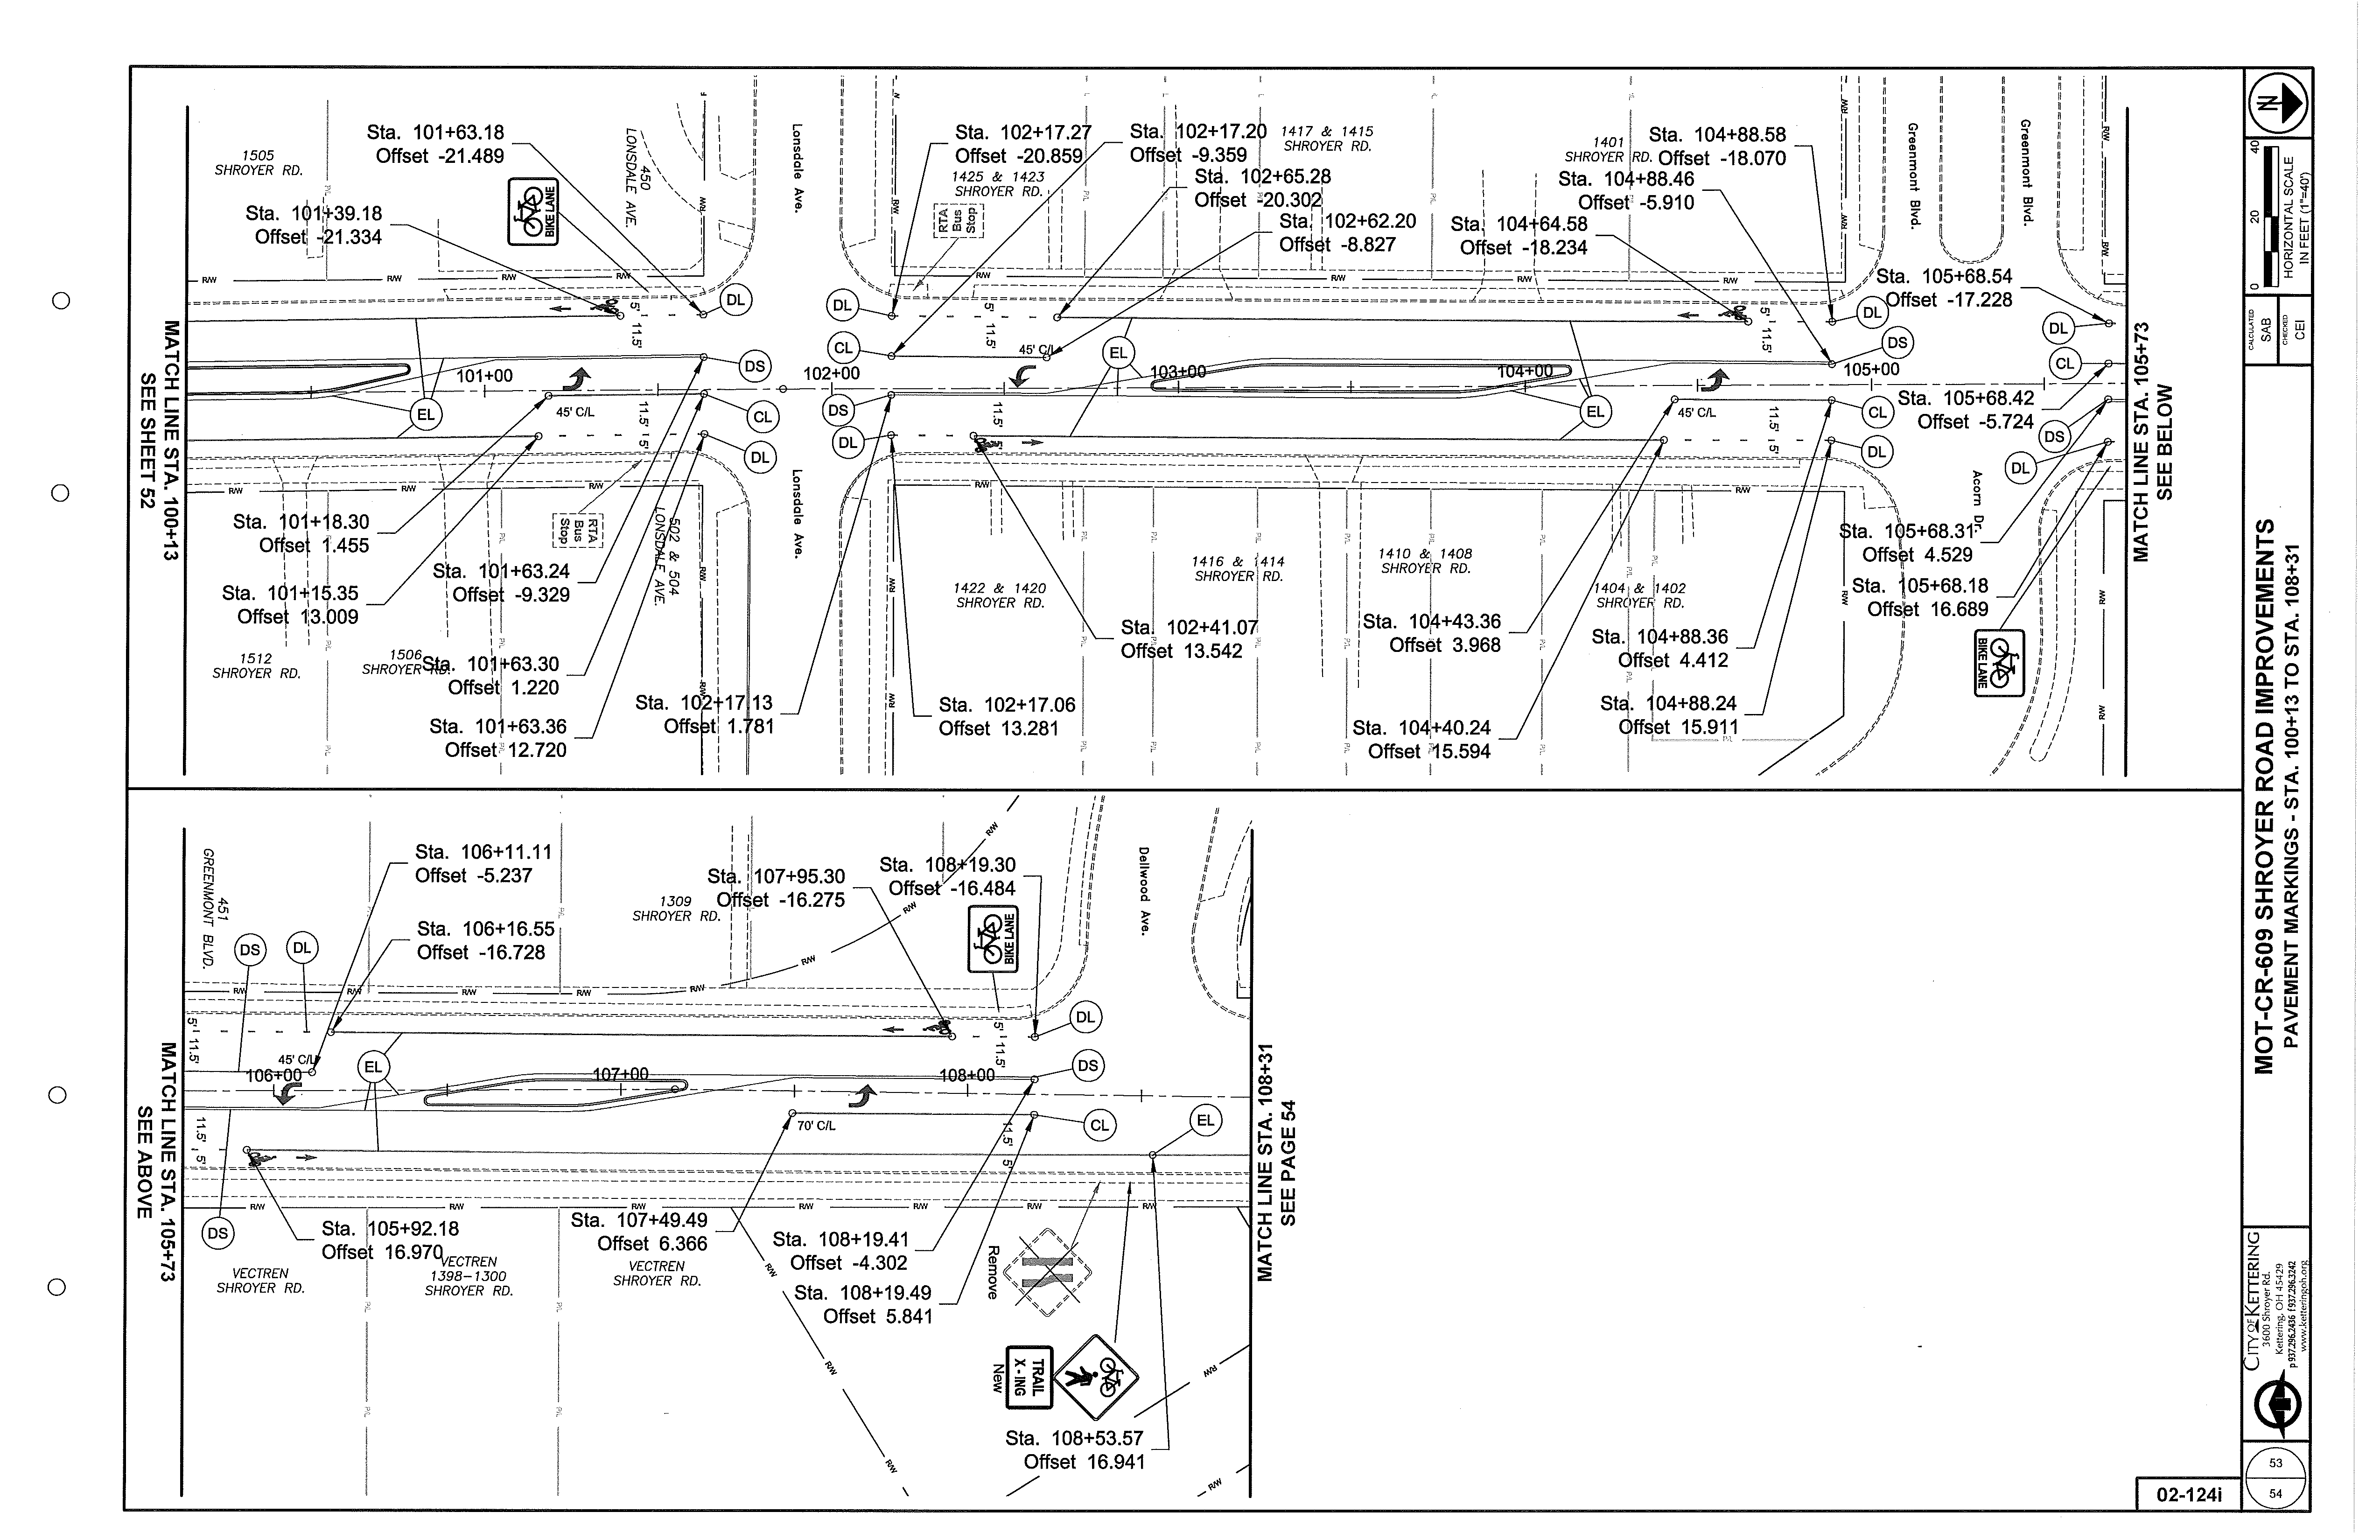
Detailed source drawing. Scroll horizontally on narrow screens; activate the drawing to open a larger view.
Plan View: Sta. 105+73 to Sta. 108+31
Detailed source drawing. Scroll horizontally on narrow screens; activate the drawing to open a larger view.