MOT-CR-609 SHROYER ROAD IMPROVEMENTS

Sheet 19 of 54 (02-124i)

Pedestrian / Bike Crossing - Oakwood-Dayton Corp. Line

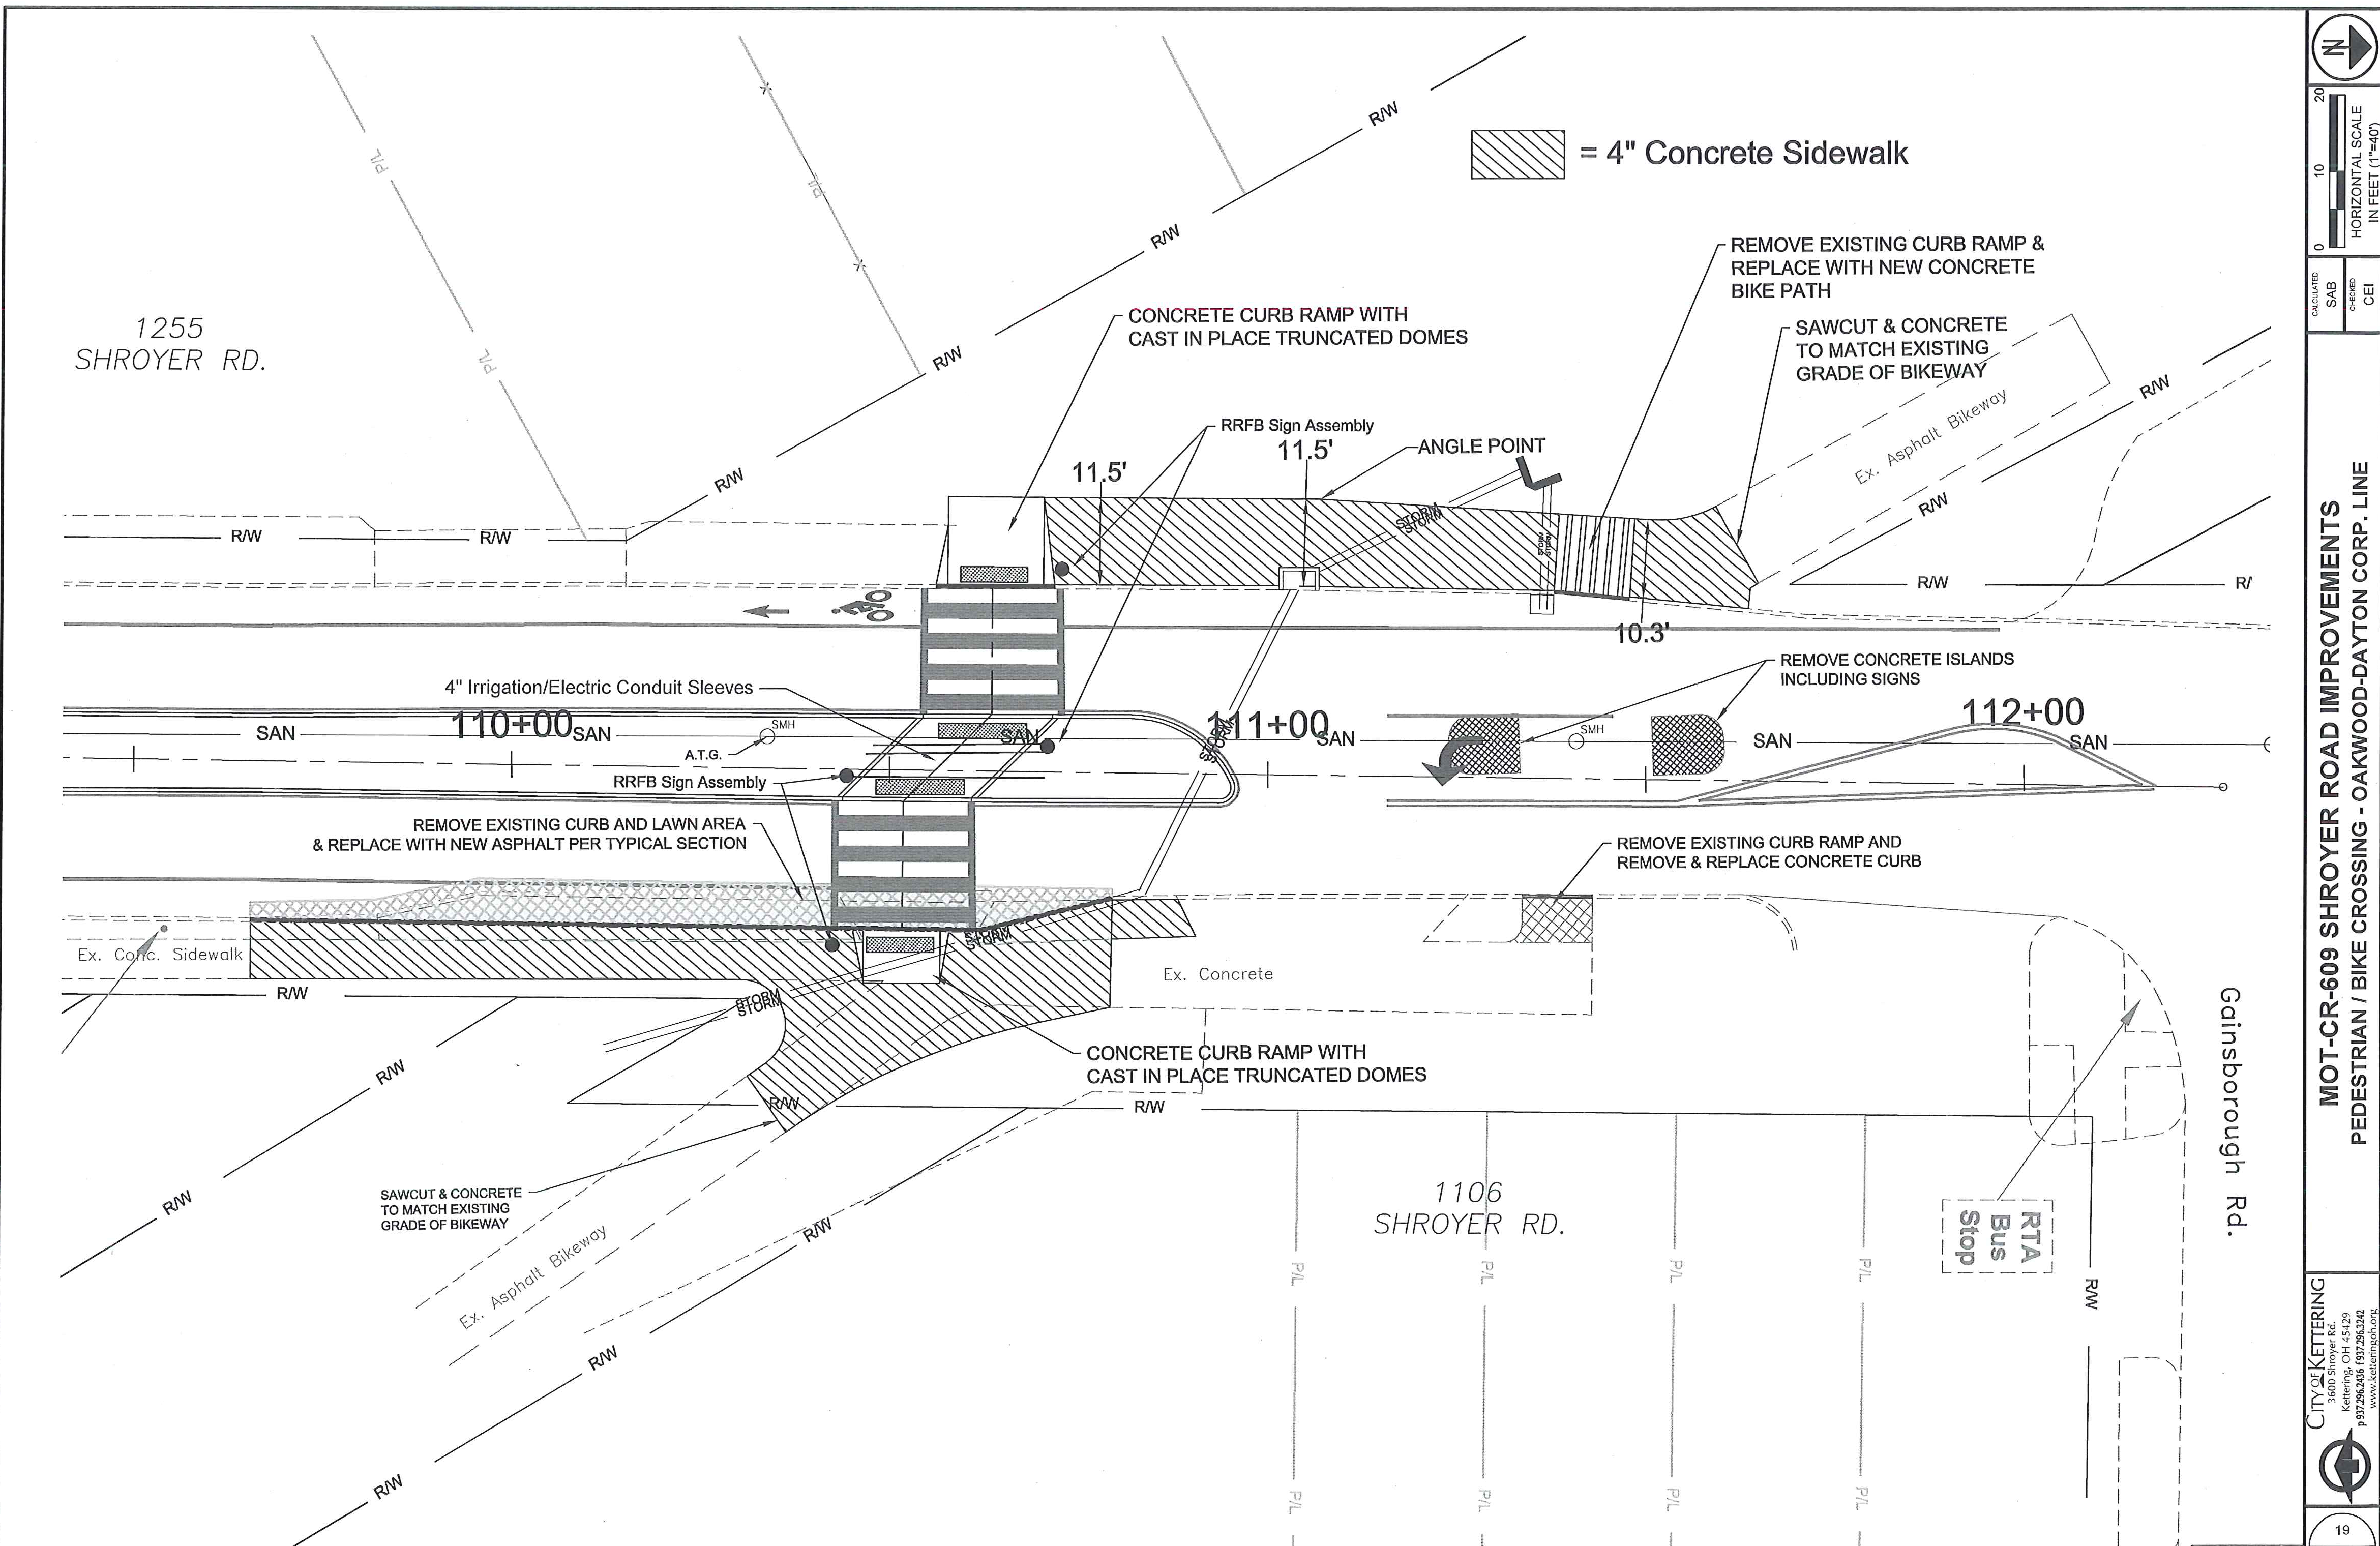
MOT-CR-609 Shroyer Road Improvements Engineering Plan - Pedestrian and Bike Crossing details at Oakwood-Dayton Corp. Line showing stationing 110+00 to 112+00
Use the full-size viewer to scroll horizontally and vertically through the detailed drawing.
Engineering Plan Sheet: Station 110+00 to 112+00 — Shroyer Road Pedestrian & Bikeway Improvements

Drawing Legend & General Notes

= 4" Concrete Sidewalk
  • Horizontal Scale: 1" = 40'
  • City of Kettering Engineering Division
  • Locations: 1255 Shroyer Rd., 1106 Shroyer Rd., Gainsborough Rd.
  • Stationing Range: 110+00 to 112+00

Key Construction Work Callouts

  • Concrete curb ramp with cast in place truncated domes
  • RRFB (Rectangular Rapid Flashing Beacon) Sign Assemblies (11.5')
  • 4" Irrigation / Electric Conduit Sleeves
  • Remove existing curb ramp & replace with new concrete bike path
  • Sawcut & concrete to match existing grade of bikeway
  • Remove existing curb and lawn area & replace with new asphalt per typical section
  • Remove concrete islands including signs
  • Remove existing curb ramp and remove & replace concrete curb

Plan Dimensions & Labels

  • Stationing shown on the plan: 110+00, 111+00, and 112+00
  • RRFB Sign Assembly dimension shown: 11.5'
  • Dimension shown at the crossing: 10.3'
  • 4" Irrigation/Electric Conduit Sleeves
  • Angle Point
  • Existing labels include Ex. Asphalt Bikeway, Ex. Concrete, and Ex. Conc. Sidewalk