Site Plan & Septic System Layout
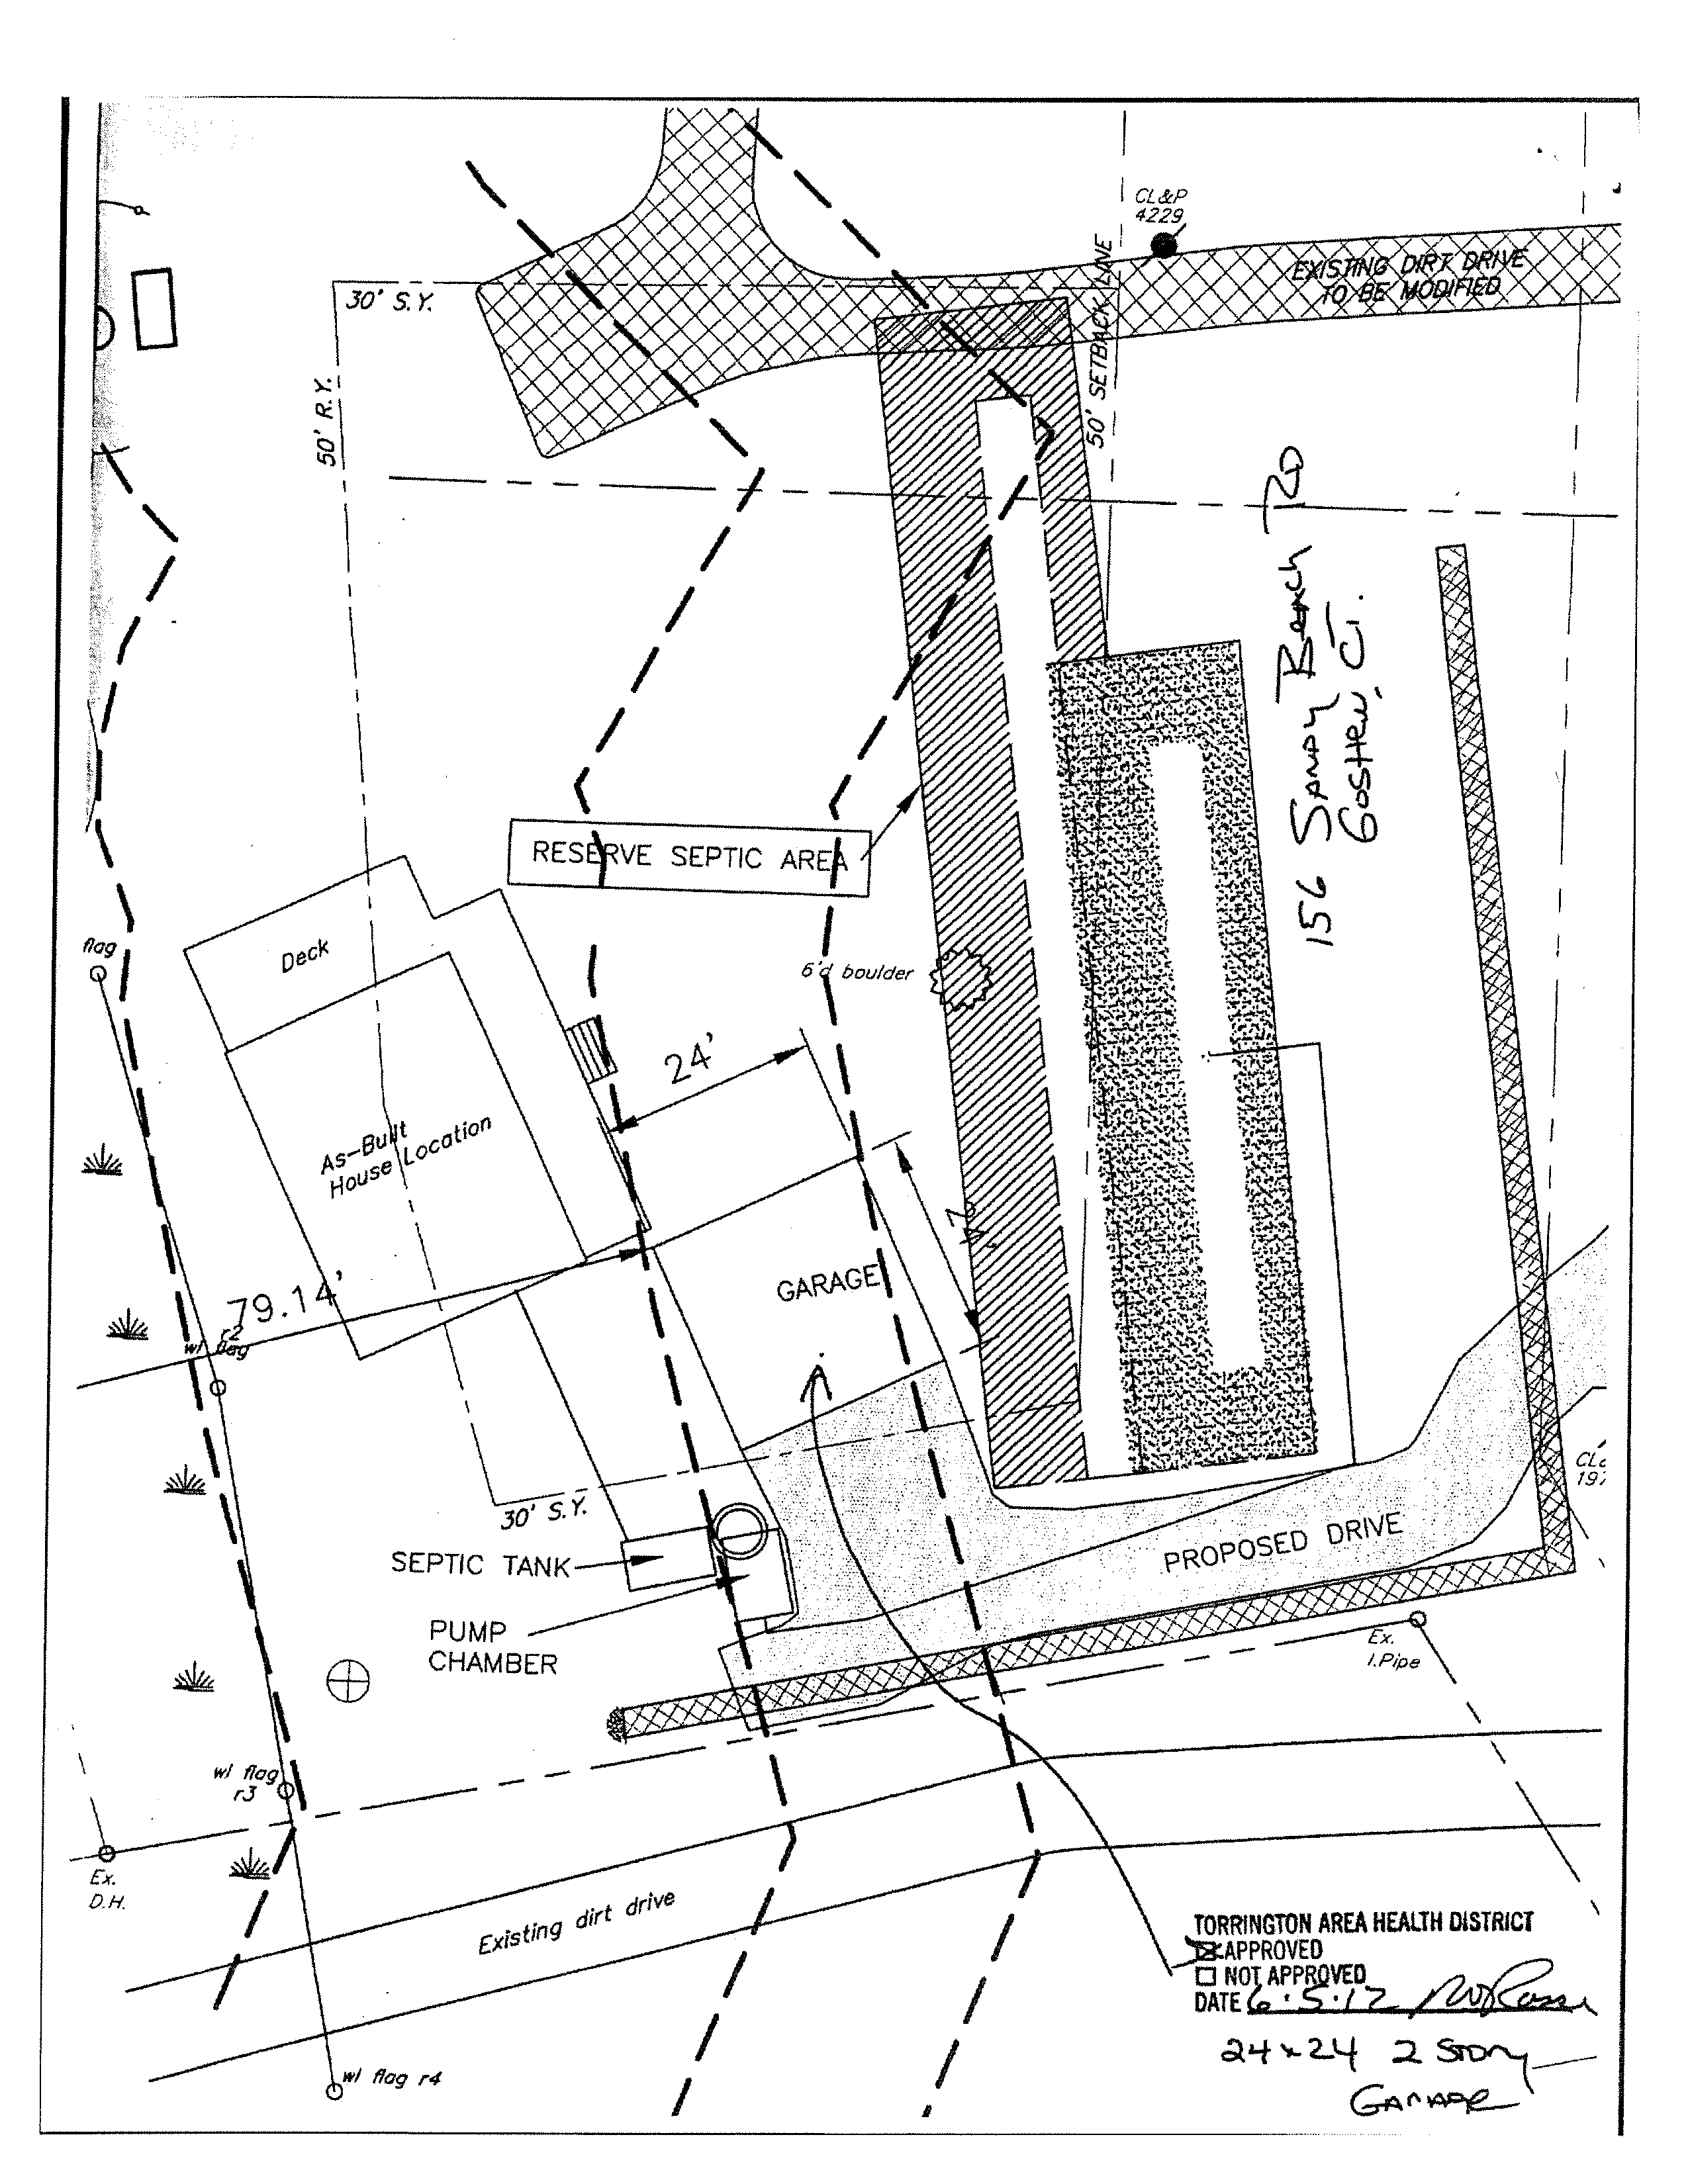
156 Sandy Beach Road, Goshen, CT • Proposed 24′×24′ Two-Story Garage
Accessible view
Plan Overview & Location
Property: 156 Sandy Beach Road, Goshen, CT
Proposed Project: 24′ × 24′ 2-Story Garage
Municipal & Health District Approval
- Authority: Torrington Area Health District
- Status: Approved
- Date: 6-5-12
- Note: 24×24 2 Story Garage
Site Features & Dimensional Data
Swipe or scroll horizontally to view all columns.
| Element / Feature | Type / Status | Dimension / Distance | Description / Details |
|---|---|---|---|
| Proposed Garage | Proposed Structure | 24′ × 24′ | Two-story detached garage situated 24′ from the existing residence |
| House & Deck | Existing / As-Built | 79.14′ to boundary | Single-family dwelling labeled “As-Built House Location” with attached deck |
| House-to-Garage Separation | Separation Distance | 24′ | Clearance between existing house exterior and proposed garage |
| Setback Lines | Zoning Setbacks | 30′ S.Y., 50′ R.Y., 50′ Setback Line | 30-foot Side Yard (S.Y.) and 50-foot Rear Yard (R.Y.) setback boundaries |
| Septic System | Wastewater Disposal | N/A | Septic tank, pump chamber, and designated Reserve Septic Area |
| Proposed Drive | Vehicular Access | Variable | Proposed driveway connecting to existing modified drive |
| Existing Dirt Drive | Vehicular Access | To be modified | Existing dirt driveway traversing the property frontage |
| Boulder | Natural Landmark | 6′ diameter | 6-foot diameter boulder located near reserve septic area |
| Utility Pole | Infrastructure | CL&P 4229 / CL&P 197 | Connecticut Light & Power poles referenced near driveways |
| Property Boundary Markers | Survey Monuments | Survey points | Noted with flags (w/ flag r3, w/ flag r4), Ex. D.H., and Ex. I. Pipe |