Septic System As-Built Plan
156 Sandy Beach Road, Goshen, CT 06756
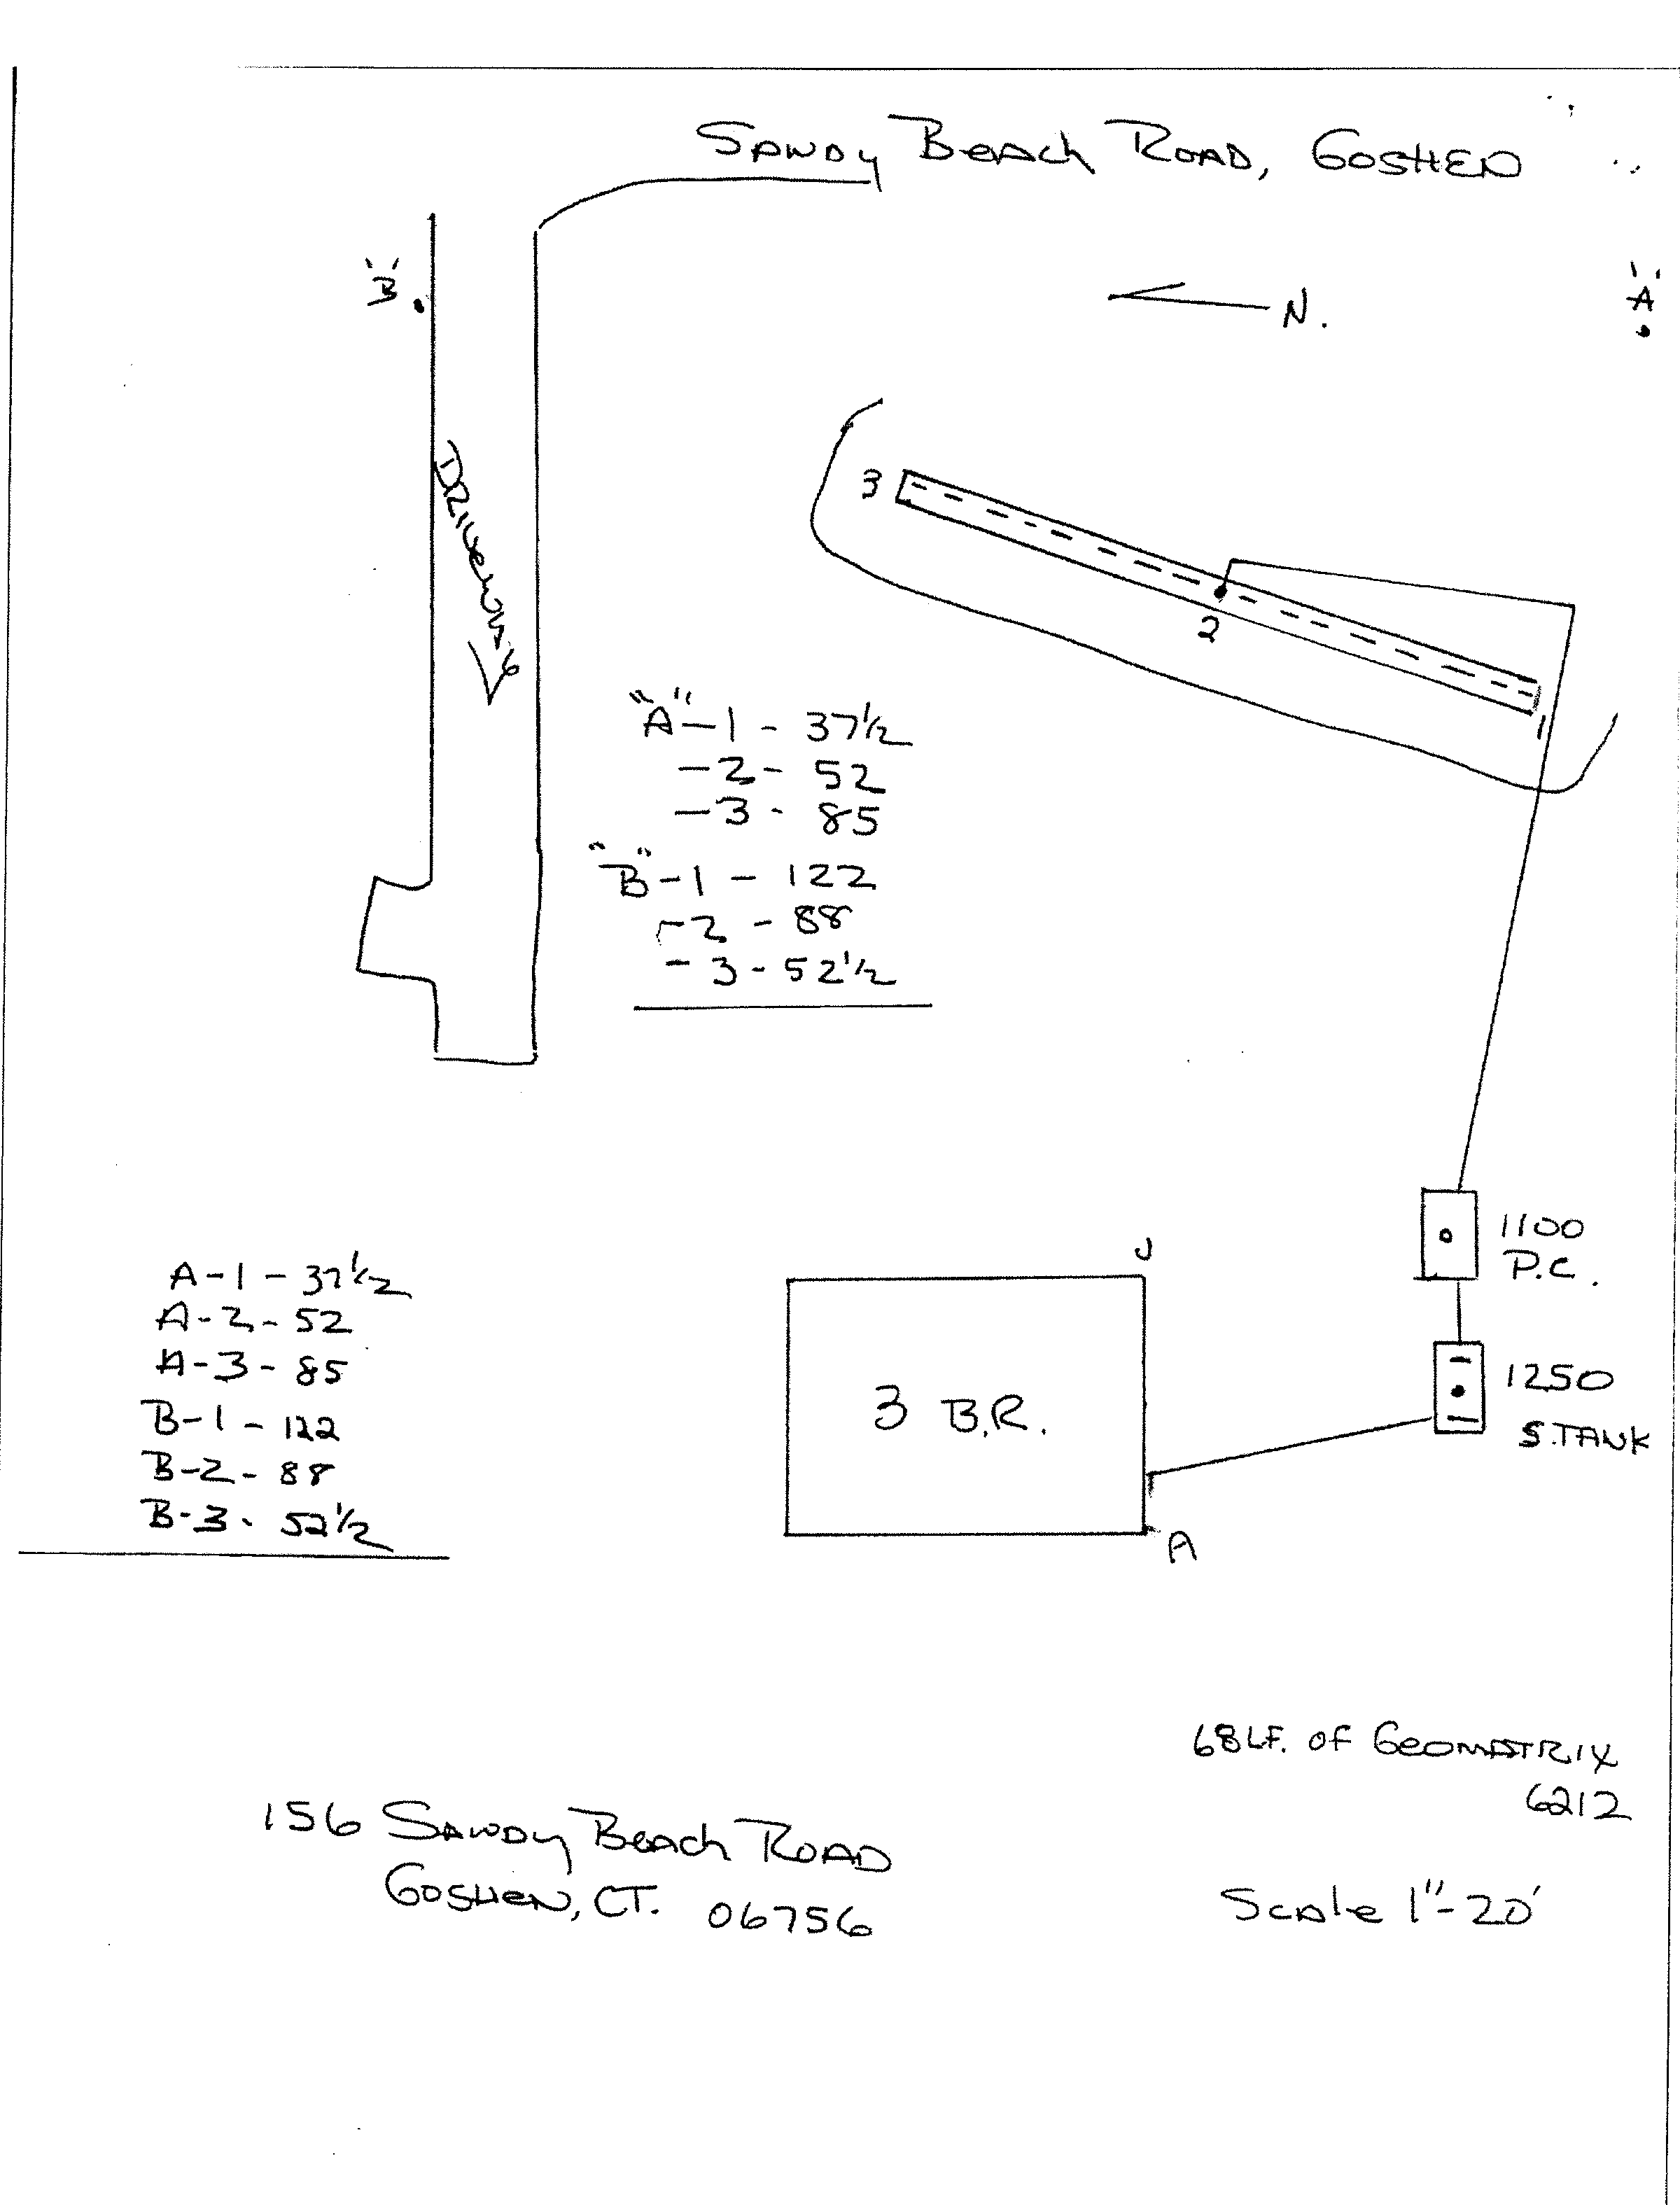
Tie Distances
| Reference Point | System Point | Distance (feet) |
|---|---|---|
| A (House Corner) | 1 (Gallery End) | 37 ½' |
| 2 (Gallery Midpoint) | 52' | |
| 3 (Gallery Far End) | 85' | |
| B (Driveway / Street) | 1 (Gallery End) | 122' |
| 2 (Gallery Midpoint) | 88' | |
| 3 (Gallery Far End) | 52 ½' |
Accessible view
Site Layout Description:
- Road & Access: Sandy Beach Road runs along the top boundary. The driveway branches off southward into the property along the western boundary.
- Orientation: North arrow points toward the left (west relative to the page orientation).
- Dwelling: Centrally located 3-bedroom residence (3 B.R.). Point "A" is located at the southeast corner of the house.
- Septic Tanks: Located east of the house. A pipe extends from corner "A" to a 1,250-gallon septic tank (1250 S.TANK), which then feeds into an adjacent 1,100-gallon pump chamber (1100 P.C.).
- Leaching Field: A 68 linear foot Geomatrix 6212 system situated northeast of the house and tanks. It includes reference points 1 (southeast end), 2 (center), and 3 (northwest end).
- Tie References: Reference Point A is the corner of the house. Reference Point B is located along the driveway boundary near Sandy Beach Road.