CEC Colby Engineering and Consulting, LLC
4 Brynmoor Court, Goshen, Connecticut 06756 • (860) 491-9664
Design of Septic System Repair
Frank E. & Arlene J. McCarthy • 156 Sandy Beach Road, Goshen, CT
Torrington Area Health District (TAHD) Review & Approval Notes
Status: Approved 9-2-2010 TAHD (Signed) • Marked “Office Copy”
- Design Specifications: TS = 12"; New 3 Bedroom / MLSS = 44 LF Geomatrix / 54 LF Solid
- Item 1: Reset sewer and pump lines
- Item 2: 1250 ST - 1100 P.C. - 4/10 HP Pump, H-20 loading
- Item 3: Safe abandonment of existing well
- Item 4: Maintain 50' to Dearborn / 2:1 slopes
- Item 5: Using 68' of Geomatrix 6212
- Item 6: Pre-construction staked system in field + perform final inspection
- Item 7: Licensed installer must contact TAHD prior to start
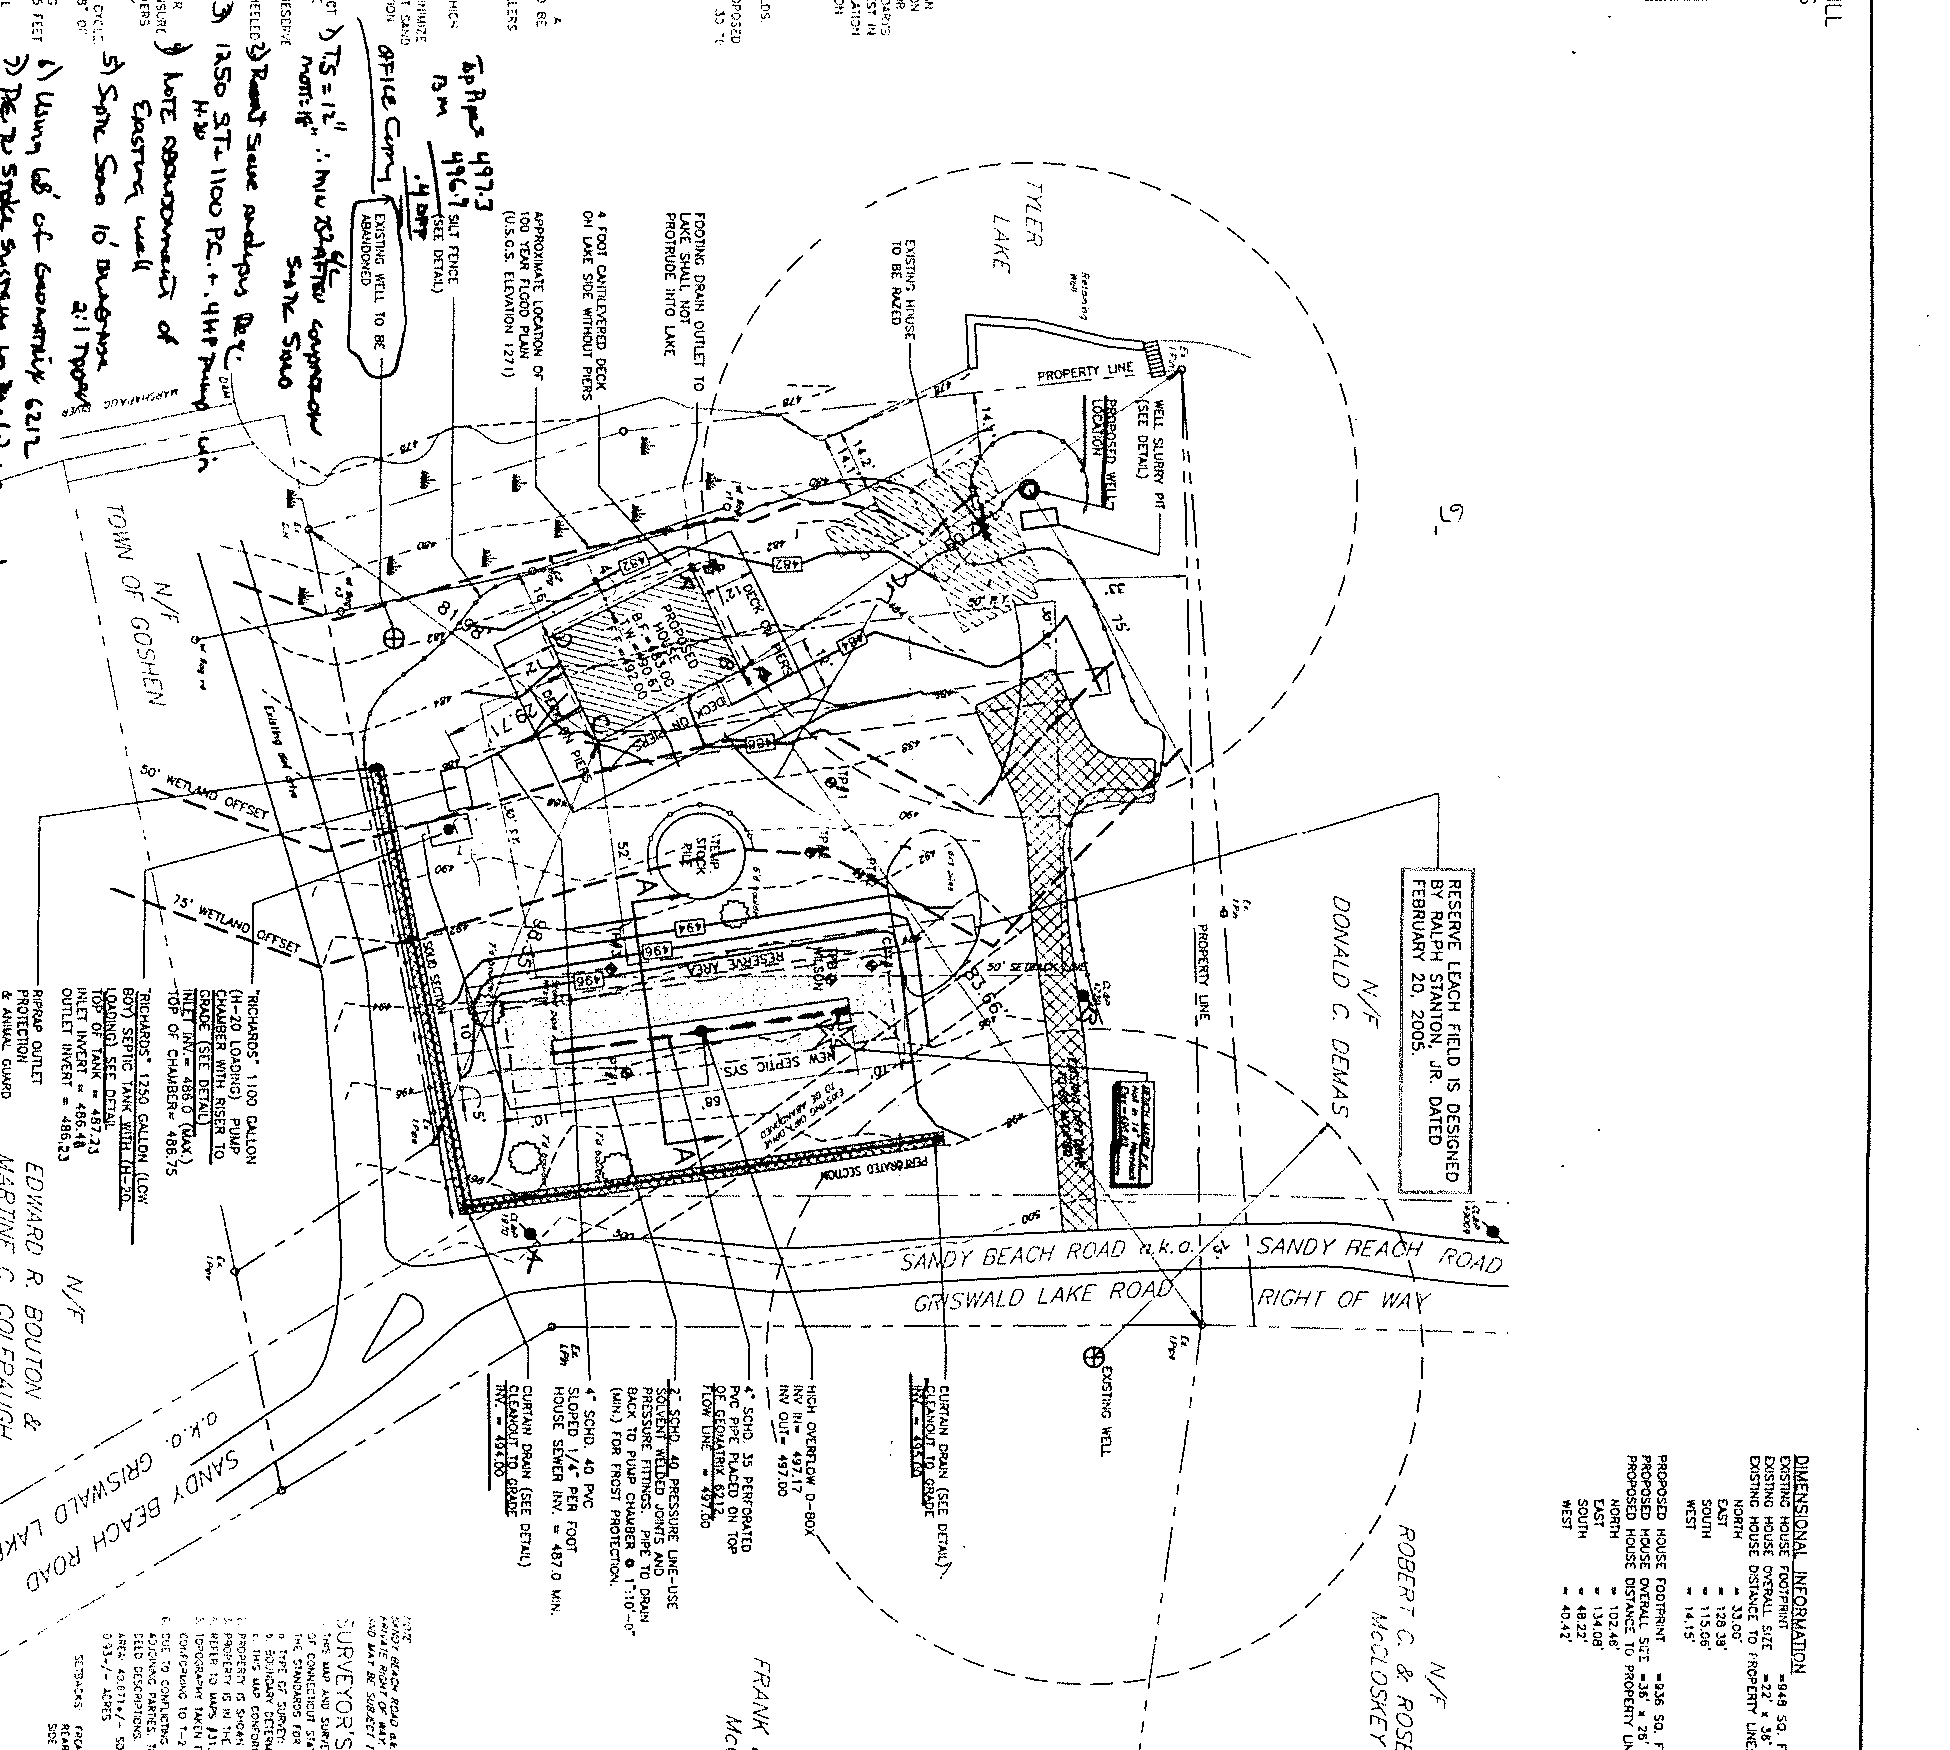
Open the full-resolution plan drawing to inspect labels and dimensions.
Figure 1: Site and Septic System Repair Plan with Municipal Review Annotations
Accessible view
This structured description supplements the plan drawing; the detailed measurements and notes remain in the tables and sections below.
- Site, boundaries, and roads: The plan shows a waterfront property with Tyler Lake and its high water mark (U.S.G.S. El. 1271) at the northwest edge. Property lines and the shoreline are shown, and Sandy Beach Road, also identified as Griswald Lake Road, is a private right-of-way along the site. The shoreline is private and may be subject to future establishment. The plan also notes a boundary line subject to agreement between Edward R. Boulton & Martine C. Colepaugh and Frank E. McCarthy.
- Existing and proposed structures: An existing 948 sq. ft. house is marked for razing. A proposed 36'×26' house footprint (936 sq. ft.) replaces it, with a 4-ft cantilevered deck without piers overlooking Tyler Lake. The dimensional relationships are recorded as north, east, south, and west setbacks: existing 33.00', 128.38', 11.00', and 14.15'; proposed 102.46', 134.08', 48.20', and 40.42', respectively.
- Septic flow and components: Gravity flow from the house uses a 4" Schd. 40 PVC sewer (invert 487.0 minimum) to a “Richards” 1250-gallon low-boy septic tank (top El. 487.25; in El. 486.48; out El. 486.23), then to a “Richards” 1100-gallon H-20 pump chamber (top El. 488.75; in/out invert 486.0 maximum). A 2" Schd. 40 PVC pressure line carries effluent to the 68 linear ft. Geomatrix 6212 leaching system, topped with 4" Schd. 35 perforated PVC at flow line 497.50; a high overflow D-box is shown with invert out 497.10.
- Drainage, wells, and reserve area: A curtain drain follows Sandy Beach Road with cleanout inverts 494.00 and riprap outlet protection. The proposed well and well slurry pit are shown to the northeast; the existing well is identified for safe abandonment. A 100-ft reserve leach field area is shown to the east.
- Municipal annotations: The drawing is marked “Office Copy” and records “Approved 9-2-2010 TAHD (Signed).” Torrington Area Health District review notes specify TS = 12", a new 3 Bedroom, MLSS = 44 LF Geomatrix / 54 LF Solid, resetting sewer and pump lines, the 1250 ST / 1100 P.C. / 4/10 HP pump with H-20 loading, safe abandonment of the existing well, maintaining 50' to Dearborn with 2:1 slopes, using 68' of Geomatrix 6212, field staking and final inspection, and licensed-installer contact with TAHD before work starts.
Percolation Test Data
Test ID: CEC Percolation Test 1 (CPT#1)
Depth to Bottom of Hole: 38"
Presoak: None (Saturated Soil)
Depth to Bottom of Hole: 38"
Presoak: None (Saturated Soil)
| Time (Min) | Depth to Water (in) | Percolation Rate (min/in) |
|---|---|---|
| Initial | 7 7/16" | — |
| 5 | 7 7/8" | 11.43 |
| 10 | 8 3/16" | 16.00 |
| 15 | 8 7/16" | 20.00 |
| 20 | 8 11/16" | 20.00 |
| 25 | 8 15/16" | 20.00 |
| 30 | 9 1/8" | 26.67 |
| 35 | 9 3/8" | 20.00 |
| 40 | 9 1/2" | 40.00 |
| 45 | 9 5/8" | 40.00 |
| 50 | 9 11/16" | 80.00 |
| 55 | 9 13/16" | 26.67 |
Select Sand Fill Requirements
| Sieve | % Passing |
|---|---|
| #4 | 100% |
| #10 | 70% – 100% |
| #40 | 10% – 50% |
| #100 | 0% – 20% |
| #200 | 0% – 5% |
Design Calculations
- Design Basis: 3 Bedroom (150 GPD/Bdrm × 3 = 450 GPD)
- Percolation Rate: 10.1 – 20 min/inch
- Restriction Factor: 1.3
- Depth to Restrictive Layer: 18 inches (Restriction Factor = 1.3×)
- Hydraulic Factor: 1.3× × 1.3× = 1.69×
- MLSS Required: 48 Feet (Geomatrix 6212)
- Leaching Area Required: 1025 Sq. Ft.
- Leaching Area Provided: 880 Sq. Ft. (68 Feet × 12.94 Ft./Lin. Ft. = 880 Sq. Ft.)
Special Note & Project Description
Special Note: See plan by Ralph Stanton, Jr. dated February 20, 2005 for test pit and percolation test results.
This plan represents a re-design, at the request of the homeowner, of a plan entitled “Map Showing Proposed Repair of an Existing Subsurface Sewage Disposal System Prepared for Frank & Arlene McCarthy” prepared by Ralph Stanton, Jr. P.E., R.S. dated February 20, 2005. The plan was also utilized for field testing completed by Mr. Ralph Stanton. This plan was also utilized for restrictive layer determination. Because of the time that has elapsed, soil conditions should be verified prior to breaking ground. CEC completed a percolation test in the area of Mr. Stanton's plan (i.e., 10 to 20 minutes per inch). Based on this percolation rate CEC proposes the following modifications:
- Replace proposed primary leachfield: 68 linear feet of Geomatrix 6212.
- Utilize gravity flow from house to septic tank.
- Place pump chamber after septic tank to convey water to leachfields.
Dimensional Information
| Parameter | Existing House | Proposed House |
|---|---|---|
| Footprint | 948 sq. ft. | 936 sq. ft. |
| Overall Size | 42' × 35' | 36' × 26' |
| North Setback | 33.00' | 102.46' |
| East Setback | 128.38' | 134.08' |
| South Setback | 11.00' | 48.20' |
| West Setback | 14.15' | 40.42' |
Surveyor's Notes
- Sandy Beach Road a.k.a. Griswald Lake Road is a private right-of-way. Shoreline of Tyler Lake is private and may be subject to future establishment.
- This map complies with minimum accuracy standards of Connecticut State Regulations 20-300-1 through 20-300-20 and is prepared in accordance with Class A-2 of Connecticut Association of Land Surveyors.
- Type of Survey: Residential Plot Plan.
- Reference is made to: (a) “Property Survey Prepared for Frank E. McCarthy, Goshen, CT” dated June 28, 2005 by Surveying Consultants, P.C.; (b) Tax Map 06, Lot 054, Goshen, CT; (c) Town of Goshen Assessor Map 06 Block 054 Lot 00.
- Topography taken from field elevations based on assumed datum. Reference benchmark as shown.
- Conflicting Ownership: The line is subject to agreement between Edward R. Boulton & Martine C. Colepaugh and Frank E. McCarthy.
- Field Descriptions: Area = 15,246± sq. ft. (0.35± acres). Setbacks: Front: 50', Rear: 30', Side: 20'.
Engineering Notes
- Boundary and topographic information based on site development plan prepared by Ralph Stanton, Jr. P.E., R.S. and Ronald McCarthy, L.L.S. A field benchmark has been provided (PK nail in 14" Hemlock), elevations to be verified prior to commencing construction.
- The installation contractor must have a valid subsurface sewage installer license issued by the State of Connecticut.
- Leaching trench, curtain drain, and well must be staked by a licensed professional land surveyor prior to commencing work.
- Care should be taken during excavation above the restrictive layer, which was determined to be approximately 18 inches below grade. Care should be taken during removal of topsoil in order to minimize removal of effluent receiving layer (12 to 22 inches below grade). Select sand should be utilized as necessary to ensure aforementioned 18-inch separation distance.
- Area of proposed septic should remain undisturbed prior to initiating construction.
- Select sand fill must meet TAHD approval. Approximate volume of select sand required is estimated at 250 cubic yards (includes 2% compaction for fill and select sand excavated from trench areas [approximately 25 cubic yards]).
- System shown cannot accommodate garbage disposal. Primary and reserve systems shown greater than 50 feet from lake.
- Scarify subsoil prior to placement of select sand. Do not operate wheeled equipment directly on subsoil.
- All select sand should be put in place by a tracked machine and compacted in 12-inch lifts.
- Cover leaching system with 6" topsoil and grade to promote drainage.
- Pump chamber dimensions assume Richards 1000 gallon tank (20 gal. per inch). Pump settings should be adjusted if an alternate tank is used to ensure ±150 gallons per pump cycle and ±300 gallon reserve. Pump to be equal to 0.4 HP Cat ME40M11 or equal. Risers to be extended to grade to allow easy maintenance.
- Pressure line should drain back to pump chamber at the end of pump cycle to prevent freezing. Pressure lines should have a minimum of 48" of cover to prevent freezing.
- No known wells exist within 75 feet of proposed leaching system. Building to be served by a private well. No known leaching systems exist within 75 feet of proposed well.
- Utilize silt fence/haybales as needed to prevent sediment runoff during all phases of construction.
- Notify TAHD prior to initiating construction.
- Notify engineer (491-9664) of any changes or conditions which affect the installation as shown on this plan.