Amburgey Residence
Pool Patio Plan
Scale: 1/4" = 1'-0"
Project Location: 151 Hadley Rd, Dayton, OH 45419
Date: June 25, 2026 (Revised: July 7)
Design Firm: The Site Group
Address: 2484 Addison-New Carlisle Rd, New Carlisle, OH 45344
Contact: Phone: (937) 845-7305 | Fax: (937) 845-9148
Credentials: Ohio Electrical Lic #28471 | Ohio Landscape Architect #826
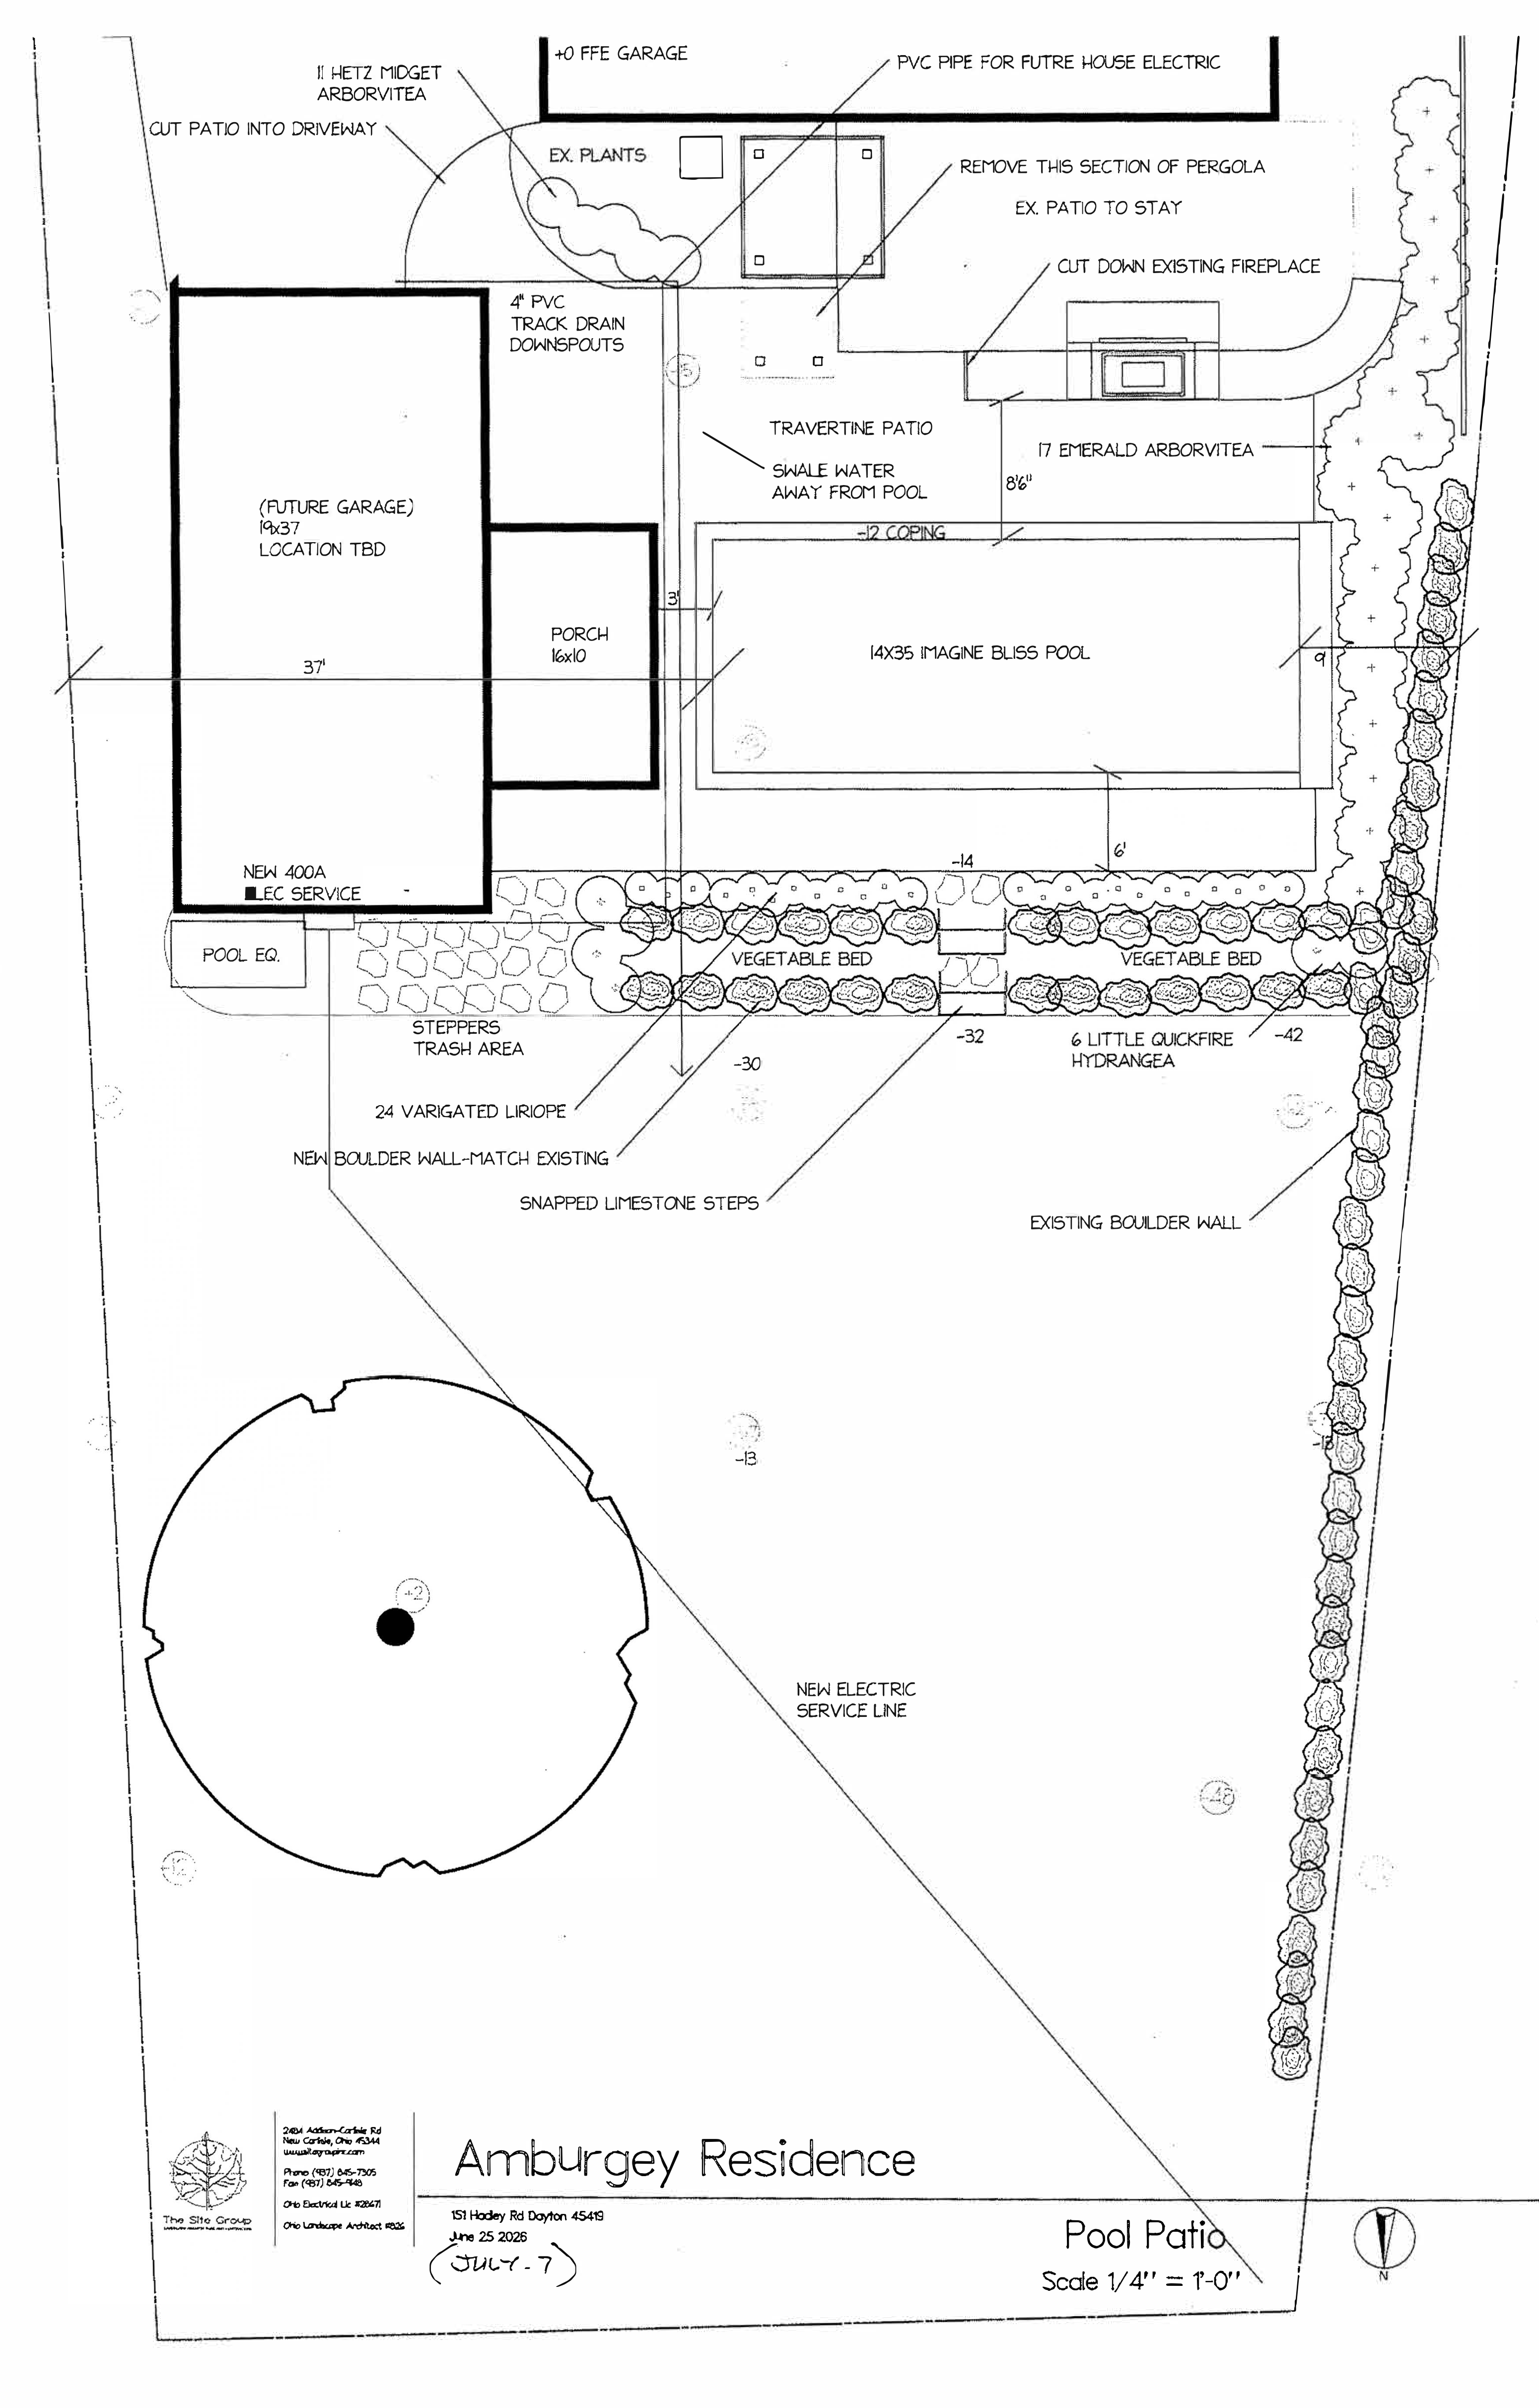
Plan Elements & Specifications Summary
Pool & Patio Hardscape
- Swimming Pool: 14' × 35' Imagine Bliss Pool (-12 Coping)
- Patio: Travertine Patio with swale water drainage away from pool
- Existing Fireplace: Cut down existing fireplace
- Pergola: Remove indicated section of pergola; existing patio to stay
- Drainage: 4" PVC track drain downspouts; cut patio into driveway
- Retaining / Steps: Snapped limestone steps, new boulder wall to match existing, existing boulder wall
Structures & Utilities
- Garage: Future garage (19' × 37', location TBD; 37' setback indicated; +0 FFE Garage)
- Porch: 16' × 10' Porch
- Electrical: New 400A Electric Service, new electric service line
- Conduit: PVC pipe for future house electric
- Equipment: Pool equipment pad & steppers trash area
Planting & Landscape Schedule
- 17 Emerald Arborvitae (along eastern boundary line)
- 11 Hetz Midget Arborvitae (along north driveway boundary)
- 6 Little Quickfire Hydrangea (flanking southern terrace steps)
- 24 Variegated Liriope (border planting along boulder terrace wall)
- Vegetable Beds: Two designated vegetable garden beds
- Existing Plants / Trees: Existing plants to remain; large existing tree canopy indicated
Accessible view
This landscape architectural plan details the pool patio layout, structures, utilities, hardscaping, and plantings for the Amburgey Residence at 151 Hadley Rd, Dayton, OH 45419.
Swipe or scroll horizontally to view all columns.
| Category | Item Description | Quantity / Dimensions | Key Notes / Location |
|---|---|---|---|
| Pool | Imagine Bliss Pool | 14' × 35' | -12 Coping elevation |
| Patio | Travertine Patio | Surrounds pool | Swale water away from pool |
| Structure | Future Garage | 19' × 37' | Location TBD (+0 FFE Garage) |
| Structure | Porch | 16' × 10' | Adjacent to future garage & pool patio |
| Hardscape | Limestone Steps | Center terrace transition | Snapped limestone steps (-32 elevation) |
| Hardscape | Boulder Wall | Lower terrace | New boulder wall to match existing (-30 elevation) |
| Hardscape | Existing Boulder Wall | East terrace edge | Existing stone retaining wall to remain |
| Hardscape | Trash Area & Steppers | West of terrace | Stepping stones adjacent to pool equipment |
| Structure Modification | Existing Pergola | Northeast of patio | Remove indicated section; existing patio to stay |
| Structure Modification | Existing Fireplace | East patio edge | Cut down existing fireplace |
| Utilities | Electric Service | 400A Service | New 400A electric service & service line |
| Utilities | House Electric Conduit | PVC Pipe | PVC pipe for future house electric |
| Drainage | Track Drain | 4" PVC | Track drain downspouts |
| Landscape | Emerald Arborvitae | 17 Qty | Eastern property perimeter hedge |
| Landscape | Hetz Midget Arborvitae | 11 Qty | Northwest patio / driveway edge |
| Landscape | Little Quickfire Hydrangea | 6 Qty | South planting bed flanking steps |
| Landscape | Variegated Liriope | 24 Qty | Lower boulder wall edge planting |
| Landscape | Vegetable Beds | 2 Beds | Integrated along south terrace bed |