Softball Field Renovation
Oakwood City Schools
1298 E Schantz Ave, Oakwood, OH 45419
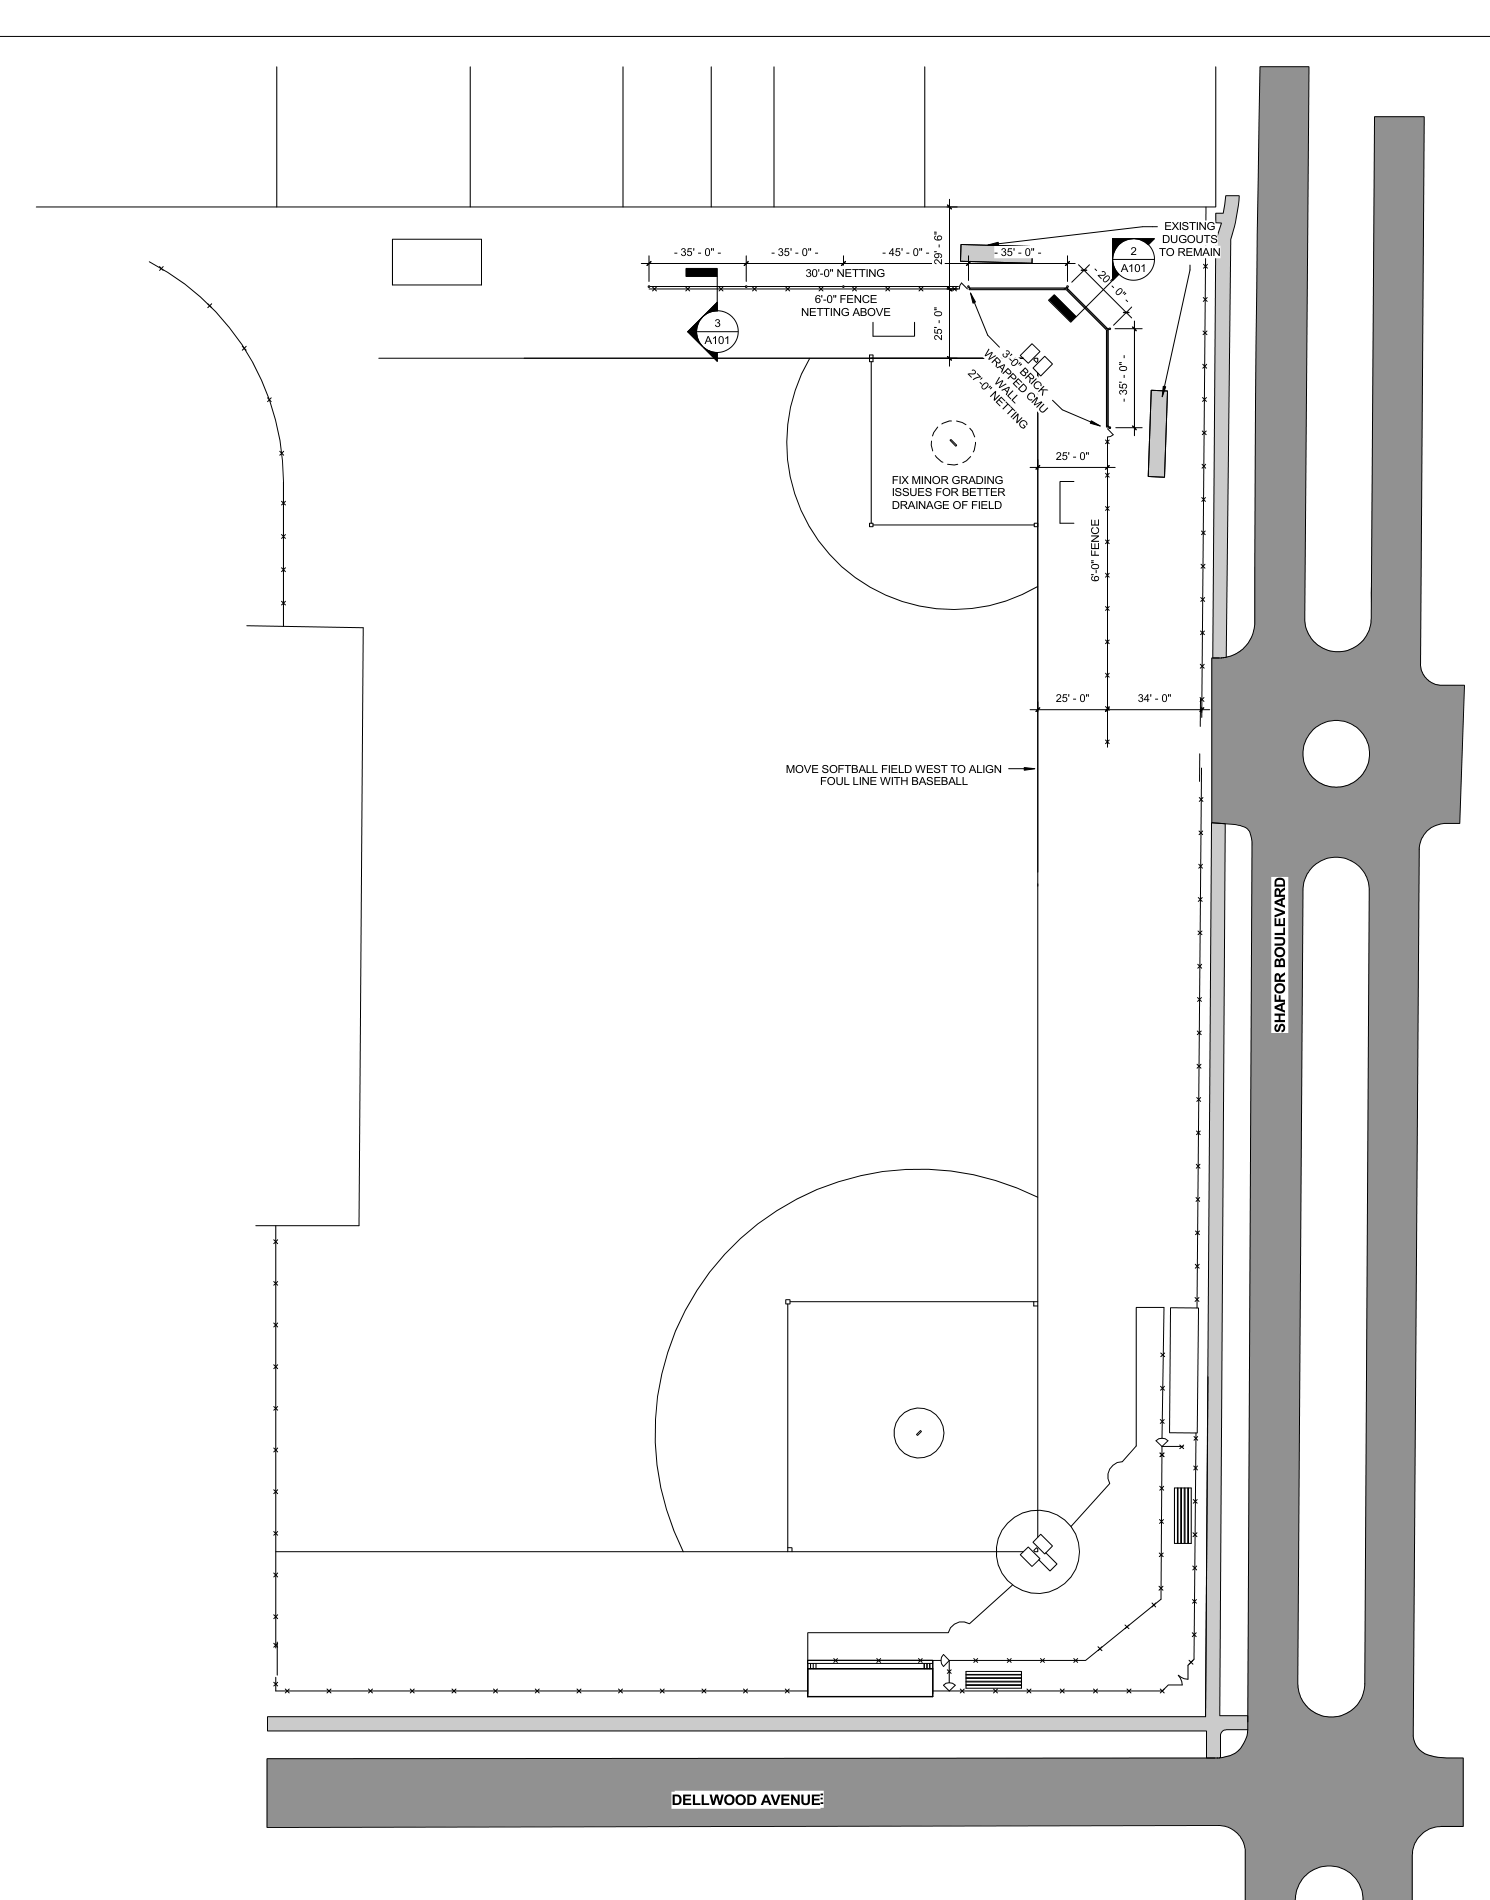
- Alignment Note: Move softball field west to align foul line with baseball.
- Grading Note: Fix minor grading issues for better drainage of field.
- Dugouts: Existing dugouts to remain.
- Backstop & Fencing: 3'-0" Brick wrapped CMU wall with 27'-0" netting; 6'-0" fence with 30'-0" / netting above.
- Outfield Netting Segments: Netting spans at 35'-0", 35'-0", 45'-0", 25'-0", 20'-0", 35'-0", 25'-0", 34'-0".
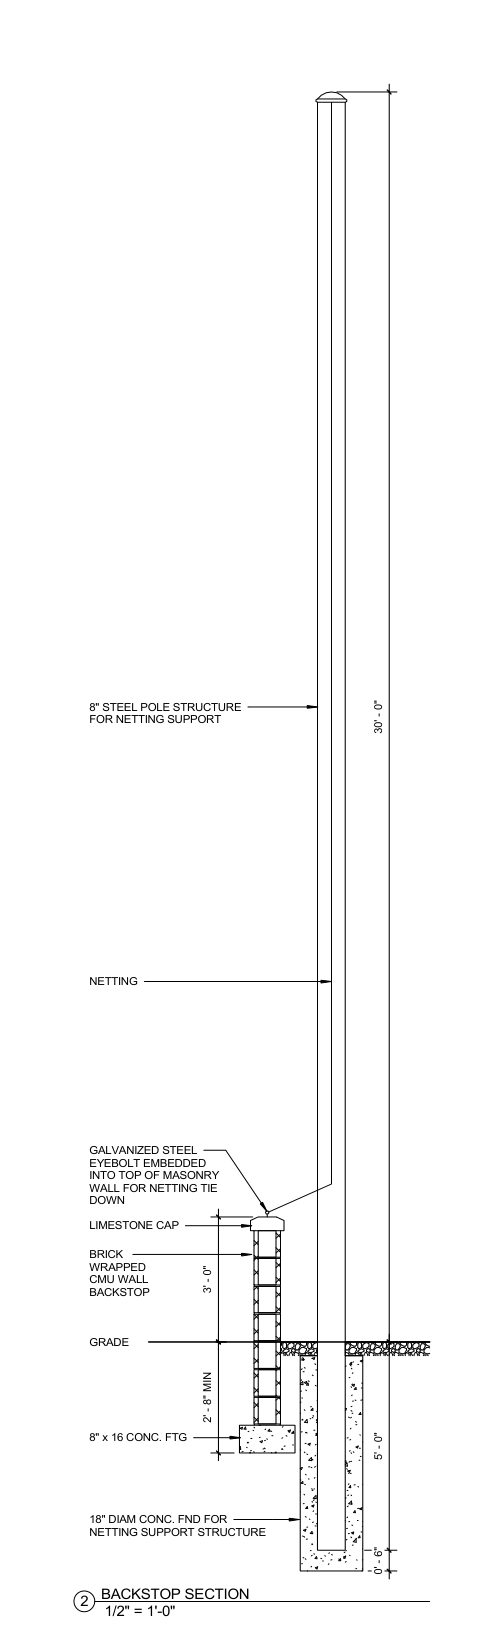
- 8" steel pole structure for netting support (30'-0" height).
- Galvanized steel eyebolt embedded into top of masonry wall for netting tie down.
- Limestone cap atop 3'-0" brick wrapped CMU backstop wall.
- 8" x 16" concrete footing at 2'-8" MIN depth.
- 18" diameter concrete foundation for netting support structure (5'-0" embedment + 0'-6" base).
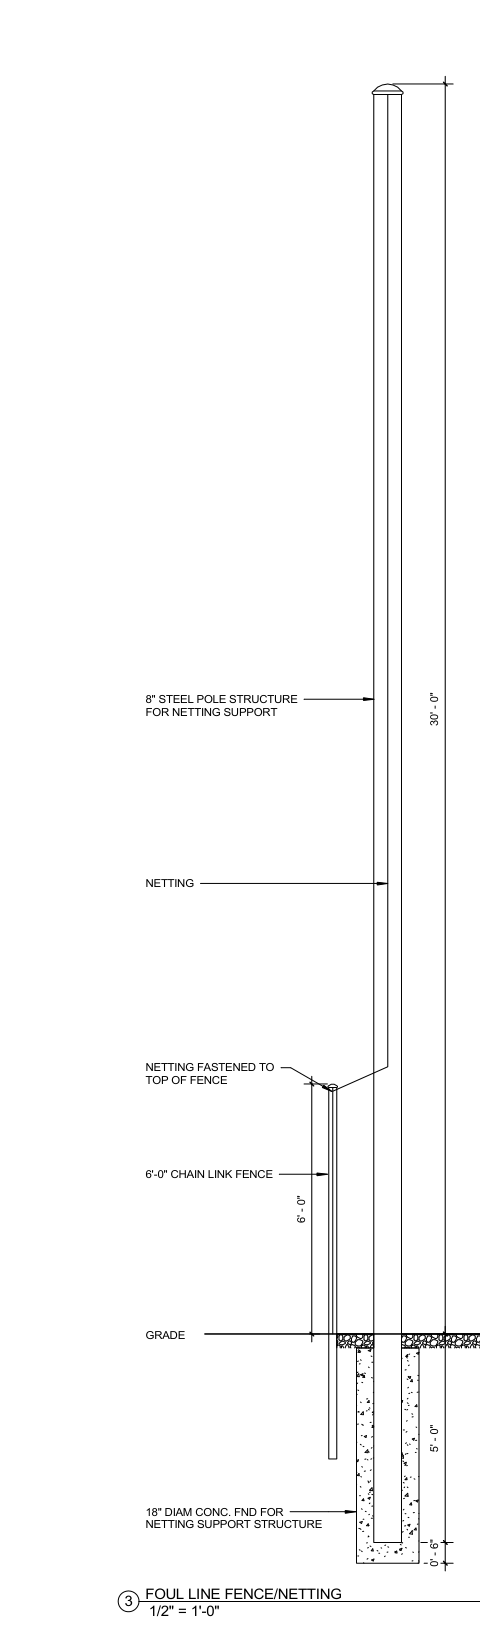
- 8" steel pole structure for netting support (30'-0" total height).
- 6'-0" chain link fence with netting fastened directly to top of fence.
- Grade level connection with 18" diameter concrete foundation (5'-0" embedment + 0'-6" base).
Accessible view
Accessible description of the drawings
This drawing sheet illustrates the layout and structural details for the softball field renovation at Oakwood City Schools.
Softball Field Layout Plan
The plan shows the softball field, its perimeter fence and netting alignments, and the adjacent roads. Shafor Boulevard is drawn along the east/right edge of the plan; Dellwood Avenue is along the south/bottom edge. Existing dugouts are identified at the east side of the field and are to remain.
- Move the softball field west to align the foul line with baseball.
- Fix minor grading issues for better drainage of the field.
- The backstop is a 3'-0" brick wrapped CMU wall with 27'-0" netting; the fence is 6'-0" with 30'-0" netting above.
- Outfield netting segments are 35'-0", 35'-0", 45'-0", 25'-0", 20'-0", 35'-0", 25'-0", and 34'-0".
Detail 2 — Backstop Section
The section shows an 8" steel pole rising from the concrete foundation to support the netting, with a 30'-0" height dimension. At grade, the netting ties to a limestone-capped, 3'-0" brick wrapped CMU wall backstop. A galvanized steel eyebolt is embedded into the top of the masonry wall for the netting tie down. Below grade are an 8" x 16" concrete footing at 2'-8" MIN depth and an 18" diameter concrete foundation with 5'-0" embedment plus a 0'-6" base.
Detail 3 — Foul Line Fence / Netting
The section shows an 8" steel pole rising to a 30'-0" total height to support the netting. A 6'-0" chain link fence is at grade, and the netting is fastened directly to the top of the fence. The pole is supported by an 18" diameter concrete foundation with 5'-0" embedment plus a 0'-6" base.
Swipe or scroll horizontally to view all columns.
| Detail / Element | Component | Specification / Dimensions | Notes |
|---|---|---|---|
| Detail 2 (Backstop Section) | Pole Structure | 8" Steel Pole Structure, 30'-0" height | For netting support |
| Detail 2 (Backstop Section) | Wall & Cap | 3'-0" Brick wrapped CMU wall with Limestone Cap | Galvanized steel eyebolt embedded for tie down |
| Detail 2 (Backstop Section) | Wall Footing | 8" x 16" Concrete Footing, 2'-8" MIN depth | Below grade |
| Detail 2 (Backstop Section) | Pole Foundation | 18" Diam Concrete Foundation, 5'-0" depth + 0'-6" base | Supports netting structure |
| Detail 3 (Foul Line Fence/Netting) | Pole Structure | 8" Steel Pole Structure, 30'-0" height | Supports foul line netting |
| Detail 3 (Foul Line Fence/Netting) | Fence | 6'-0" Chain Link Fence | Netting fastened directly to top of fence |
| Detail 3 (Foul Line Fence/Netting) | Pole Foundation | 18" Diam Concrete Foundation, 5'-0" depth + 0'-6" base | At grade level |
| Site Layout | Field Alignment | West Shift | Move softball field west to align foul line with baseball |
| Site Layout | Field Grading | Drainage correction | Fix minor grading issues for better drainage of field |
| Site Layout | Dugouts | Existing Structures | To remain |