Site Plan & Property Layout
Brandon & Hillary Amburget — 151 W. Hadley Rd., Dayton, OH 45419
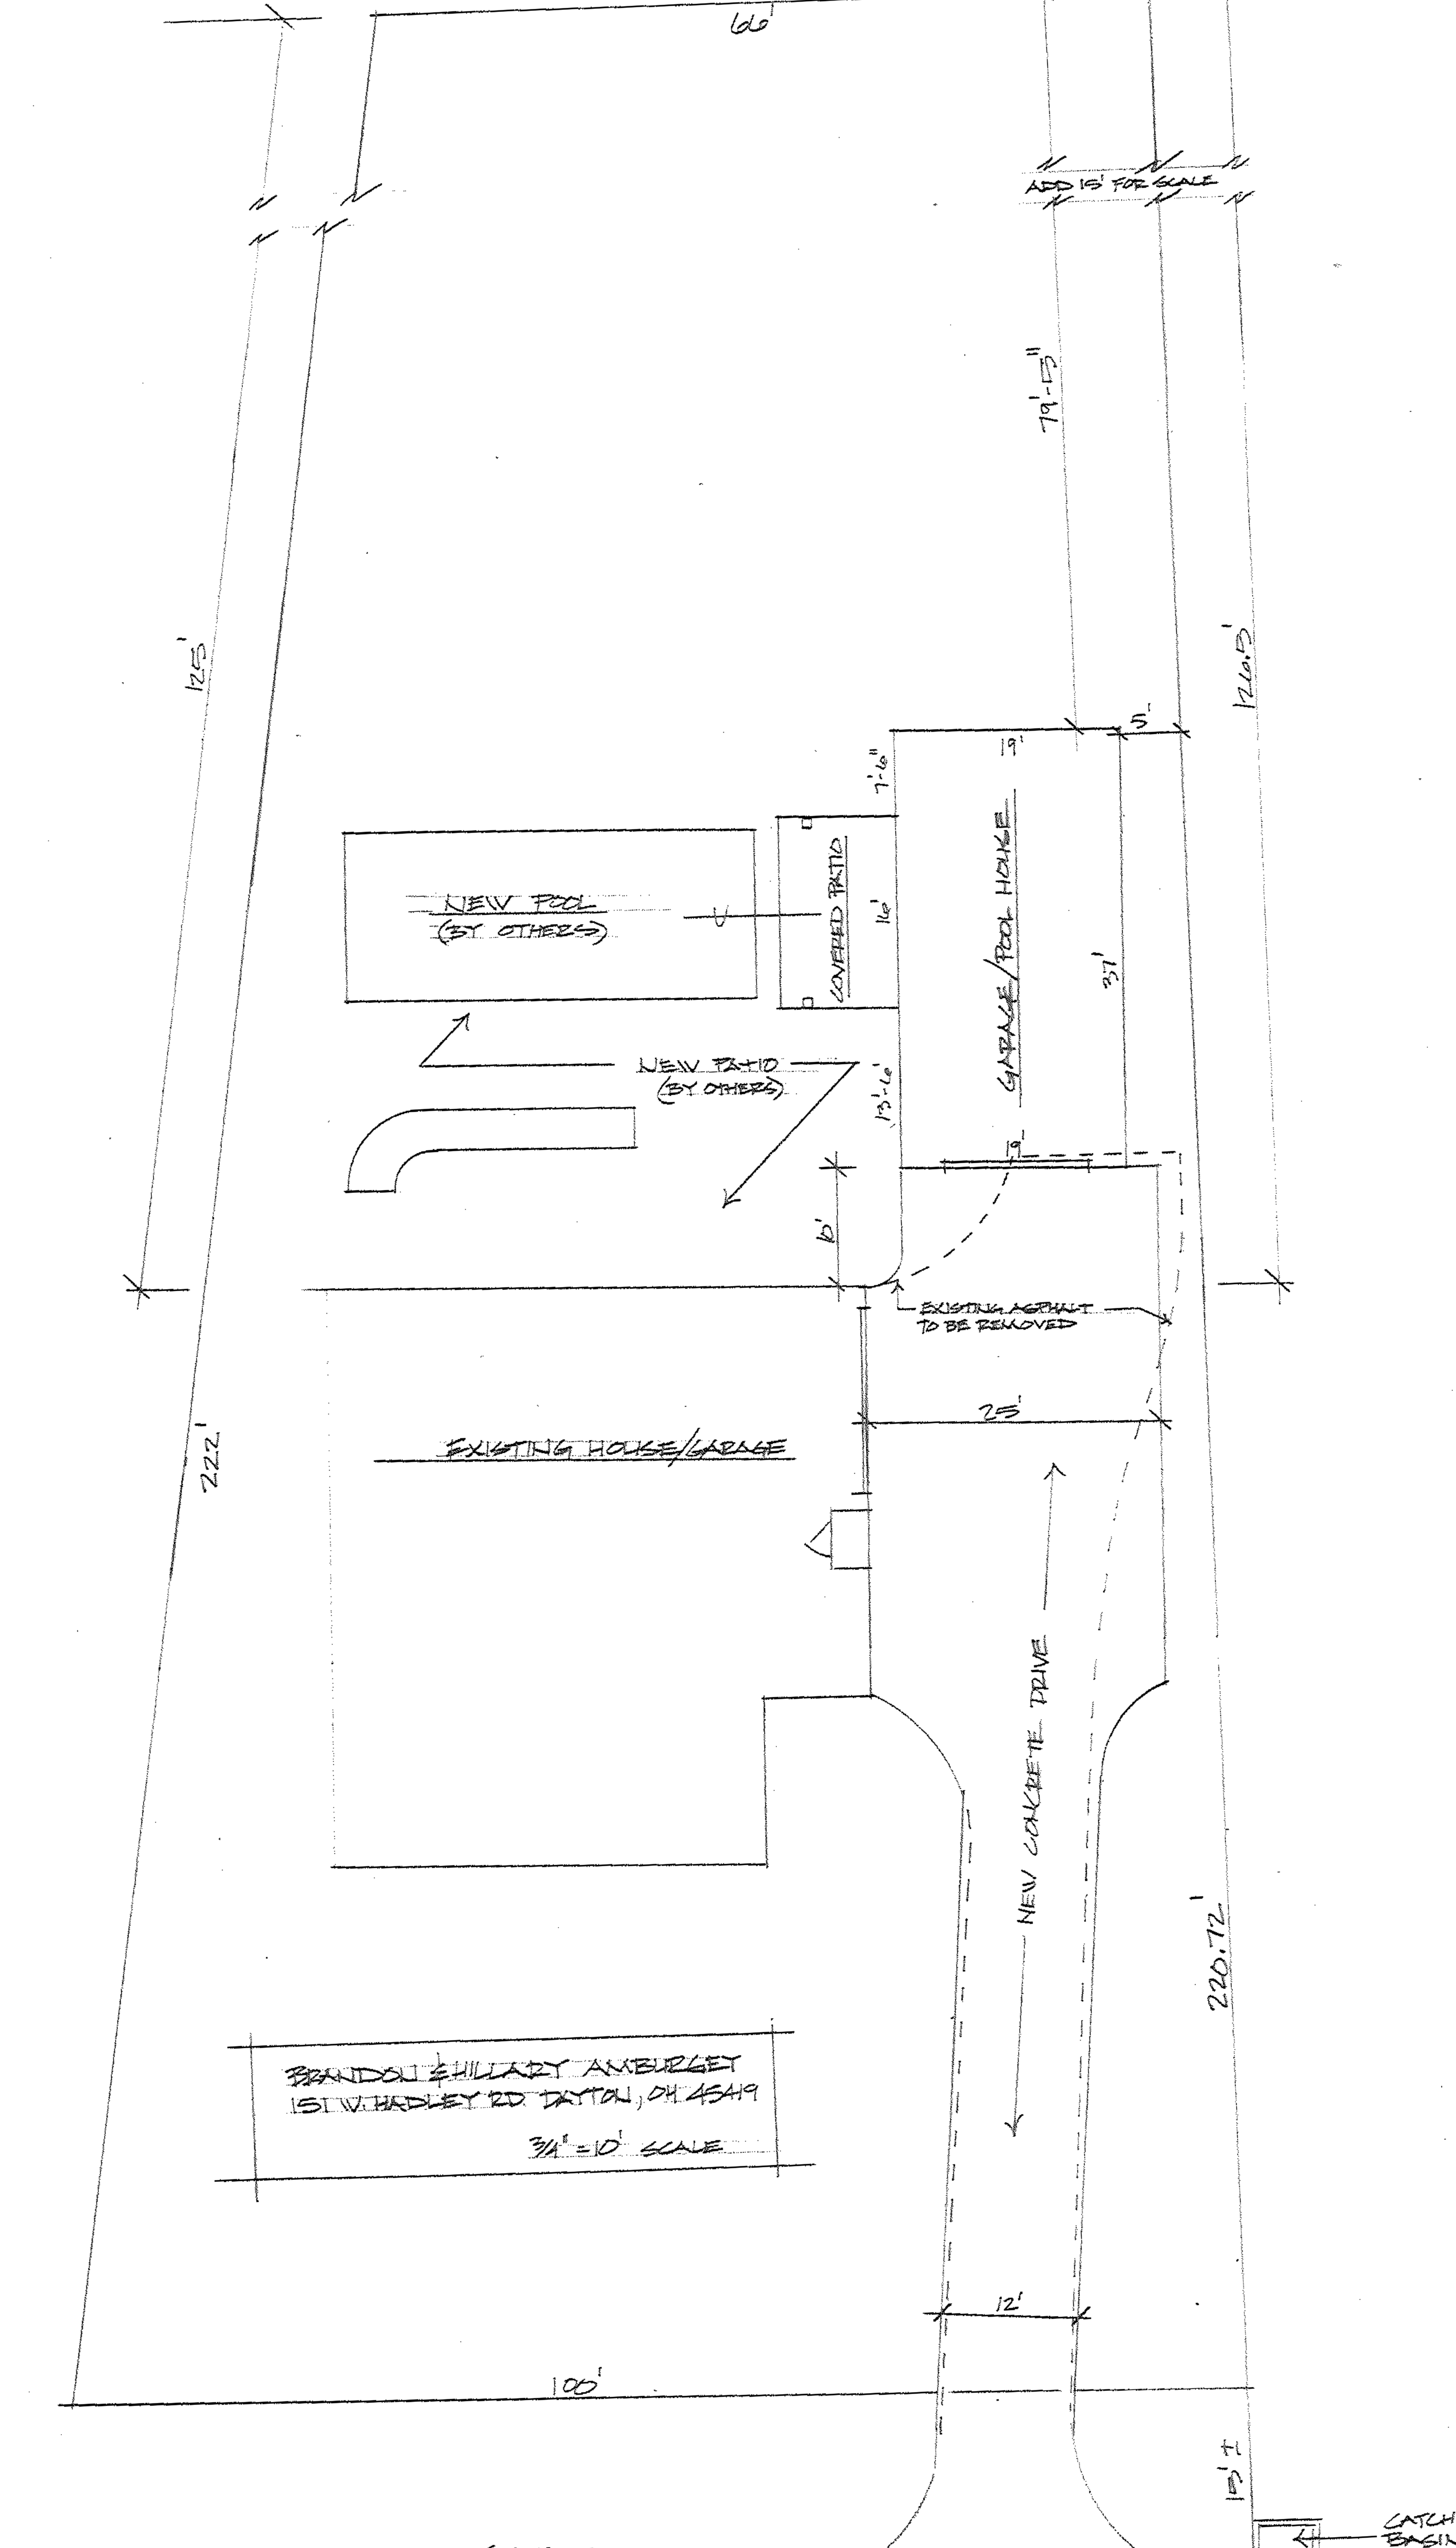
Accessible view
Project & Location Information
- Owners: Brandon & Hillary Amburget
- Address: 151 W. Hadley Rd., Dayton, OH 45419
- Scale: ¾″ = 10′ Scale
Boundary Dimensions
- North Boundary: 66′
- South Boundary (Street Curb): 100′
- West Property Line: 125′ / 222′
- East Property Line: 79′-10″ / 220.72′ (126.3′ segment indicated with “Add 15′ for scale”)
Structures & Proposed Improvements
- Existing House / Garage: Located on the central-western section of the lot (25′ dimension indicated to drive transition).
- Garage / Pool House: 19′ × 37′ structure with a 5′ setback from the eastern property line.
- Covered Patio: 16′ × 7′-6″ attached to the pool house (13′-6″ and 10′ offset dimensions marked).
- New Pool: Located northwest of the covered patio (“By Others”).
- New Patio: Surrounding area connecting pool, covered patio, and house (“By Others”).
- New Concrete Drive: 12′ width at the street curb, extending north and expanding toward the garage/pool house.
- Demolition / Removal: Existing asphalt marked “to be removed” in front of the garage.
- Utilities: Catch Basin located at the southeast street curb corner.