Brandon & Hillary Amburget — Garage / Pool House
Scale: ¼″ = 1′-0″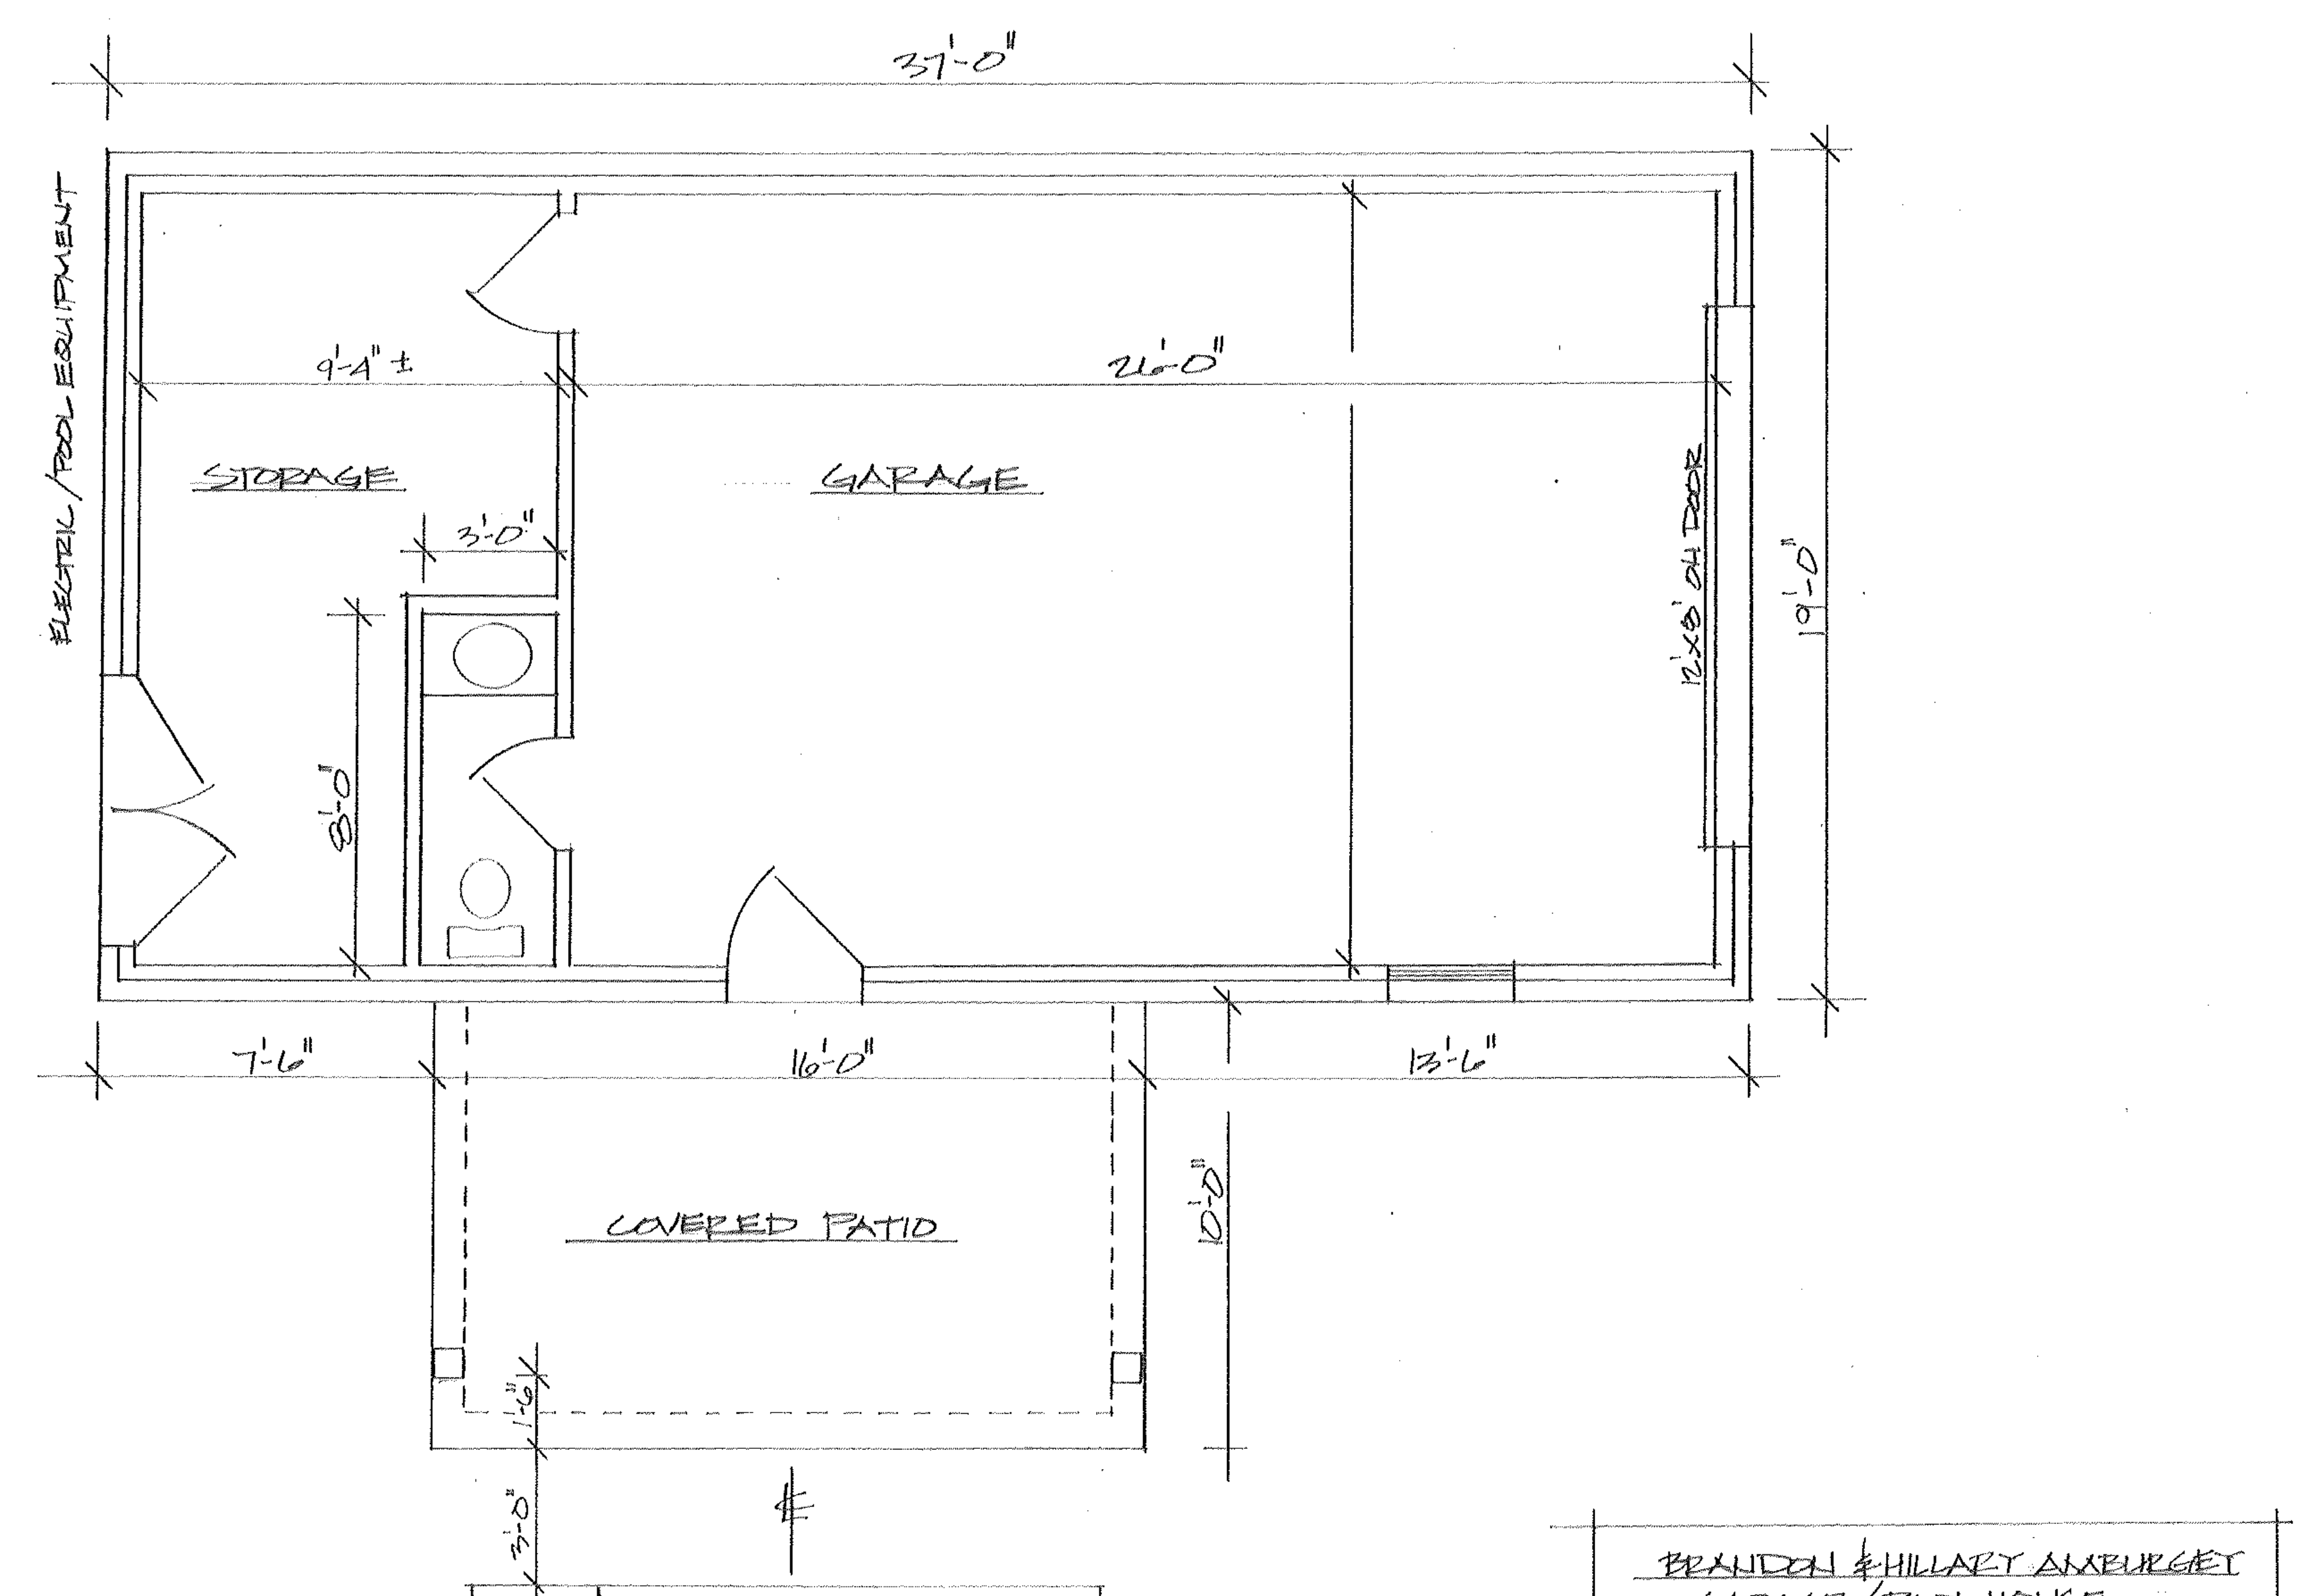
Accessible view
Literal plan transcription
The drawing remains the authoritative view for linework and symbols. The following is limited to legible plan text, dimensions, and directly visible relationships; no room or fixture names are added where the drawing does not supply them.
Plan labels, dimensions, and symbols
Swipe or scroll horizontally to view all columns.
| Plan item | Legible text or symbol | Location / relationship | Qualification |
|---|---|---|---|
| Named areas | STORAGE; GARAGE; COVERED PATIO | Storage is at left, garage is to its right, and covered patio is below the main rectangle. | Labels as drawn. |
| Overall width | 37′-0″ | Dimension line above the main rectangle. | As written. |
| Main depth | 19′-3″ | Exterior dimension line at the right side of the main rectangle. | As written. |
| Upper horizontal dimensions | 9′-4″ ±; 21′-0″ | Dimension lines above the left and garage areas. | The ± marker is retained. |
| Lower horizontal dimensions | 7′-6″; 16′-0″; 13′-6″ | Segments along the lower edge of the main rectangle, from left to right. | As written. |
| Narrow room dimensions | 3′-0″; 8′-0″ | Dimension marks beside the narrow room between storage and garage. | Room is not named on the plan. |
| Right-wall door | 12′×8′ O.H. DOOR | Notation is placed at the right exterior wall. | Handwritten notation as shown. |
| Other door symbols | Double-door and hinged-door swing symbols | Double doors are drawn at the left exterior wall; hinged-door symbols are also drawn at the upper wall, the narrow-room/garage side, and the lower wall. | Symbol locations are preserved; unsupported door names are omitted. |
| Fixtures | Two drawn plumbing-fixture symbols | Inside the narrow room between storage and garage. | Fixture names are not added. |