Brandon & Hillary Amburgy
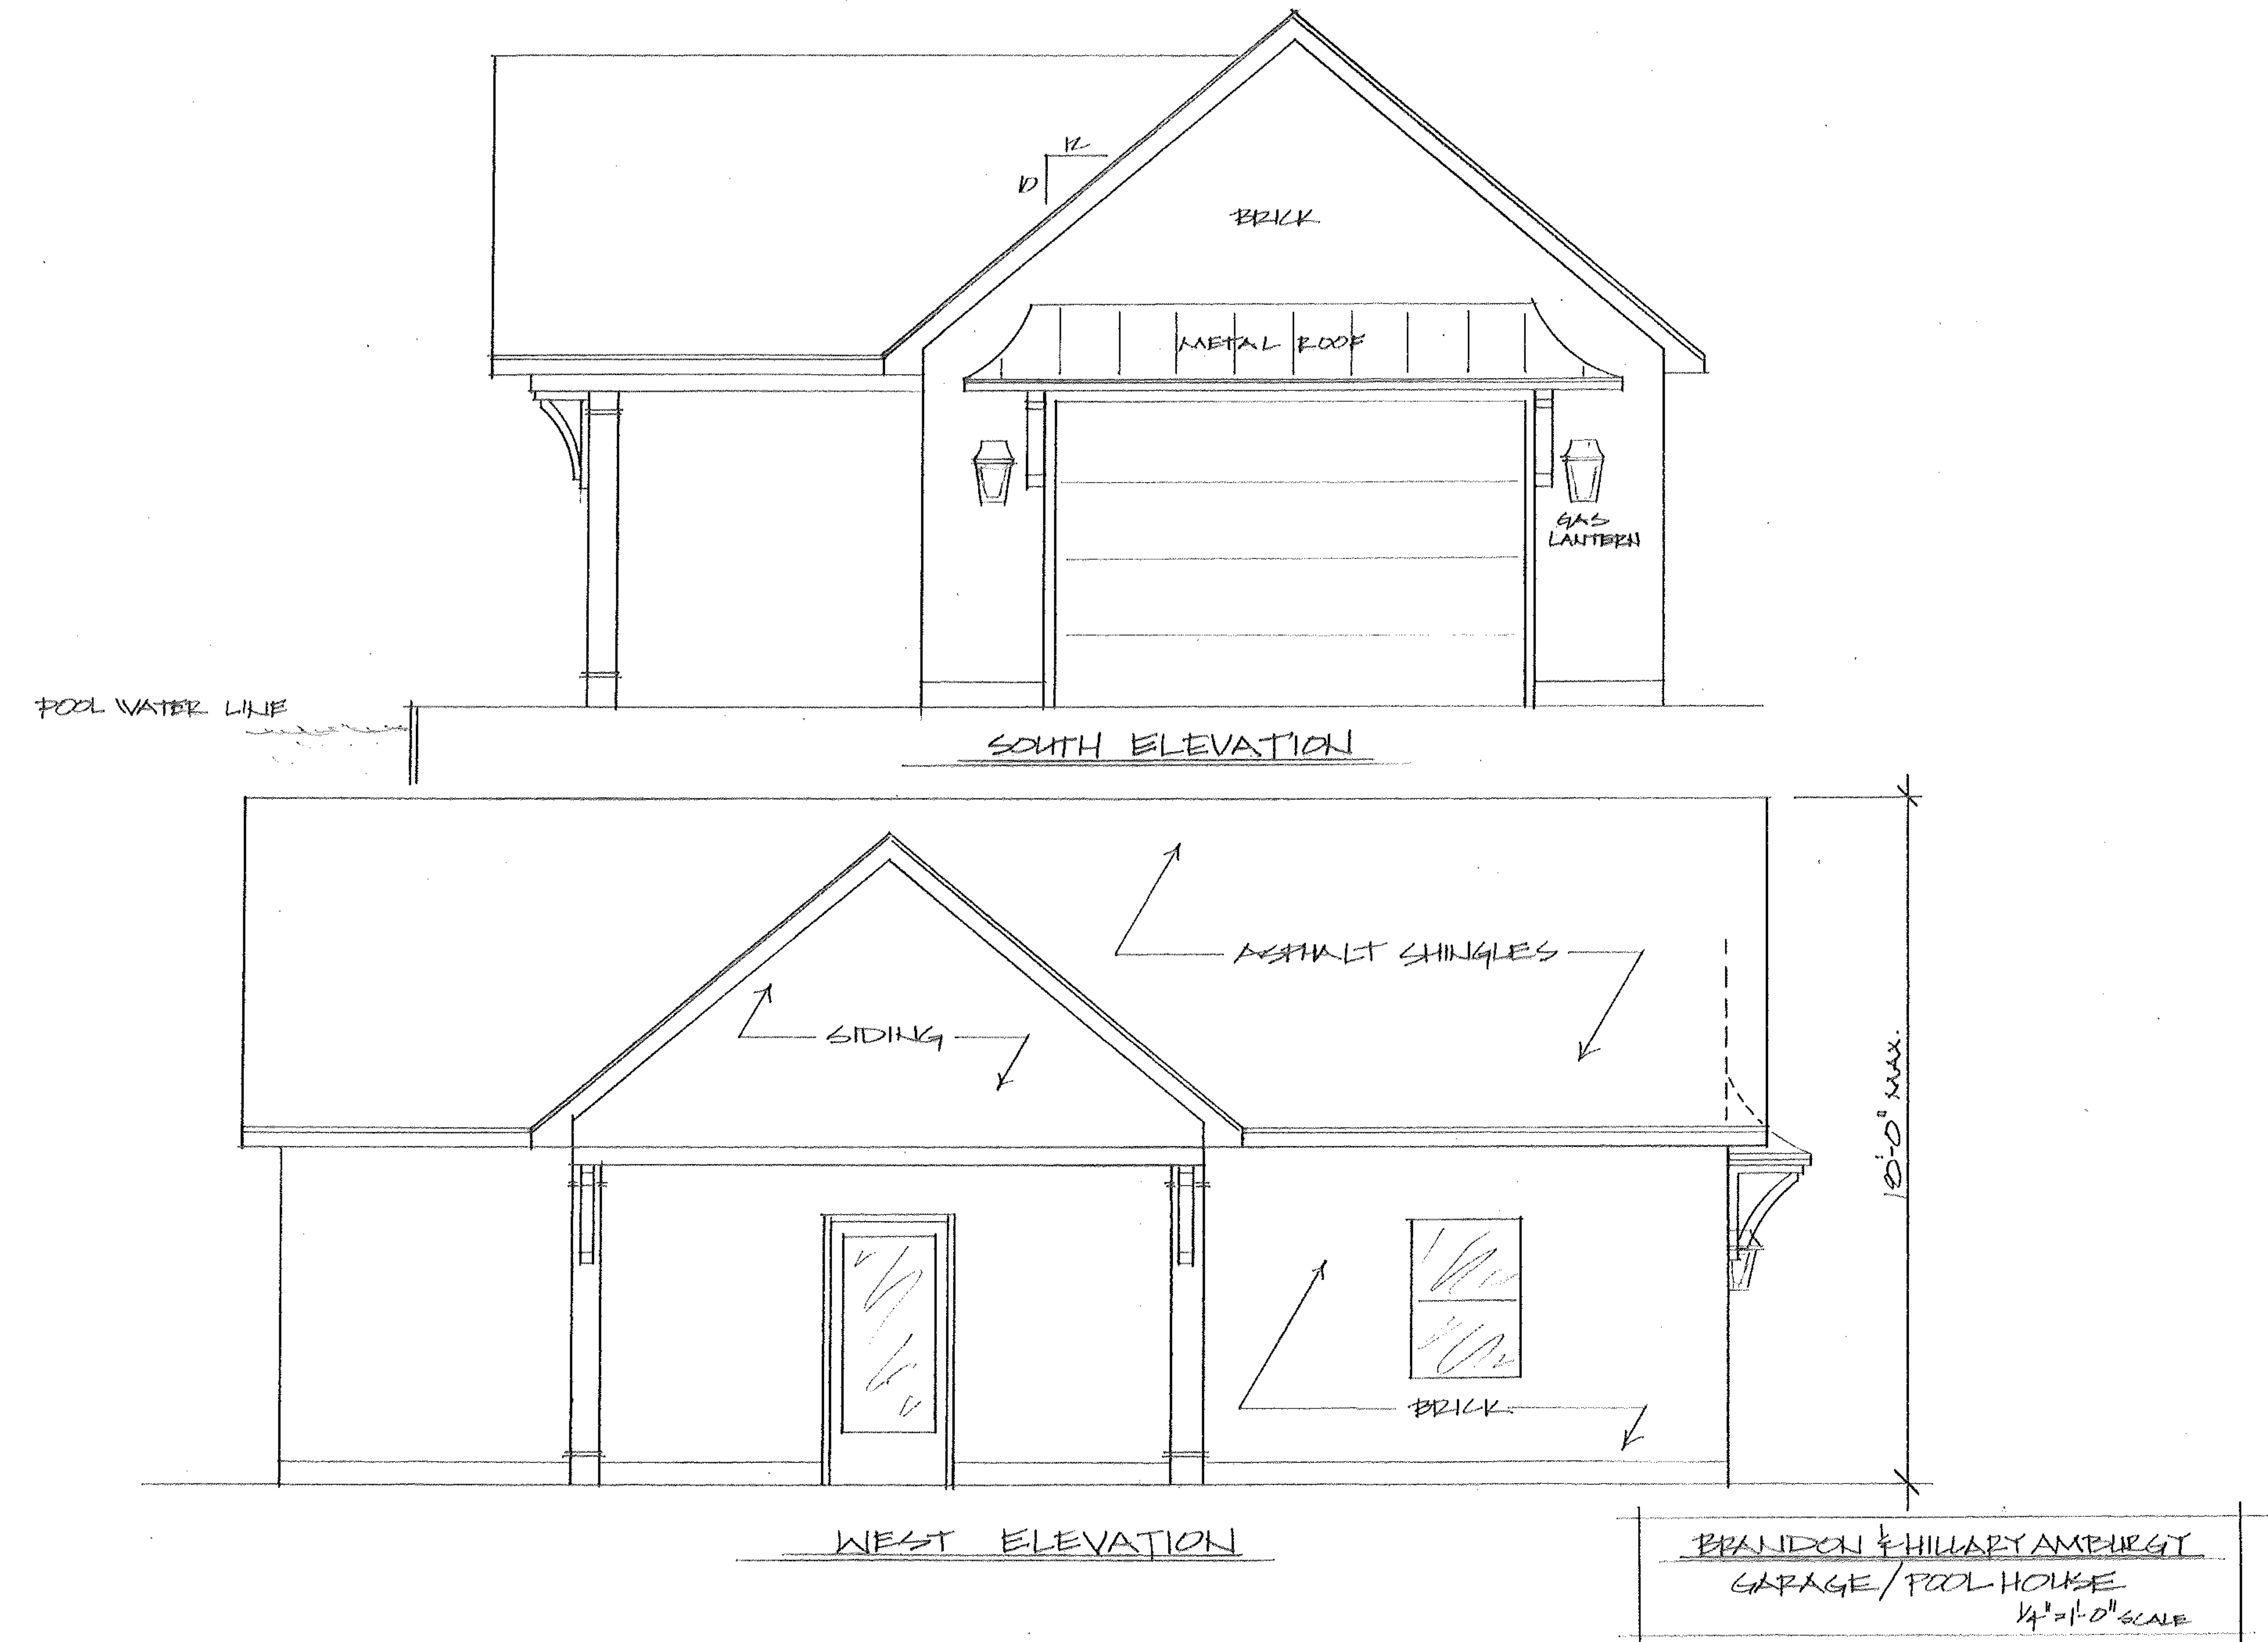
Garage / Pool House — Architectural Elevations
Scale: ¼″ = 1′-0″
 Open full-size drawing
Accessible view
South Elevation
- Roof Pitch: 10:12 slope
- Gable Wall Finish: Brick
- Canopy: Metal roof awning over single garage door opening
- Lighting: Flanking gas lanterns on either side of garage door
- Exterior Site Reference: Pool water line indicated at left retaining wall/grade
West Elevation
- Main Roof: Asphalt shingles
- Gable Accent: Siding
- Lower Exterior Walls: Brick
- Openings & Features: Covered entry porch with posts and bracket details, full-lite entry door, and double-hung window
- Overall dimension: 18′-0″ max. overall height to ridge
Title Block / Project Information
- Clients: Brandon & Hillary Amburgy
- Structure: Garage / Pool House
- Drawing Scale: ¼″ = 1′-0″