Building Mass and Style
New construction in the Far Hills Avenue Business District may be a completely new freestanding structure, an addition to an older structure, or fill-in construction, i.e. construction that occupies a gap in a row of commercial building facades. The designs should take cues from their surroundings in an effort to fit into the broad visual pattern of the existing buildings.
New Business District Structures
Height
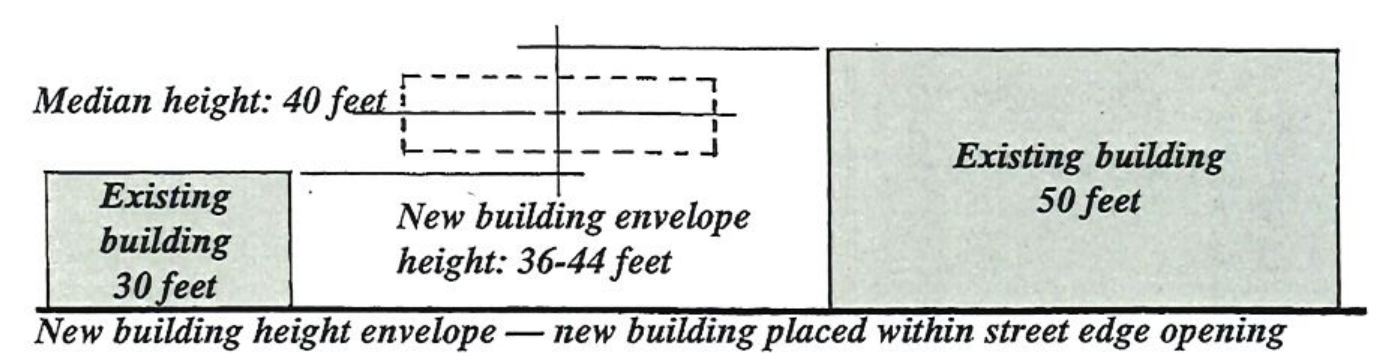
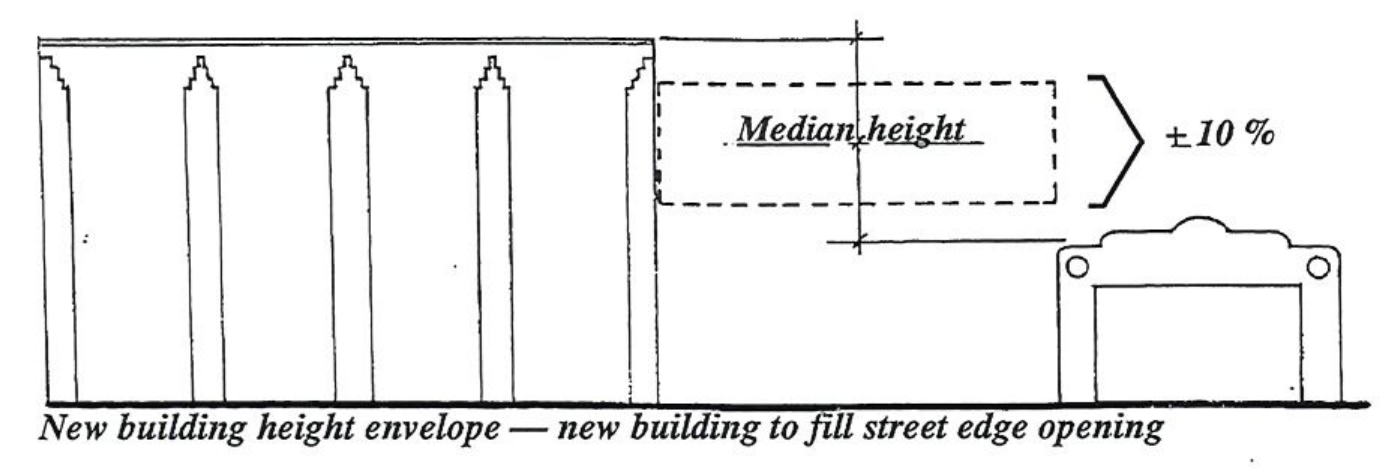
The height of new construction will be similar to that of the adjacent and nearby structures, falling within 10% of the median line between the tallest and the shortest structure.
The typical building is ideally two stories in the central business district.
Proportions
Proportion refers to the relationship between the width and height of a building.
- The buildings' vertical and horizontal dimensions shall be in proportion to one another without overemphasizing either dimension.
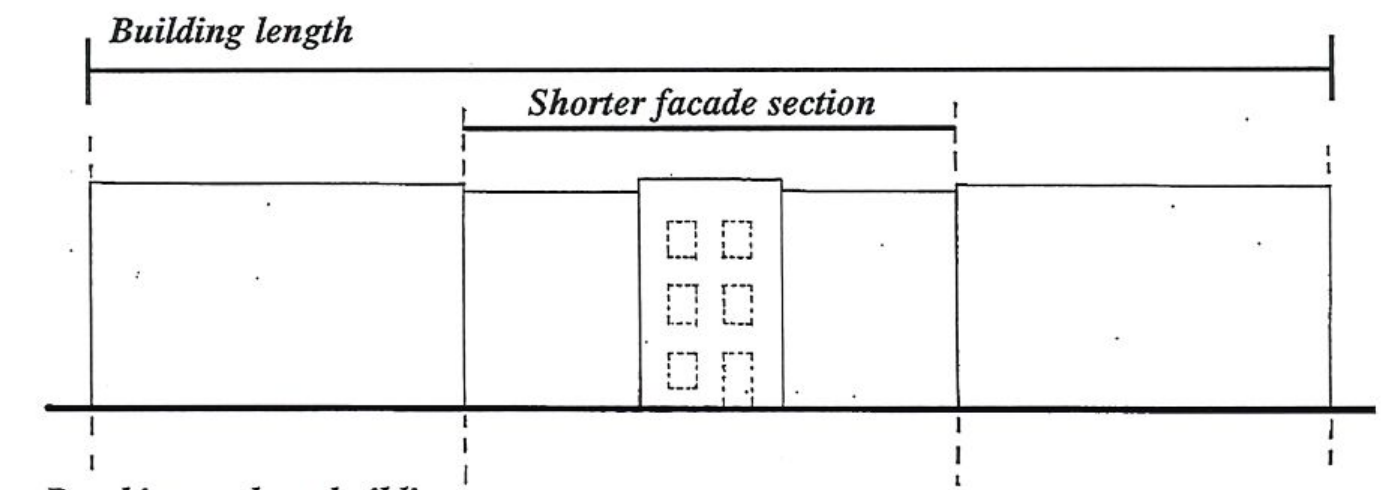
- Horizontally long buildings shall be broken up to create the appearance of a series of proportionally correct masses.
- Front facades should be similar in proportion to the single or connected commercial.
- Openings such as doors and windows should reflect adjacent and nearby door and window openings.