Residential Buildings
Residences can be divided into two categories by the type of detailing: the simple form of basic residential and the more decorative Tudor form. In general, all residential buildings should have 8- to 12-inch overhangs—the distance between the side of the building and the end of the roof slope. Inside of the pitch, in the gable, many residences of the era had decorative brackets. Those houses, which are two stories, will sometimes de-emphasize the second story by stepping it back from the first story building edge or setting it into a dormer in the roof.
Basic Residential Details
These buildings are clad either in brick, clapboard, or some combination of the two. Either material uses similar building trim and detailing, usually wood window and door framing. Windows are typically vertically proportioned and ganged together when a horizontal opening is required. Some brick houses will use brick or stone for building trim, door and window sills, and steps. The detailing of this building type is visually clean and classically simple.
Tudor Details
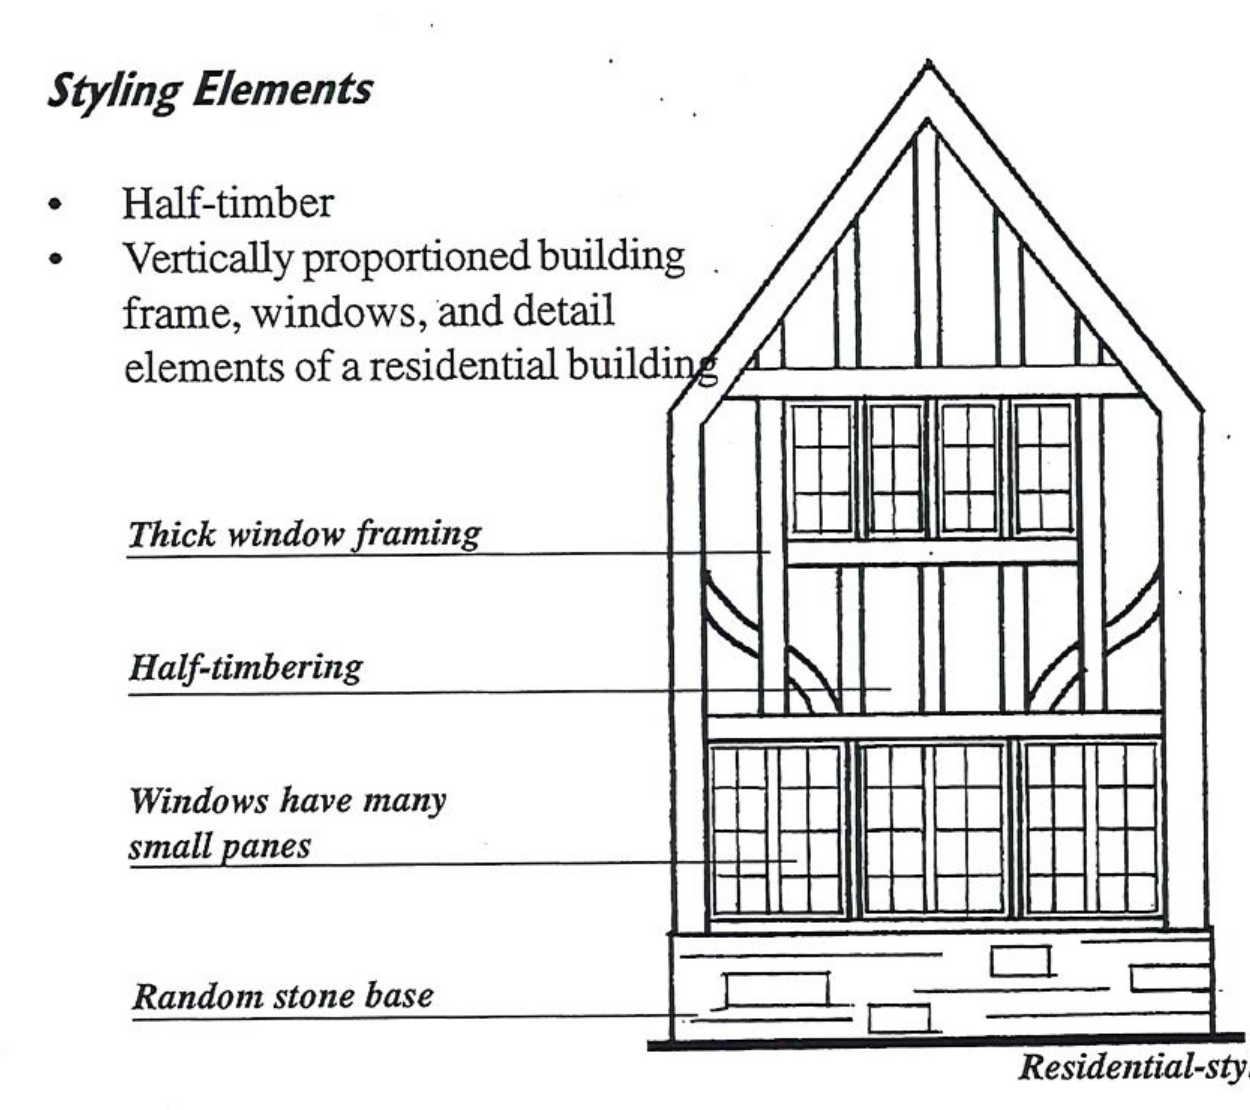
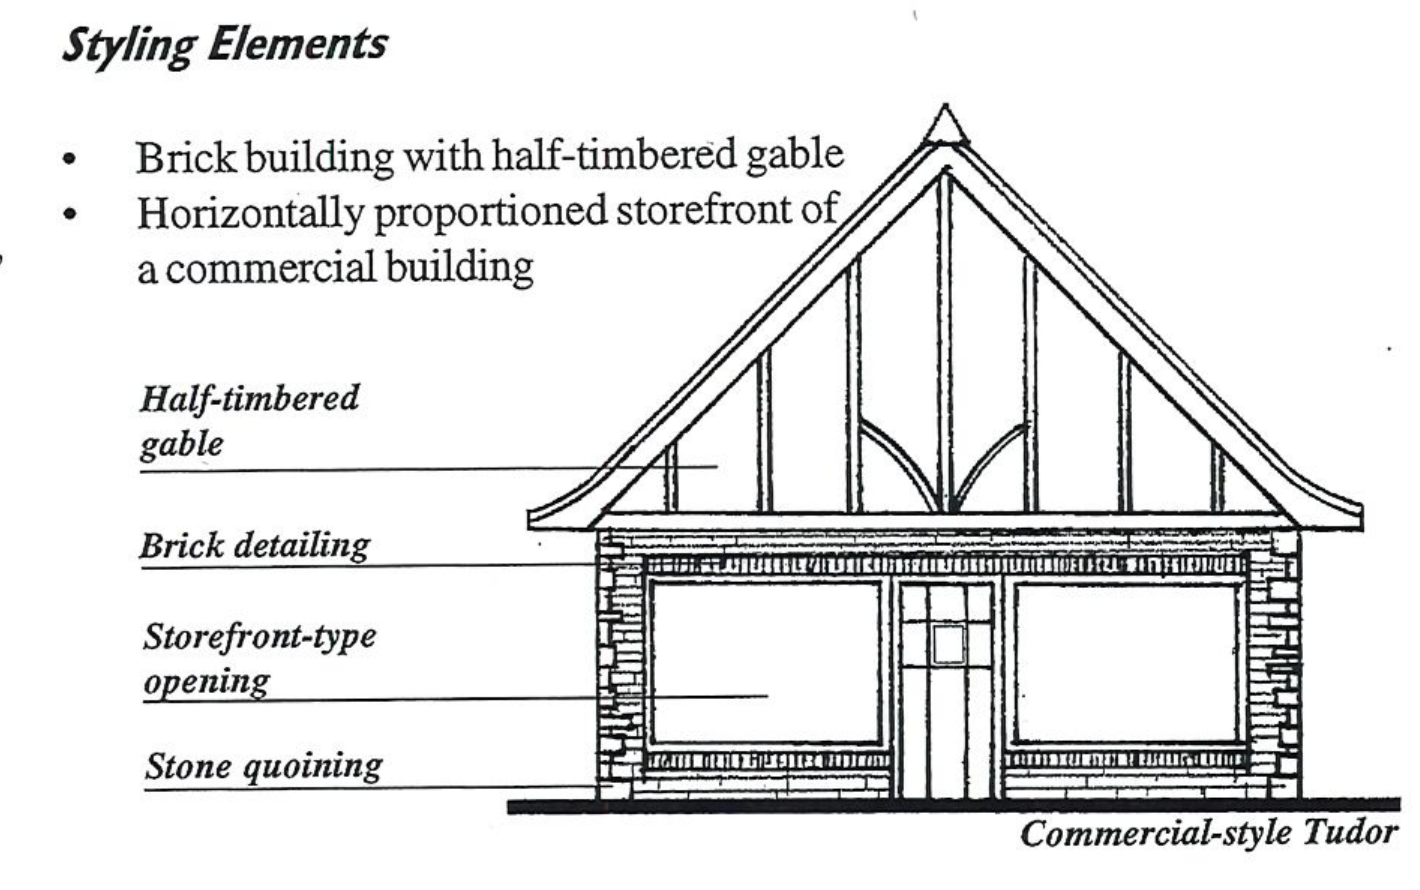
These buildings are frequently half-timbered with a stone or brick base, or they exist as a brick building with a half-timber gable. Half-timbering refers to using exposed wooden timbers on the exterior of the building with the voids between timbers filled with light-colored plaster. Tudor brick work will often have stone quoining at building edges and around door and window openings. Such stone work will tend to use various sizes of stones in regular courses to achieve visual interest. Openings in brick facades without stonework may have brick detailing, such as that described previously.