Scale
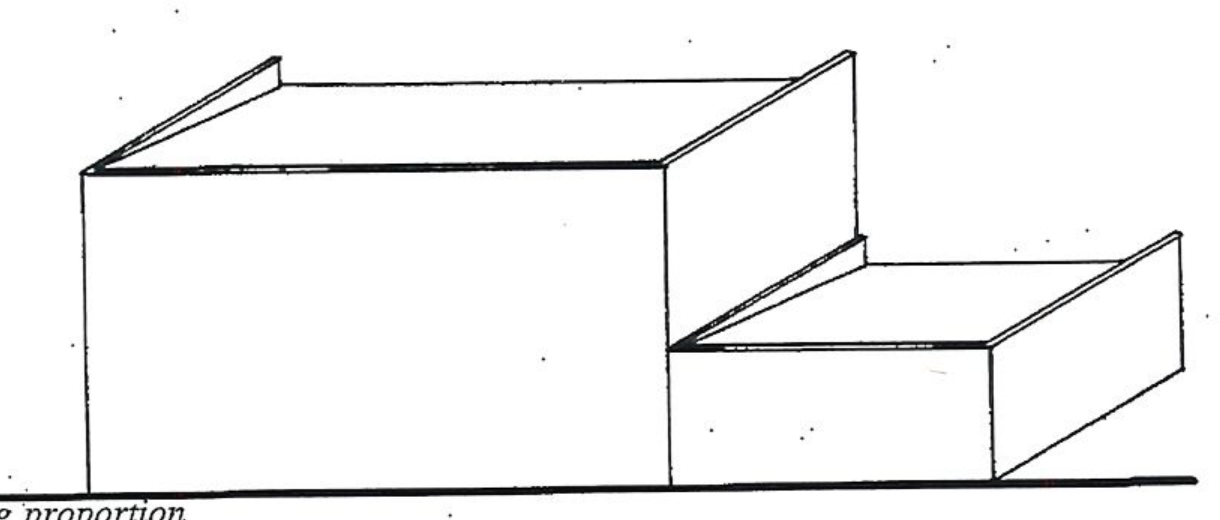
Scale refers to the relationship between a structure and the size of a human being.
The scale should be consistent within a given structure. Small, closely spaced buildings should not have massive detailing on the facade or large windows and doors. Windows that are set below the normal line of site and those occupying small openings are examples of scale that is too small. Buildings should achieve a human scale and interest.
Relationship of Materials, Textures, and Colors
New construction should reflect the predominant materials, textures, and colors in an area. However, the same materials will not be used repetitiously; the design will incorporate materials that provide a similar texture and scale.
Roof Shapes
Front parapets with shallow-sloped roofs behind them are typical design elements within the area. Gable roofs are discouraged in the Far Hills Avenue Business District but are appropriate in the neighborhood business districts.
Setbacks
Setbacks refer to the distance from the building to the sidewalk, street or property line.
Retail functions shall be built to the build-to line, which encourages spacial consistency along the sidewalk edge. Setbacks of 5 to 10 feet are appropriate for social, civic, or office buildings. See page 4 of Section II for setback detail.
Additions
Additions to the rear of existing structures may be very plain and practical in design. If the addition at the rear or side of a building serves a secondary public entrance, then more attention to detail is warranted.
Roofline additions such as dormers, skylights, and penthouses should not be visible from the street.