General Principles to be Applied in
Detailing Building Facades
- Give human scale to the building
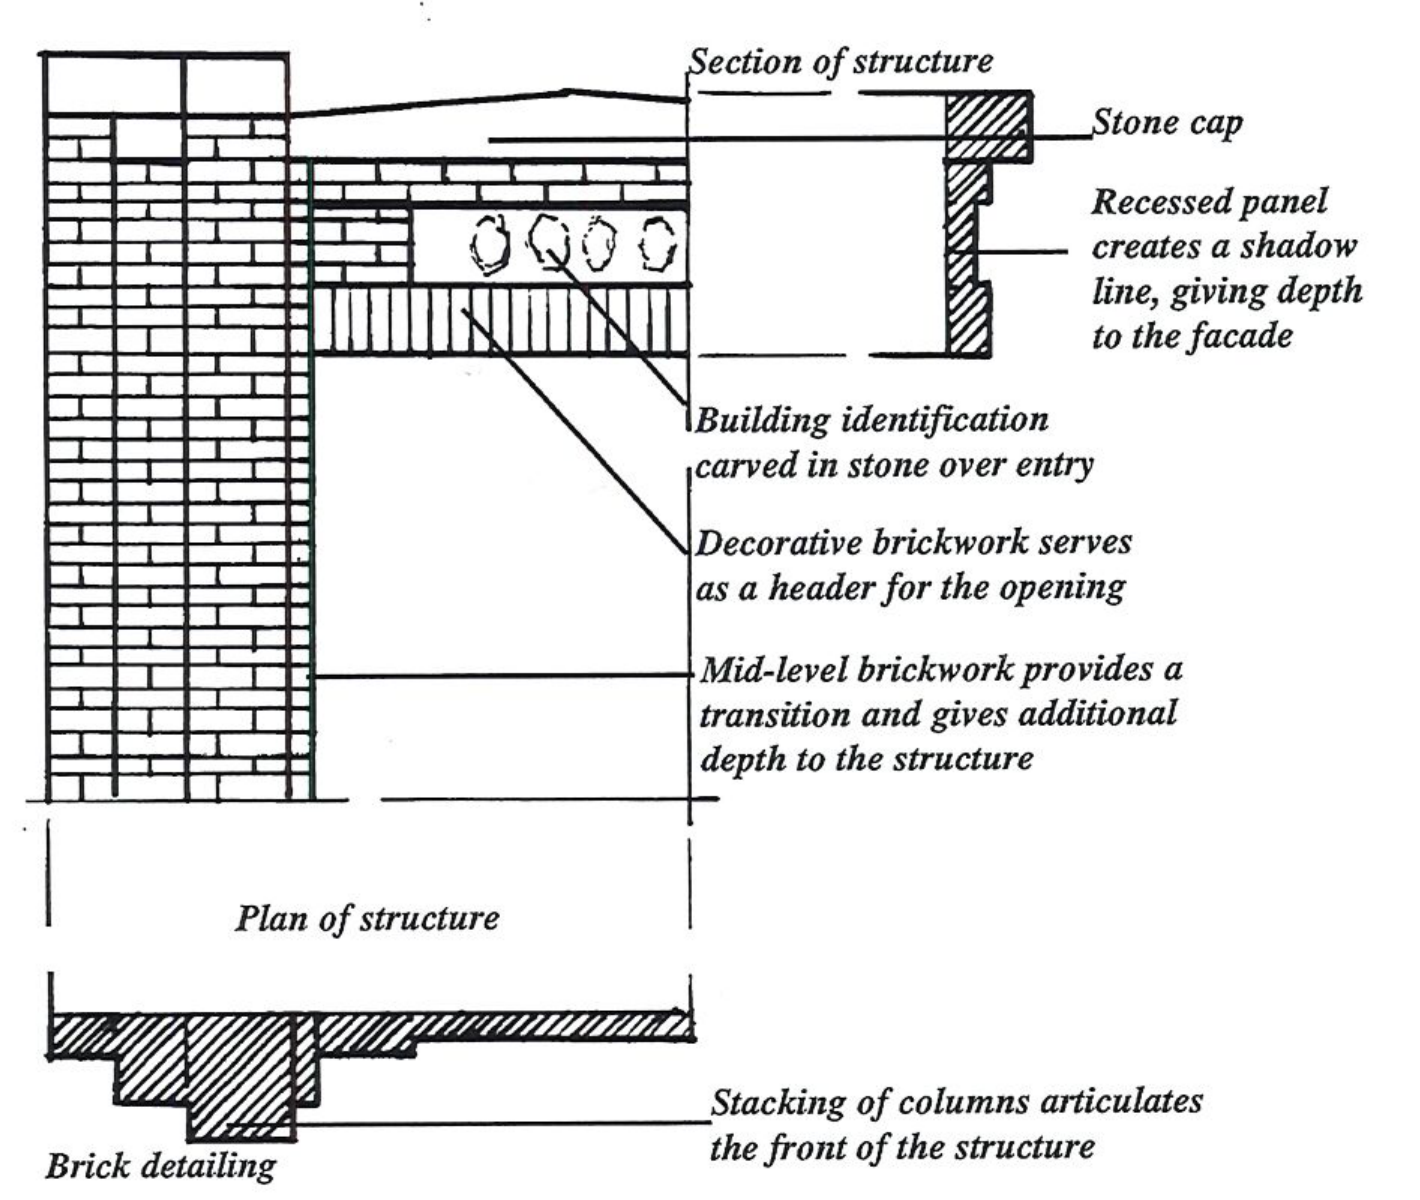
- Use simple geometric patterns to detail
- Use reveals and brick patterning to detail
- Enhance what were once the original details of the structure
- Prevent monotony of large flat uninterrupted elevations through the use of architectural elements described above
- Use plantings to enhance the parking area and building entrances or remove the eye from unattractive views
- Consider all building faces and who views them
- The use of salvaged historic building materials is not recommended
General Principles to be Applied in
Detailing Visible Building Sides
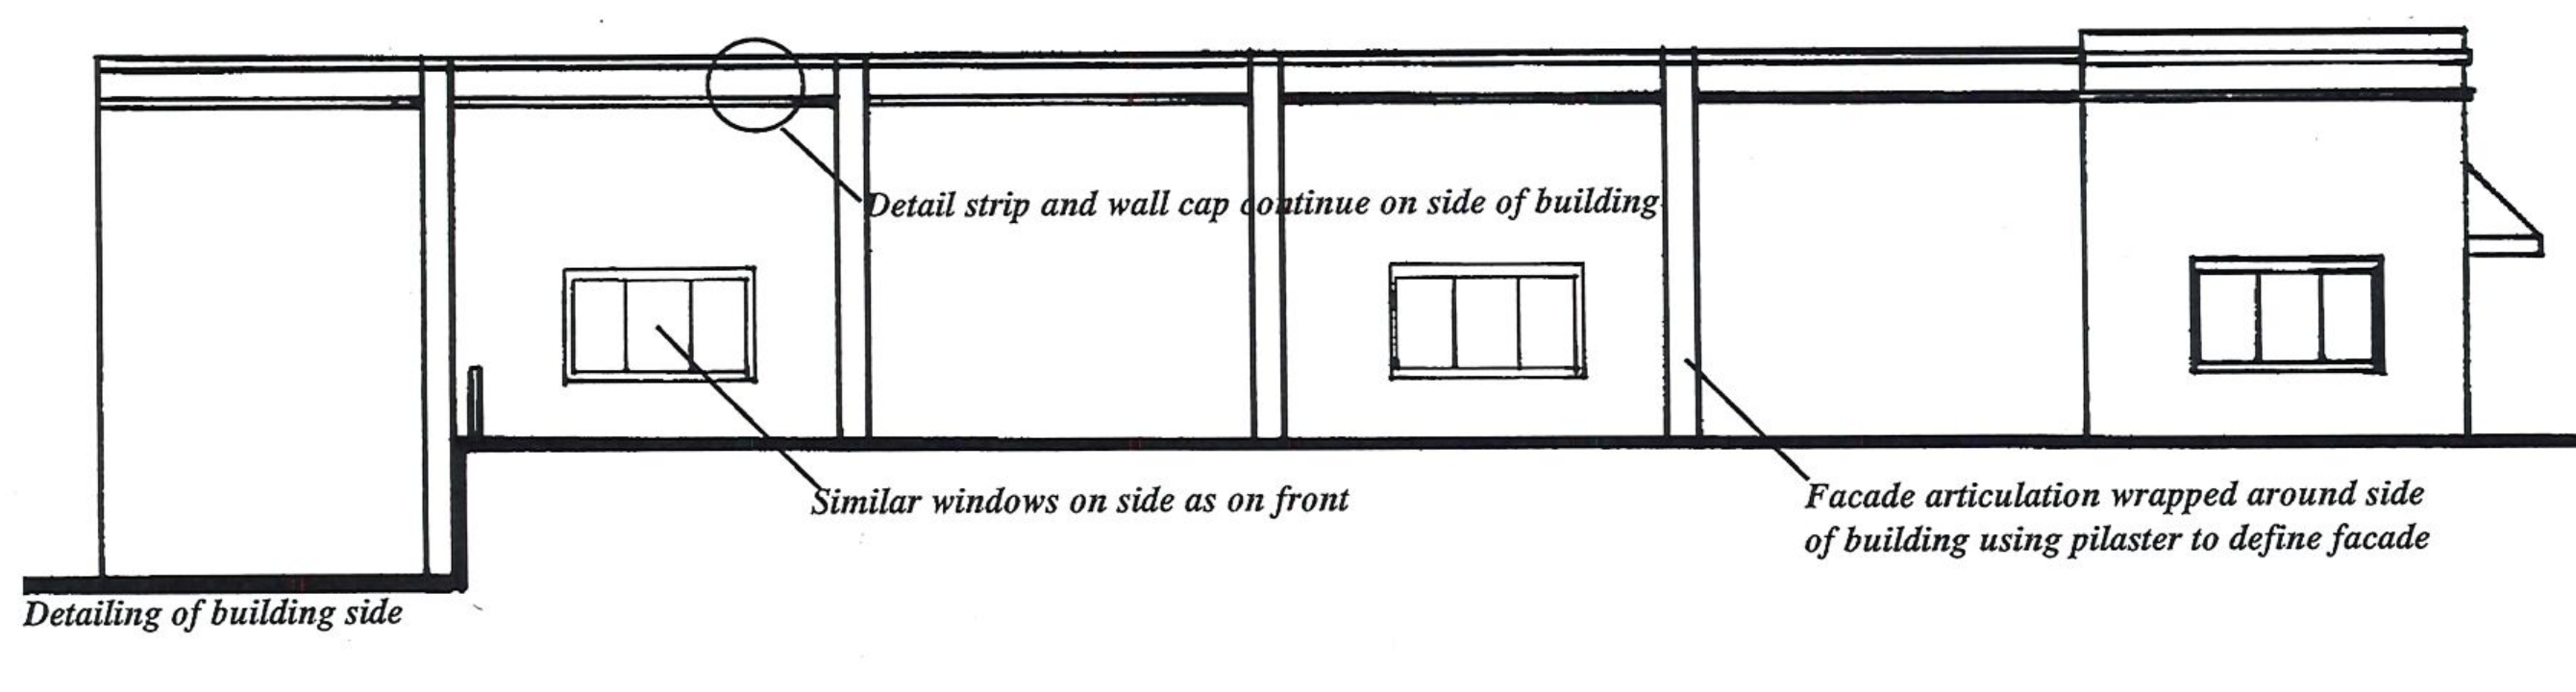
- Continue facade articulation around the side of the building in the form of vertical pilasters and horizontal detailing.
- Where possible, incorporate windows or false openings into the design to complement those on the front of the building.
- Continue facade detailing around side of building in simpler form.