Architectural Details
The faces of the buildings consist of a series of elements that combine to form a coherent whole. Doors, windows, awnings, and other design concepts have already been discussed. There are other subtle elements of the facades not yet described that are referred to as details in this section. With some description of the original detailing on the buildings, a brief vocabulary list can be abstracted to be applied today. This vocabulary is not intended to detract from the past, yet it does not necessarily copy it either. An appropriate approach takes cues from the original contexts to assist future building decisions and help additions and improvements in the area fit into their surroundings.
Commercial Buildings
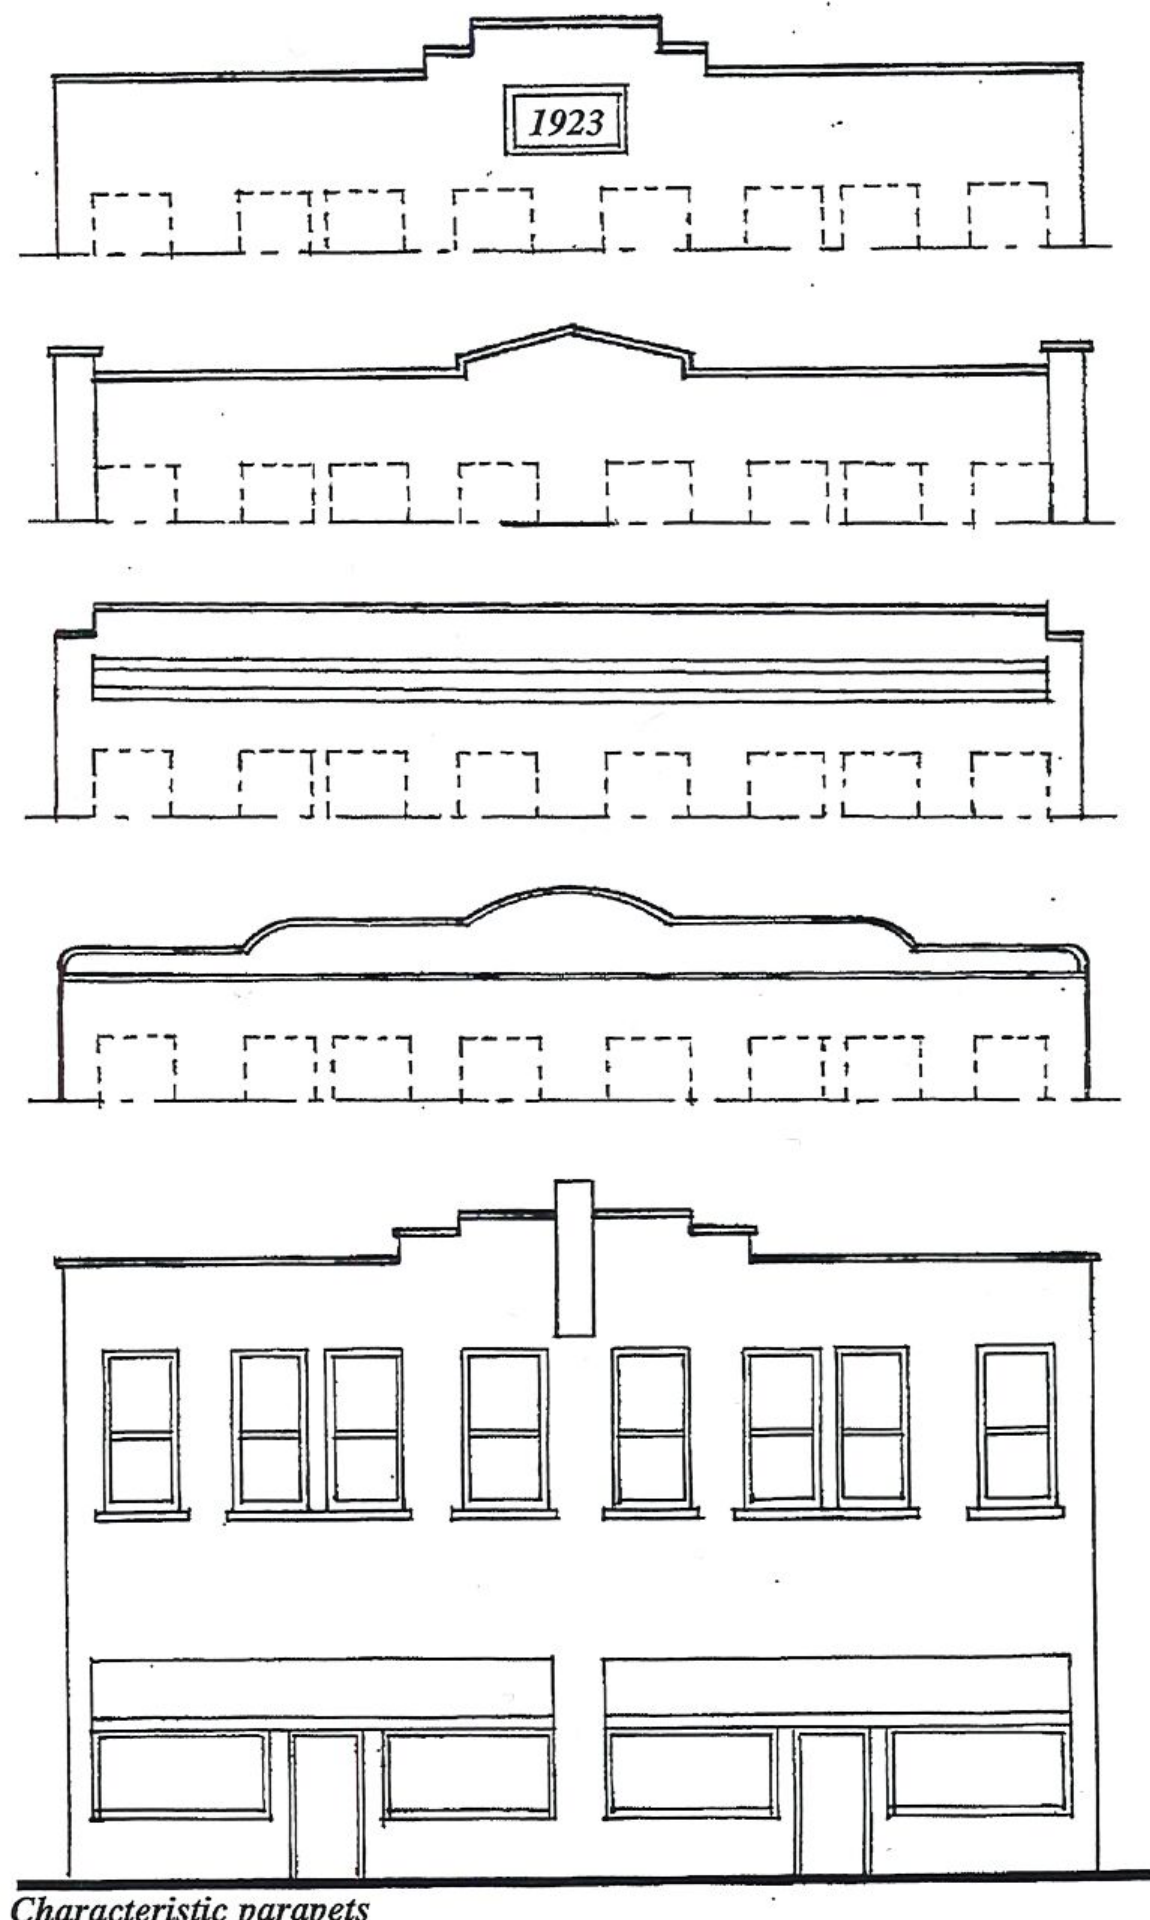
Buildings in Oakwood were originally designed to look more stream-lined than in previous eras by greatly reducing ornamentation. The details on the facade were restrained. For example, brick patterning on recessed panels replaced ornate cornices or applied ornament. The upper floors were less decorative and simpler than the storefront area. Bay windows were not common, and surfaces were smooth with very few projections. Lintels and sills occurred at punched window openings, but they were simple and lacking ornamentation. The storefront design of this area often used glass block and prism glass in transoms. Many of the transoms were combined with signage. Building names and dates carved in stone on the parapet are common. Cornices are smooth, lack ornamentation, and are often stepped vertically toward the center of the facade. Engaged pilasters cast shadows and join long blank walls of larger buildings.