Massing Neighborhood Business Districts
New construction in these areas should reflect the massing patterns of the area. Individual structures with setbacks on all four sides are a typical design concept. Residential-style buildings with pitched roofs, overhangs, and punched windows are appropriate.
Height
New construction should be of similar height to that of adjacent and nearby buildings. The typical residential structure is a maximum of 1½ stories to 2½ stories.
Style and Character
New construction and additions should not try to replicate existing structures but should relate to the surrounding structures in massing, detailing, scale, color, texture, building placement, and setbacks. Contemporary designs that are compatible with the character and mood of the building or neighborhood are appropriate.
Orientation and Placement
New construction and additions should observe predominant building orientation to the surrounding area, as well as placement on the lot.
Additions and Alterations
Generally, any additions to an existing structure should be visually subordinate to the main structure. Porches, steps, and handrails of the original structure should be retained as much as possible. Enclosing porches may be the only way to gain space in a structure. If this is necessary, as much of the original porch should remain on the exterior as possible.
The addition of ramps should be done by preserving as many of the building’s existing architectural features as possible.
Roof Shapes
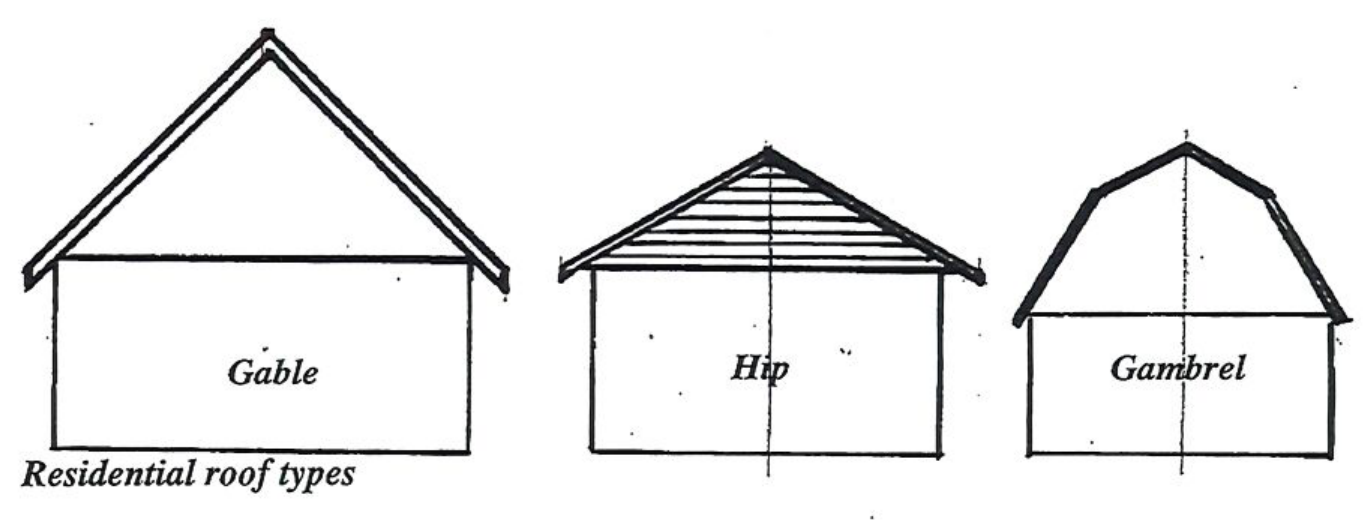
Gable Roof
Gable roofs may vary in pitch from 7:12 to 14:12. Roof pitches 8:12 and greater are most appropriate for Oakwood.
Gambrel Roofs
Oakwood has many examples of true gambrel roofs and gambrel-looking roofs, due to the overhang application. Either form is acceptable. A true gambrel roof has different pitches on the upper and lower roof plane. Upper roof pitches vary from 5:12 to 8:12, while lower pitches may vary from 18:12 to 20:12.
Hip Roofs
Hip roofs vary in pitch from 4:12 to 14:12. Dormers are used to prevent the roof from overpowering the building. Roof overhangs of 12 to 18 inches are encouraged. Dormers should also relate to the surrounding neighborhood.