Shroyer Road Improvement Concept Plan
STA. 11+00 TO STA. 36+00
CITY OF OAKWOOD
SHEET 01 / 03
Open full-size plan
Opens the high-resolution drawing for zooming and panning.
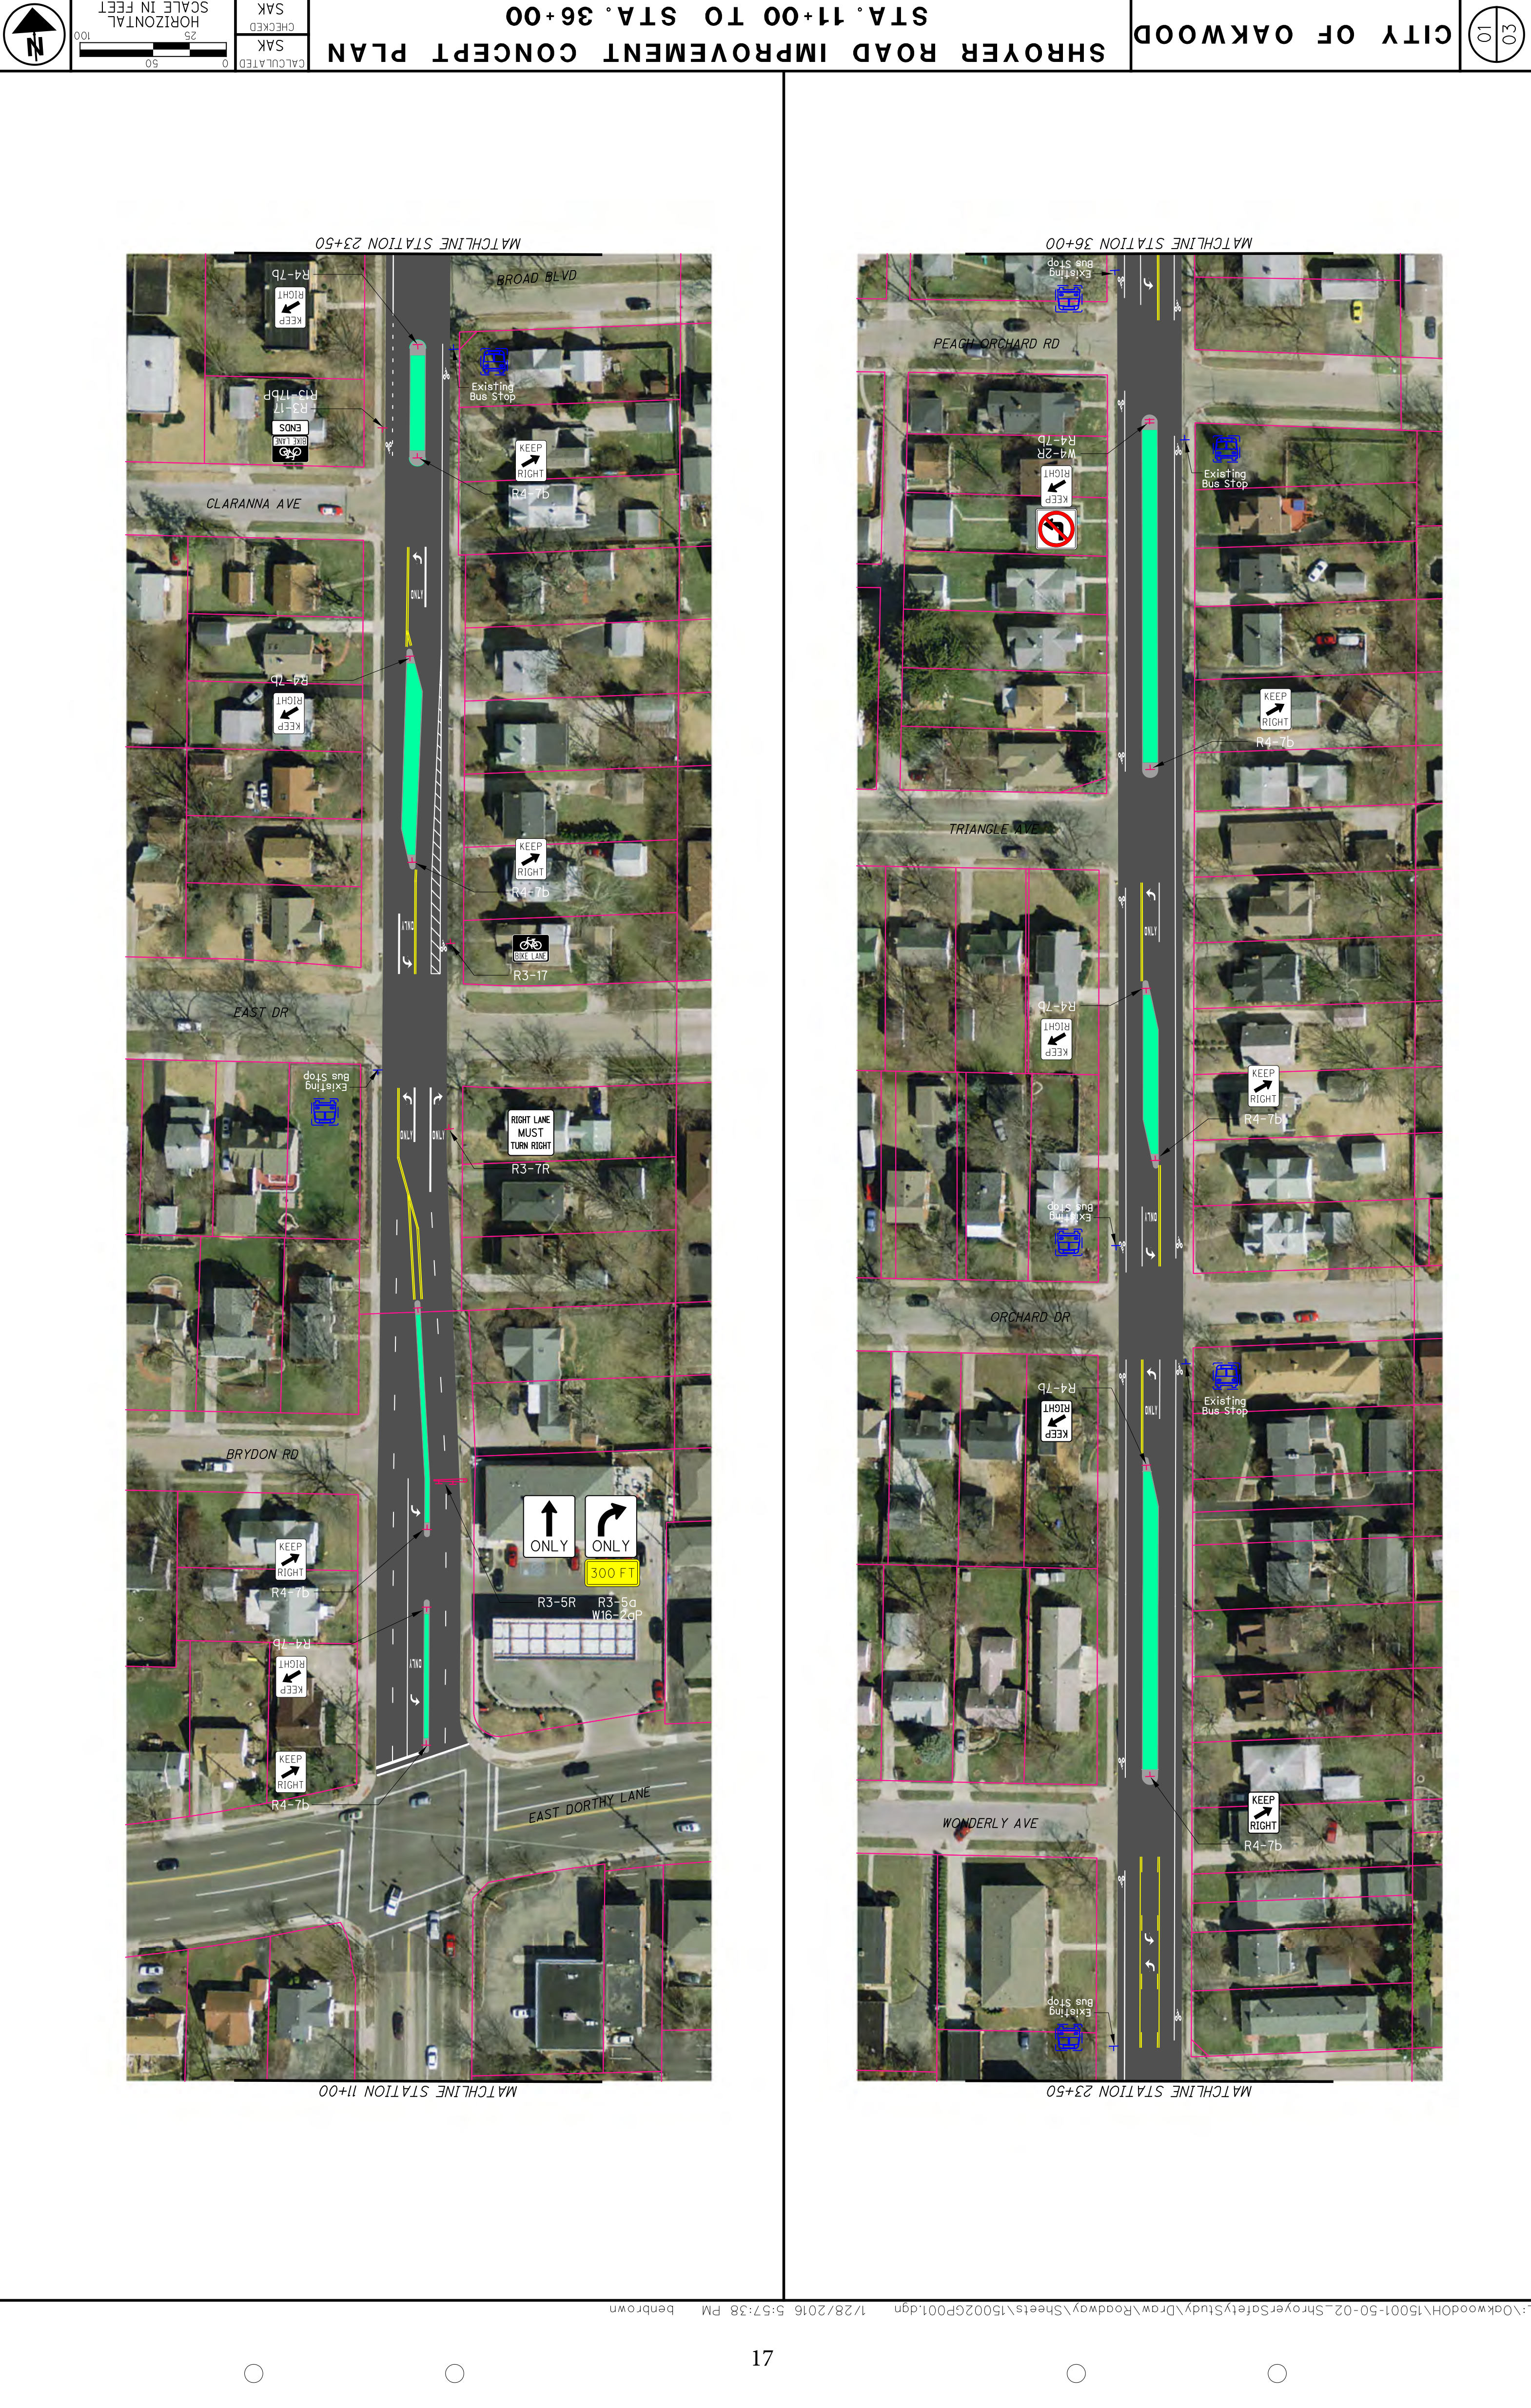
Segment 1: STA. 11+00 to STA. 23+50
- Matchline Limit STA. 11+00
- Intersecting Street East Dorothy Lane
- Intersecting Street Brydon Rd
- Intersecting Street East Dr
- Intersecting Street Claranna Ave
- Intersecting Street Broad Blvd
- Matchline Limit STA. 23+50
Segment 2: STA. 23+50 to STA. 36+00
- Matchline Limit STA. 23+50
- Intersecting Street Wonderly Ave
- Intersecting Street Orchard Dr
- Intersecting Street Triangle Ave
- Intersecting Street Peach Orchard Rd
- Matchline Limit STA. 36+00
Signage & Markings Legend
- Keep Right Sign R4-7b
- Right Lane Must Turn Right R3-7R
- Lane Assignment / Control R3-5R / R3-5a (300 FT)
- Distance Supplemental Plate W16-2aP
- Bike Lane / Bike Lane Ends R3-17 / R13-17bP
- Lane Reduction Transition W4-2R
- Transit Facility Existing Bus Stop