HORIZONTAL SCALE IN FEET
0
5
10
20
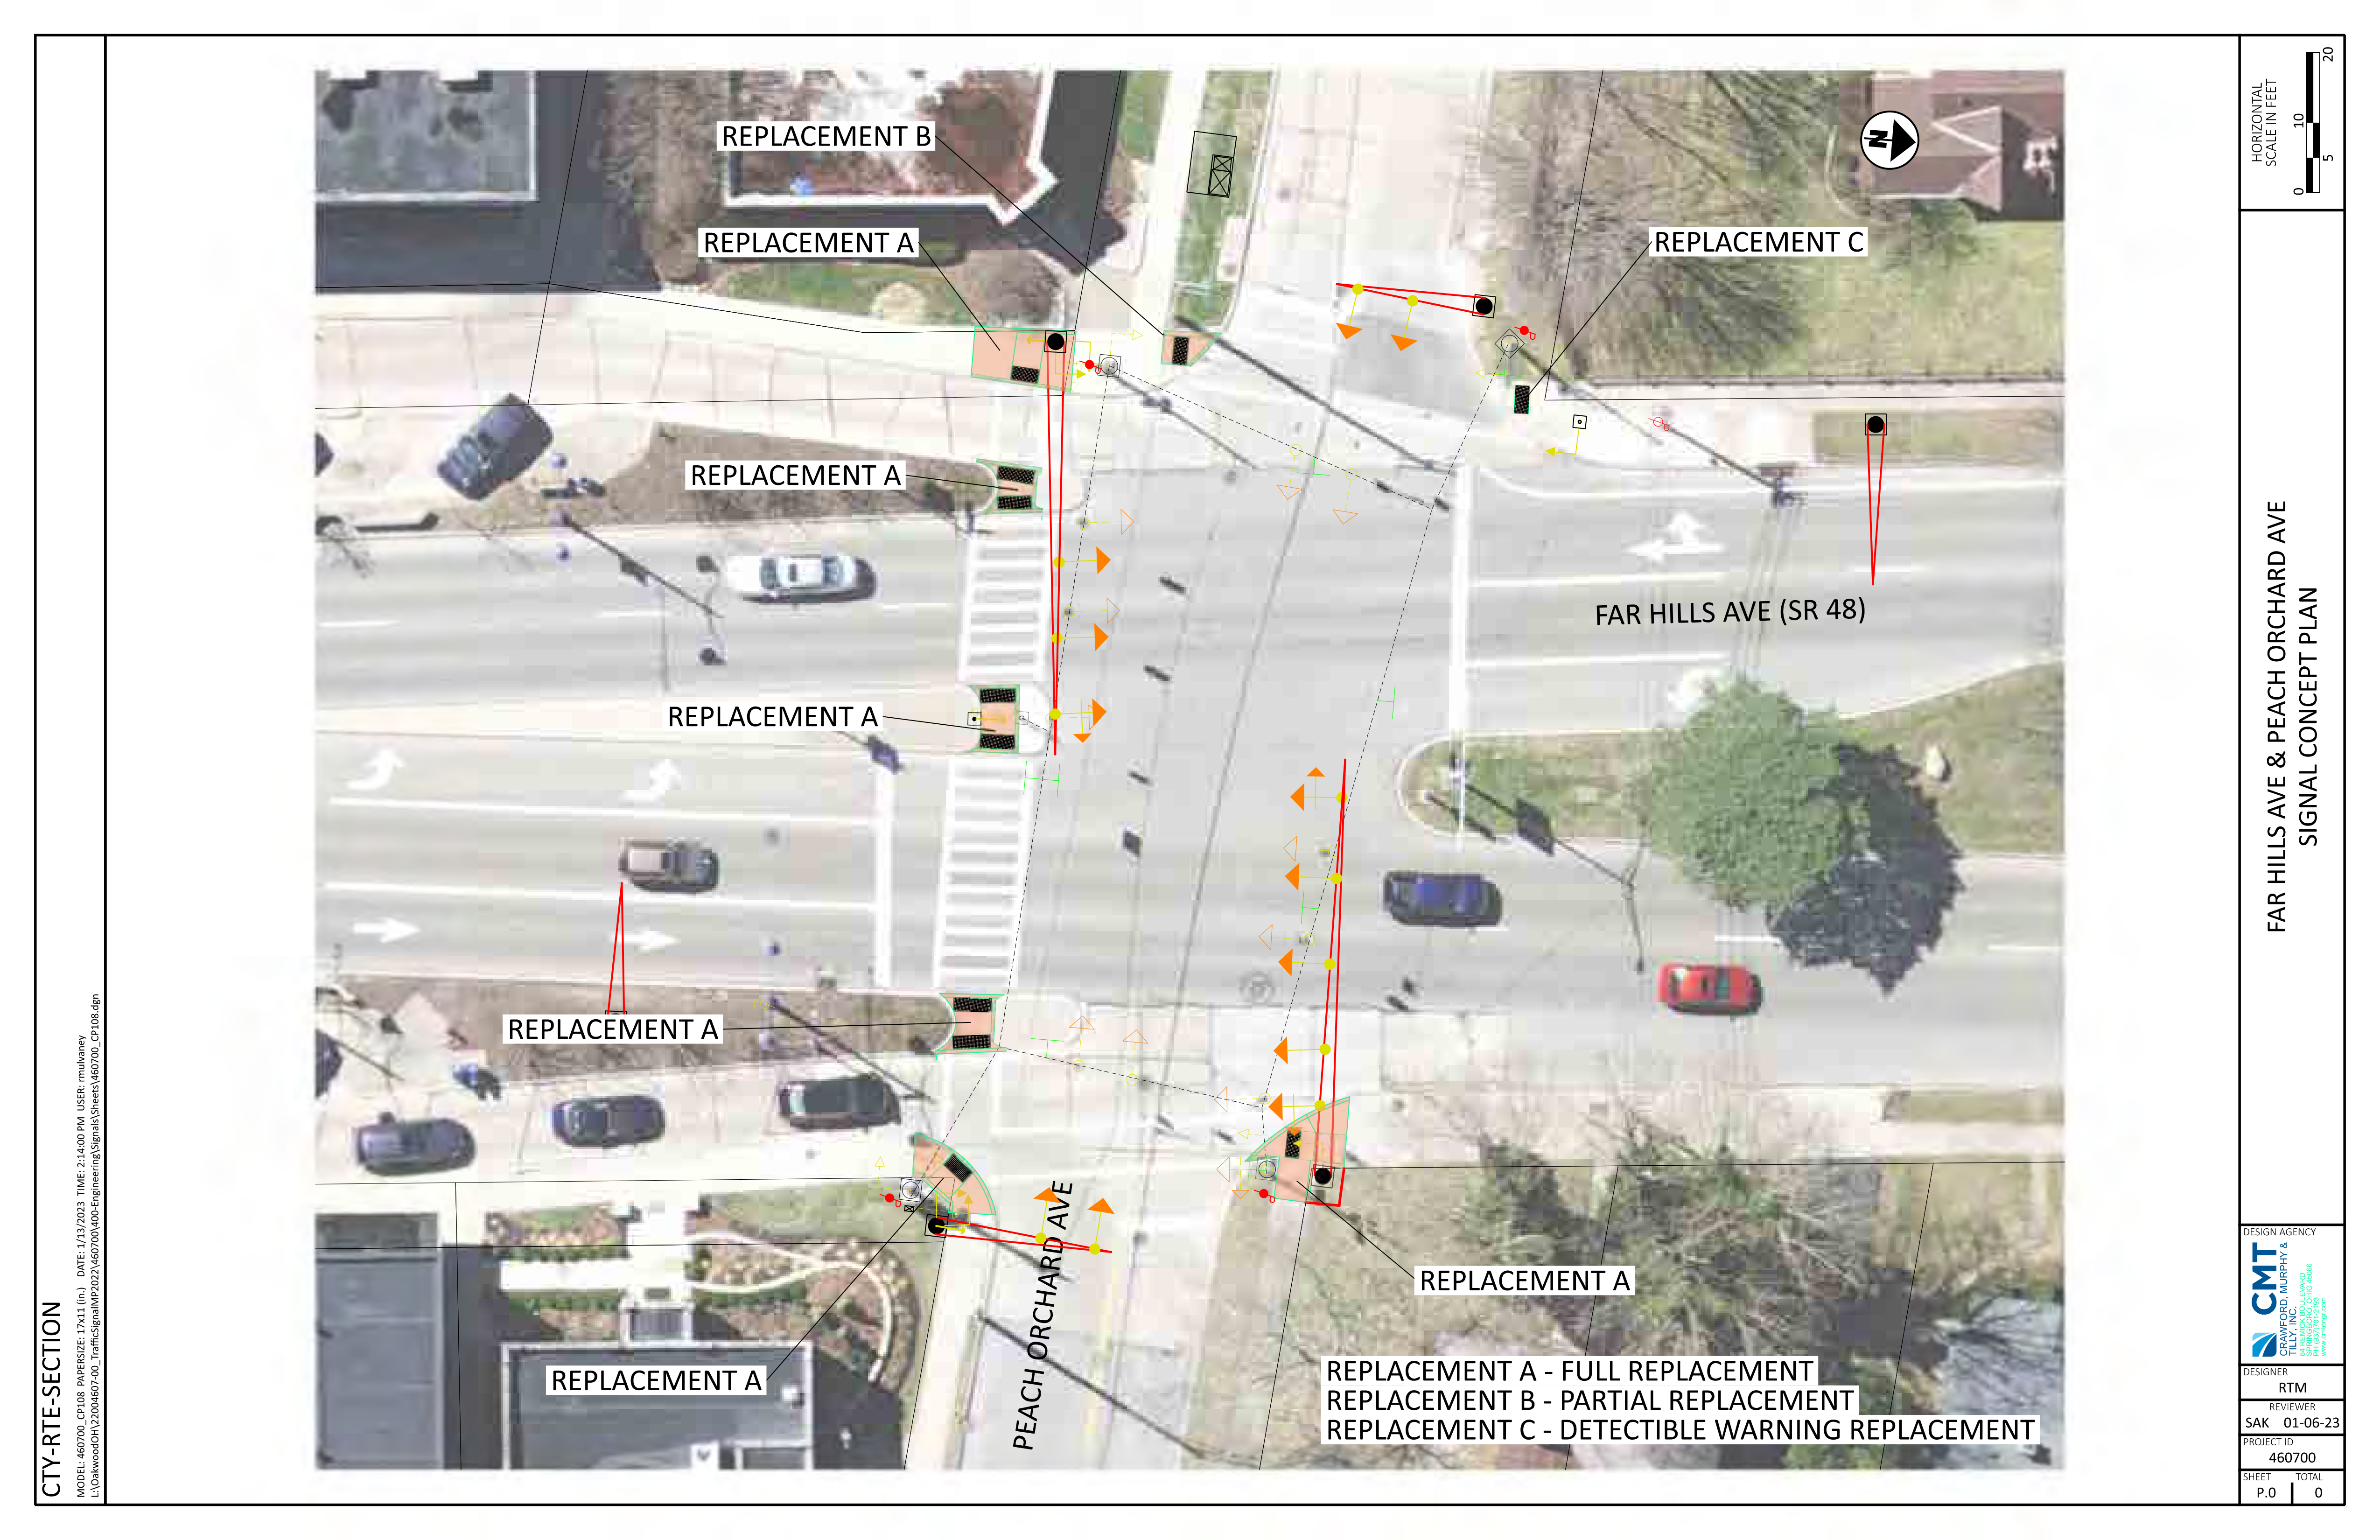
FAR HILLS AVE & PEACH ORCHARD AVE
SIGNAL CONCEPT PLAN
DESIGN AGENCY
CMT
CRAWFORD, MURPHY & TILLY, INC.
DESIGNER
RTM
REVIEWER
SAK 01-06-23
PROJECT ID
460700
SHEET
P.0
TOTAL
0
SECTION: CTY-RTE-SECTION
MODEL: 460700_CP108 PAPERSIZE: 17x11 (in.) DATE: 1/13/2023 TIME: 2:14:00 PM USER: rmulvaney
FILE: I:\Oakwood\In\2004607-00_TrafficSignalMP\2022\460700_Engineering\Signals\Sheets\460700_CP108.dgn