Ballpark Station Area Plan (2022)
The design framework aligns with the adopted Station Area Plan including the following actions:
- Creating a dense urban environment and entertainment zone around the Ballpark.
- Increase connectivity in the station area.
- Increase urban design quality.
- Improve safety.
- Enhance social vibrancy.
Ballpark NEXT Design Competition (2023)
Immediately following the relocation announcement, Salt Lake City launched the Ballpark NEXT Design Competition, which invited residents, post-secondary students, and professionals to submit their creative ideas for the Ballpark Site’s future. 123 applications were received, including 92 residents, 14 post-secondary students, and 17 development professional applications. After being narrowed down to three finalists in each category, a public vote determined one winner in each. Many of the ideas from the design competition were incorporated into the final design framework including reconnecting Richards Street, the adaptive re-use of the ballpark, a publicly accessible parkspace, and daylighting of the three creeks, to name a few.
Community Visioning and Guiding Principles (2023)
The extensive community visioning process was built on the themes gathered from the Design Competition, as well as previous neighborhood planning efforts. The CRA worked with residents, businesses, and local organizations to collaborate via in-person events, online tools, and a working group where they discussed pertinent issues, provided feedback, and identified existing positives, challenges, and aspirations. This process culminated in the Community Vision Statement and Guiding Principles, which served as the basis for the preferred design scenario.
Ballpark Next Urban Design Framework Planning Process (2024 - 2025)
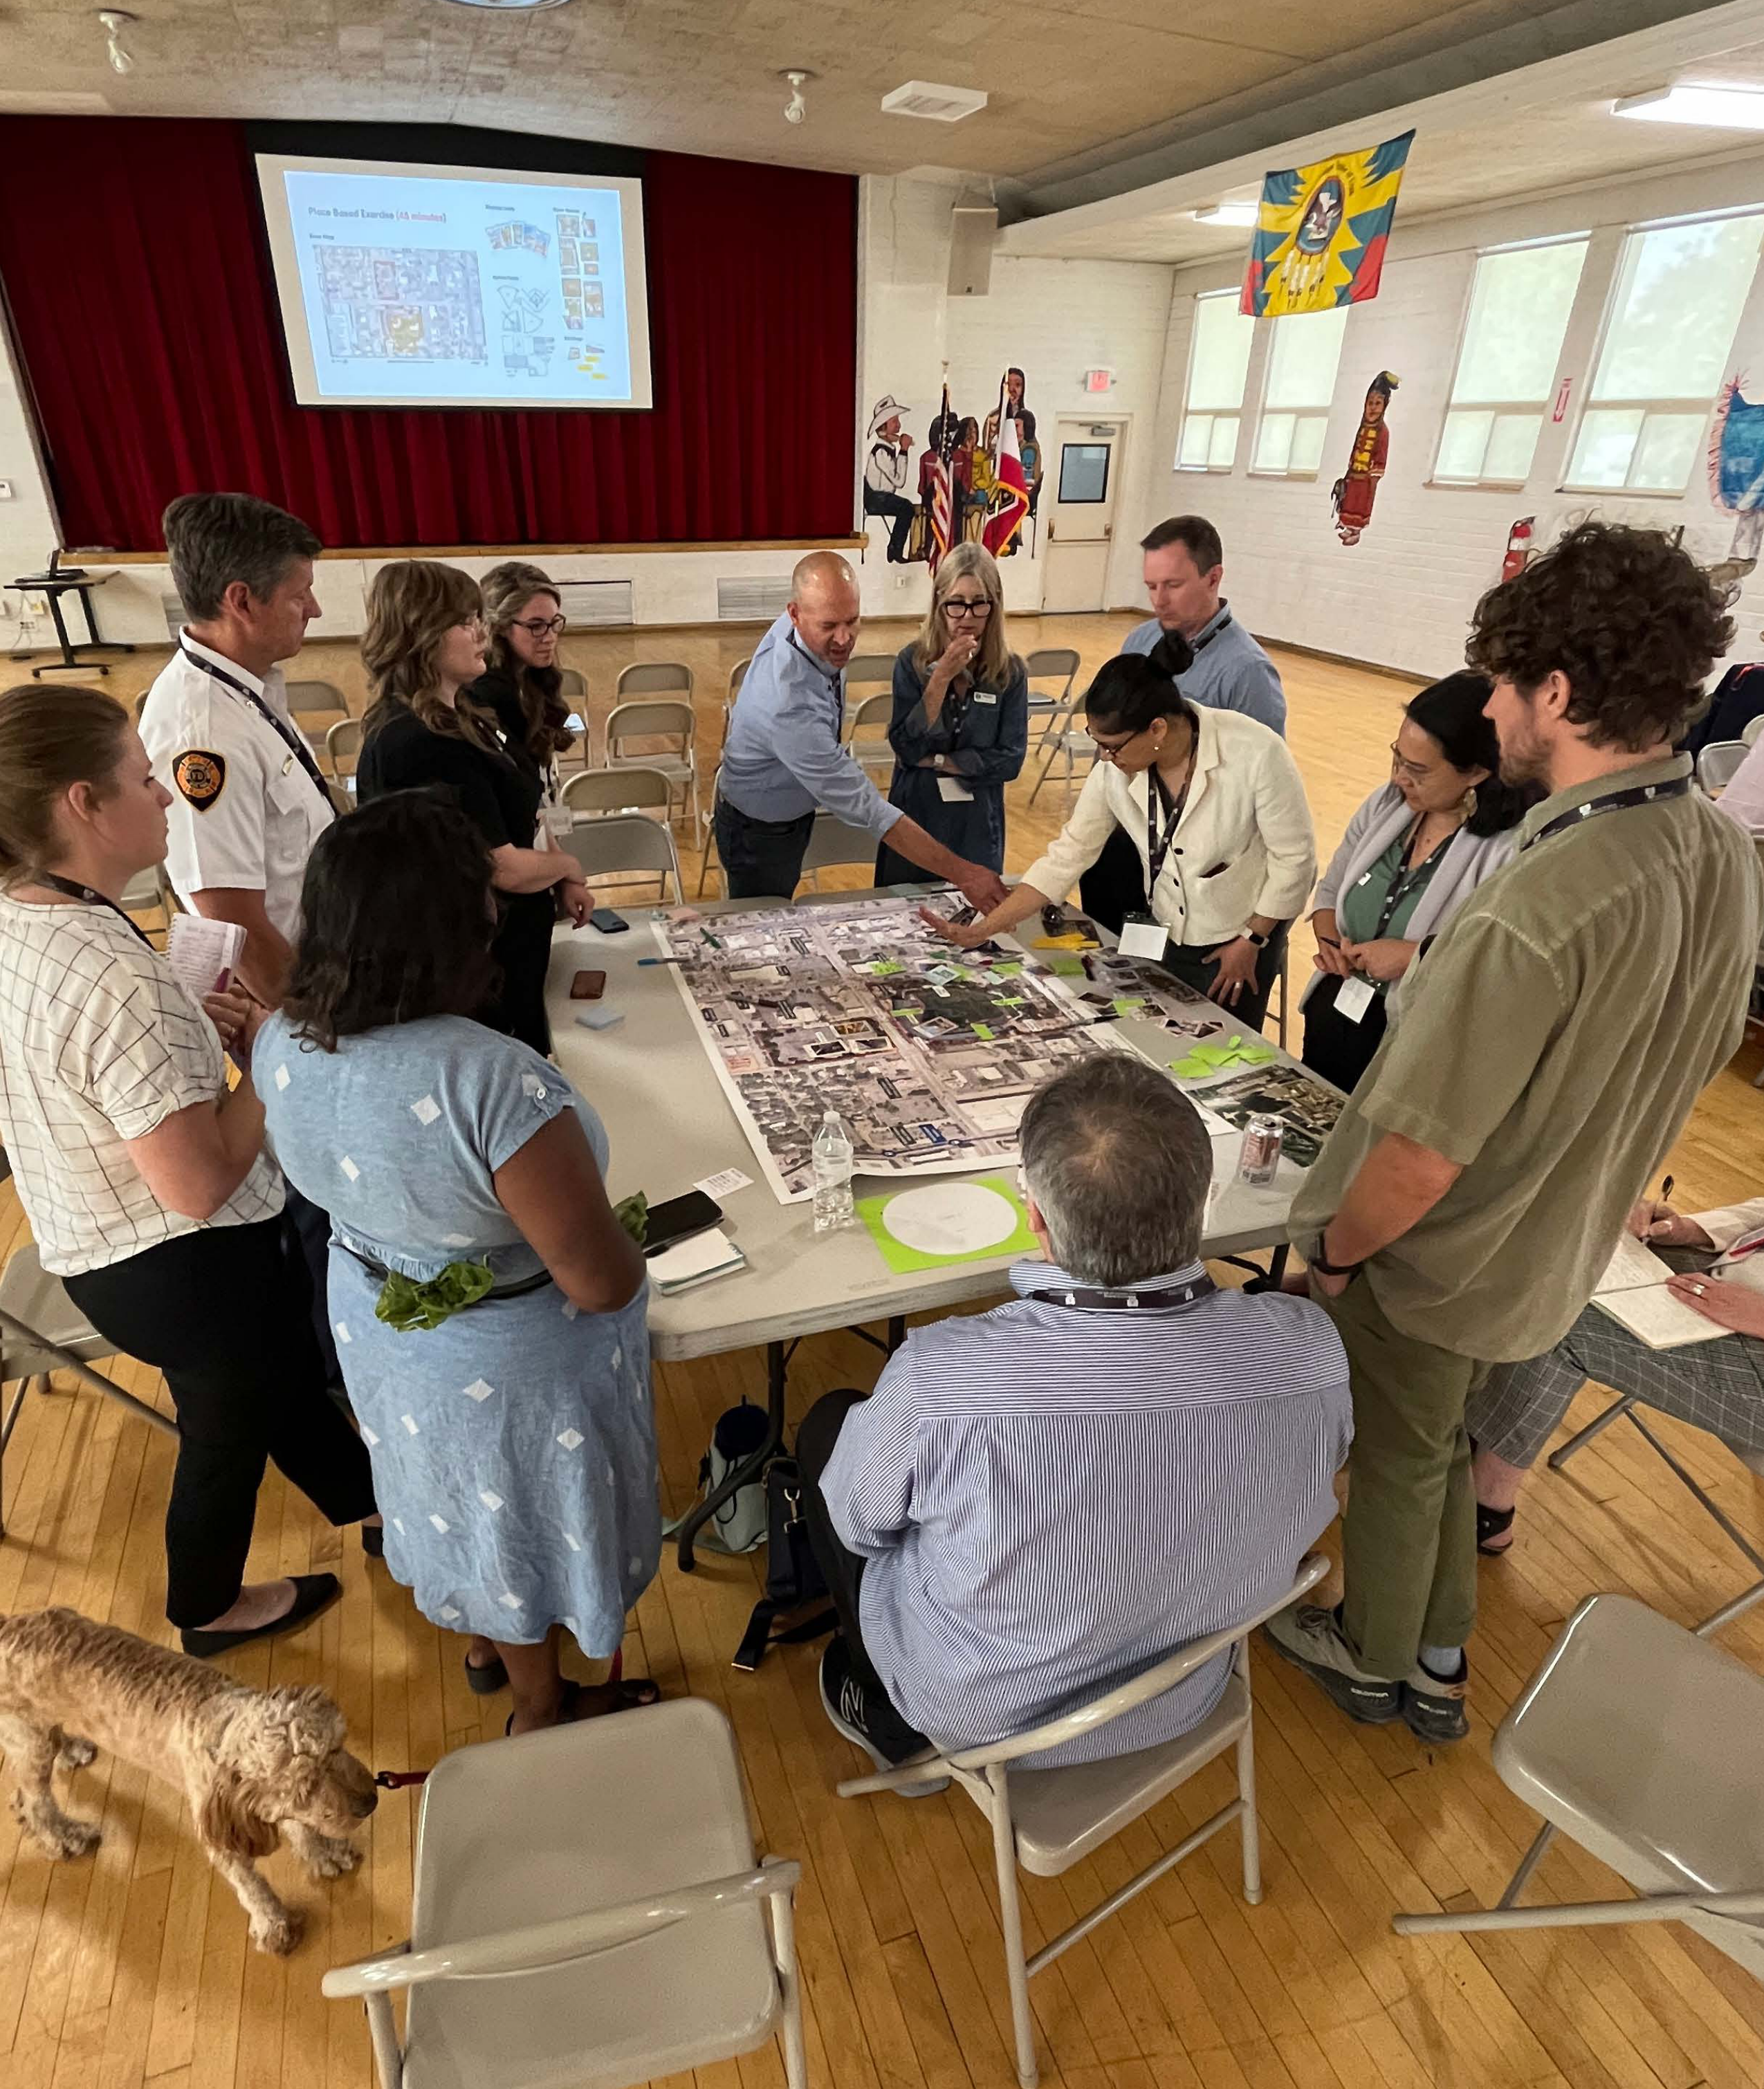
The Ballpark NEXT Urban Design Framework, which was an eight (8) months planning process, acknowledged and built upon previous planning work and community vision statement and guiding principles to deliver a human-centered development roadmap for the city-owned 14.82 acre site. The process included two (2) stakeholder ideation sessions, which included but not limited to representatives from Salt Lake City, Ballpark Community Council Leadership, Ballpark Action Team Leadership, Larry H. Miller Group, and Utah Transit Authority. The discourse and input from these stakeholder ideation sessions informed the selection of the preferred alternative.