The Roadmap
Phase 2
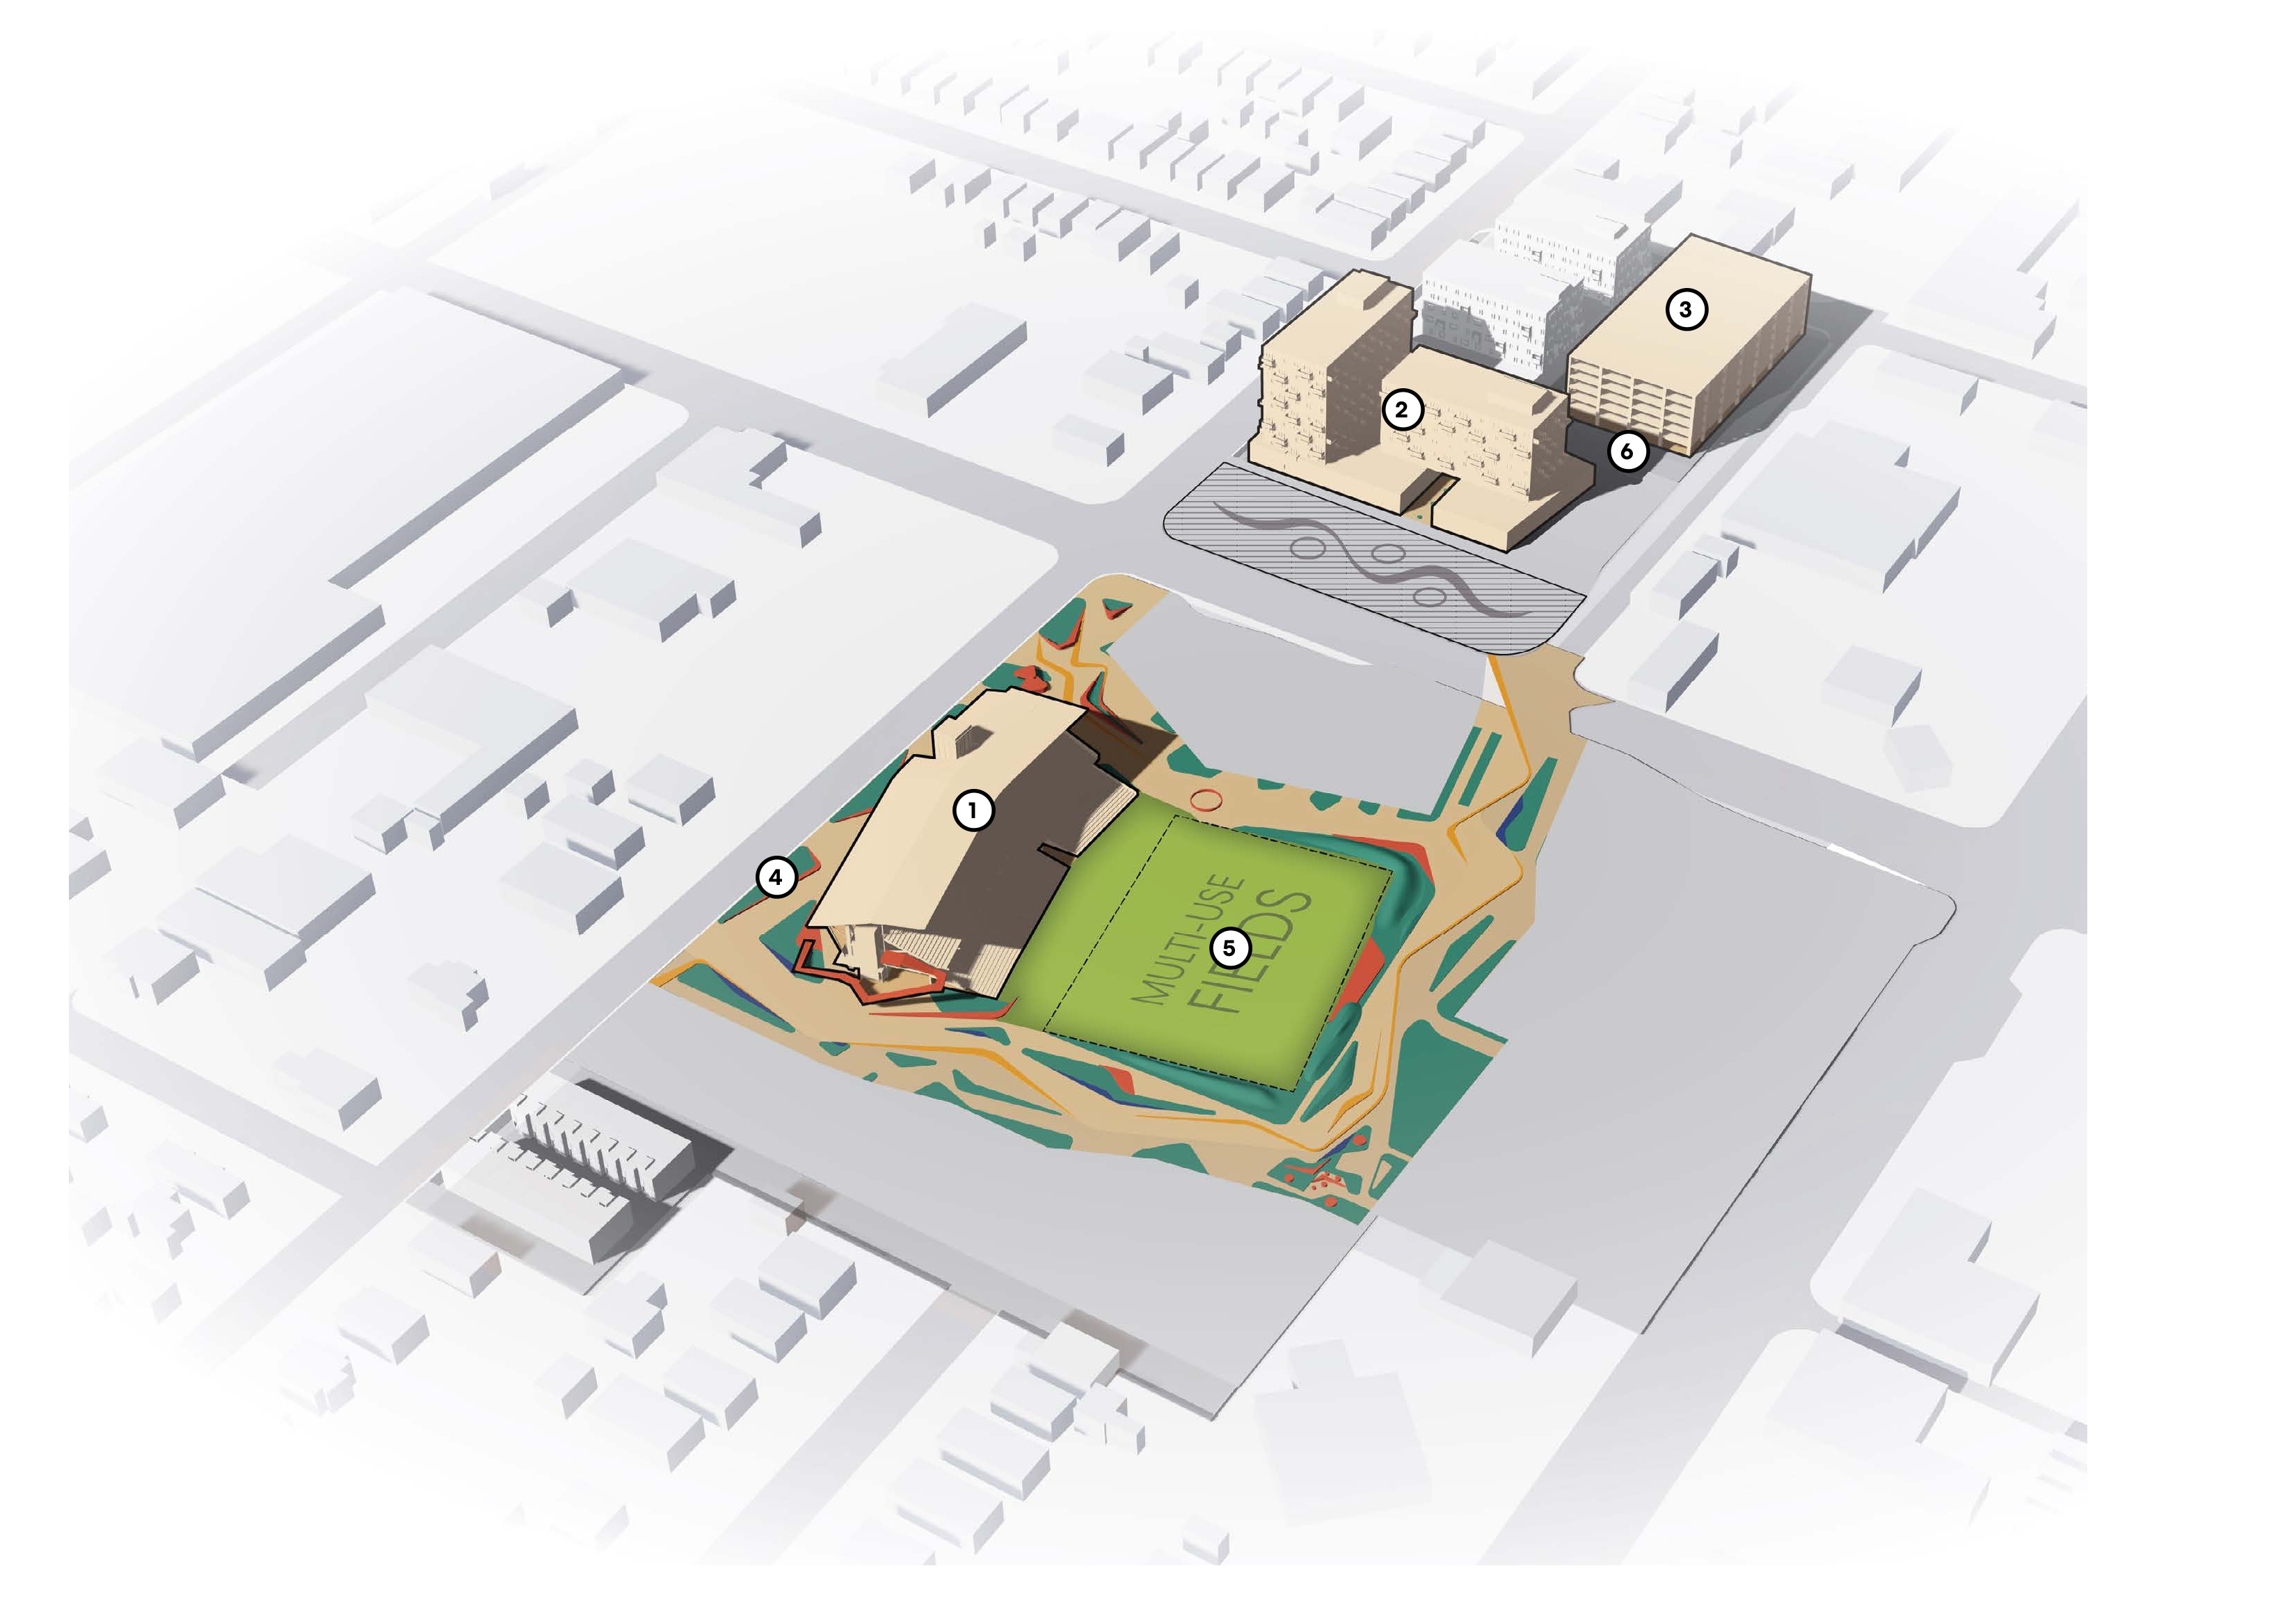
Phase 2 development and infrastructure is focused on the adaptive re-use of the ballpark, construction of new streets and parks, and adding housing and a parking garage.
New vertical development includes the following:
- Adaptive re-use of the western segment of the Ballpark into an entertainment venue. This includes ground floor spaces for local businesses.
- Construction of multi-family housing on the northern surface parking block which could include a grocery store and community serving retail on the ground floor.
- Construction of a municipal parking garage which would be shared across multiple buildings.
New infrastructure investment includes the following:
- In coordination with the adaptive re-use of the Ballpark, the festival street and plaza areas along West Temple will be constructed.
- The interior infrastructure of the southern block will be constructed including the neighborhood field and pedestrian promendade.
- Construction of the mid-block service street on the northern block.
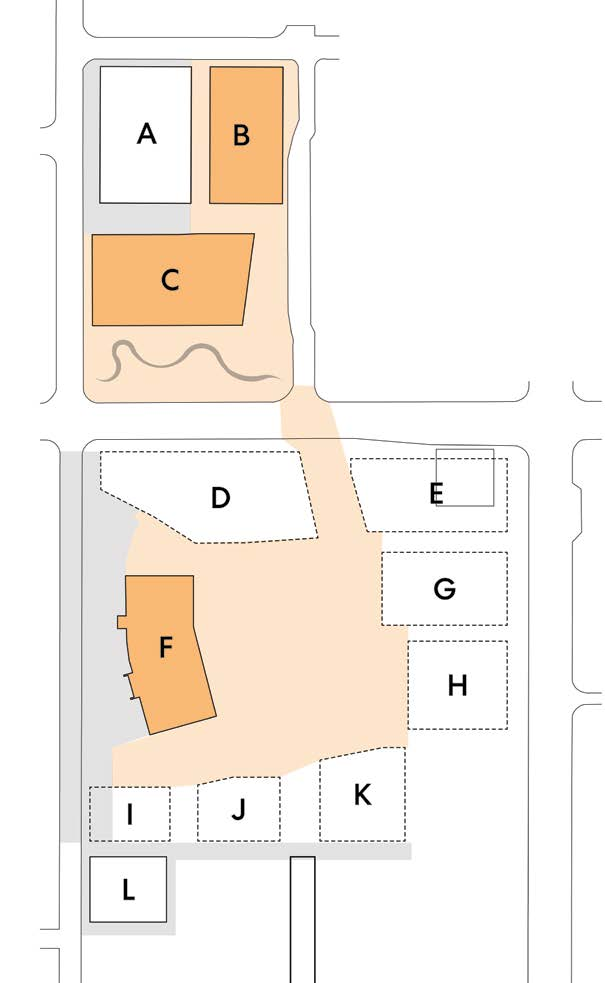
Map description
The axonometric plan uses circled numbers 1–6 to locate the proposals listed in the visible text. Colored areas mark Phase 2 development and infrastructure; the small inset plan labels site blocks A–L and highlights the blocks associated with this phase.