Urban Form
The shape, scale, and height of buildings play a key role in defining the character and experience of a place. The proposed urban form framework sculpts building heights through the site to balance the need for density with access to natural light and views.
Highest Density Around 1300 South
The framework concentrates the tallest height at the southwestern corner of 1300 South and West Temple, with allowable heights of up to 150 feet. This height reinforces a bold and iconic western gateway to the site. The parcels directly north and east step down to an allowable height of 120 feet.
Both parking garages on the south and north block have an allowable height of 85 feet. However, to reduce the height of the Block G parking garage while maintaining adequate parking capacity, underground parking decks could be considered in future phases. While this approach could preserve views of the Mountains, it comes with significant cost and sustainability implications.
Preserve Views of the Wasatch Mountains
To preserve the views to the Wasatch Mountains, parcels K and H are limited to 45 feet. This allows clear views from the revitalized stadium as well as key site locations such as the intersection of 1300 South and West Temple Street.
Thoughtfully Blending into the Neighborhood
The parcels at the northern and southern edges are planned for higher density, but their scale is carefully calibrated to transition smoothly into the surrounding neighborhood, ensuring the new development feels integrated, not out of place.
| PARCEL | ALLOWABLE HEIGHT |
|---|---|
| A | 65 Feet |
| B | 85 Feet |
| C | 120 Feet |
| D | 150 Feet |
| E | 120 Feet |
| F | Ballpark Structure |
| G | 85 Feet |
| H | 45 Feet |
| I | 45 Feet |
| J | 45 Feet |
| K | 45 Feet |
| L | 45 Feet |
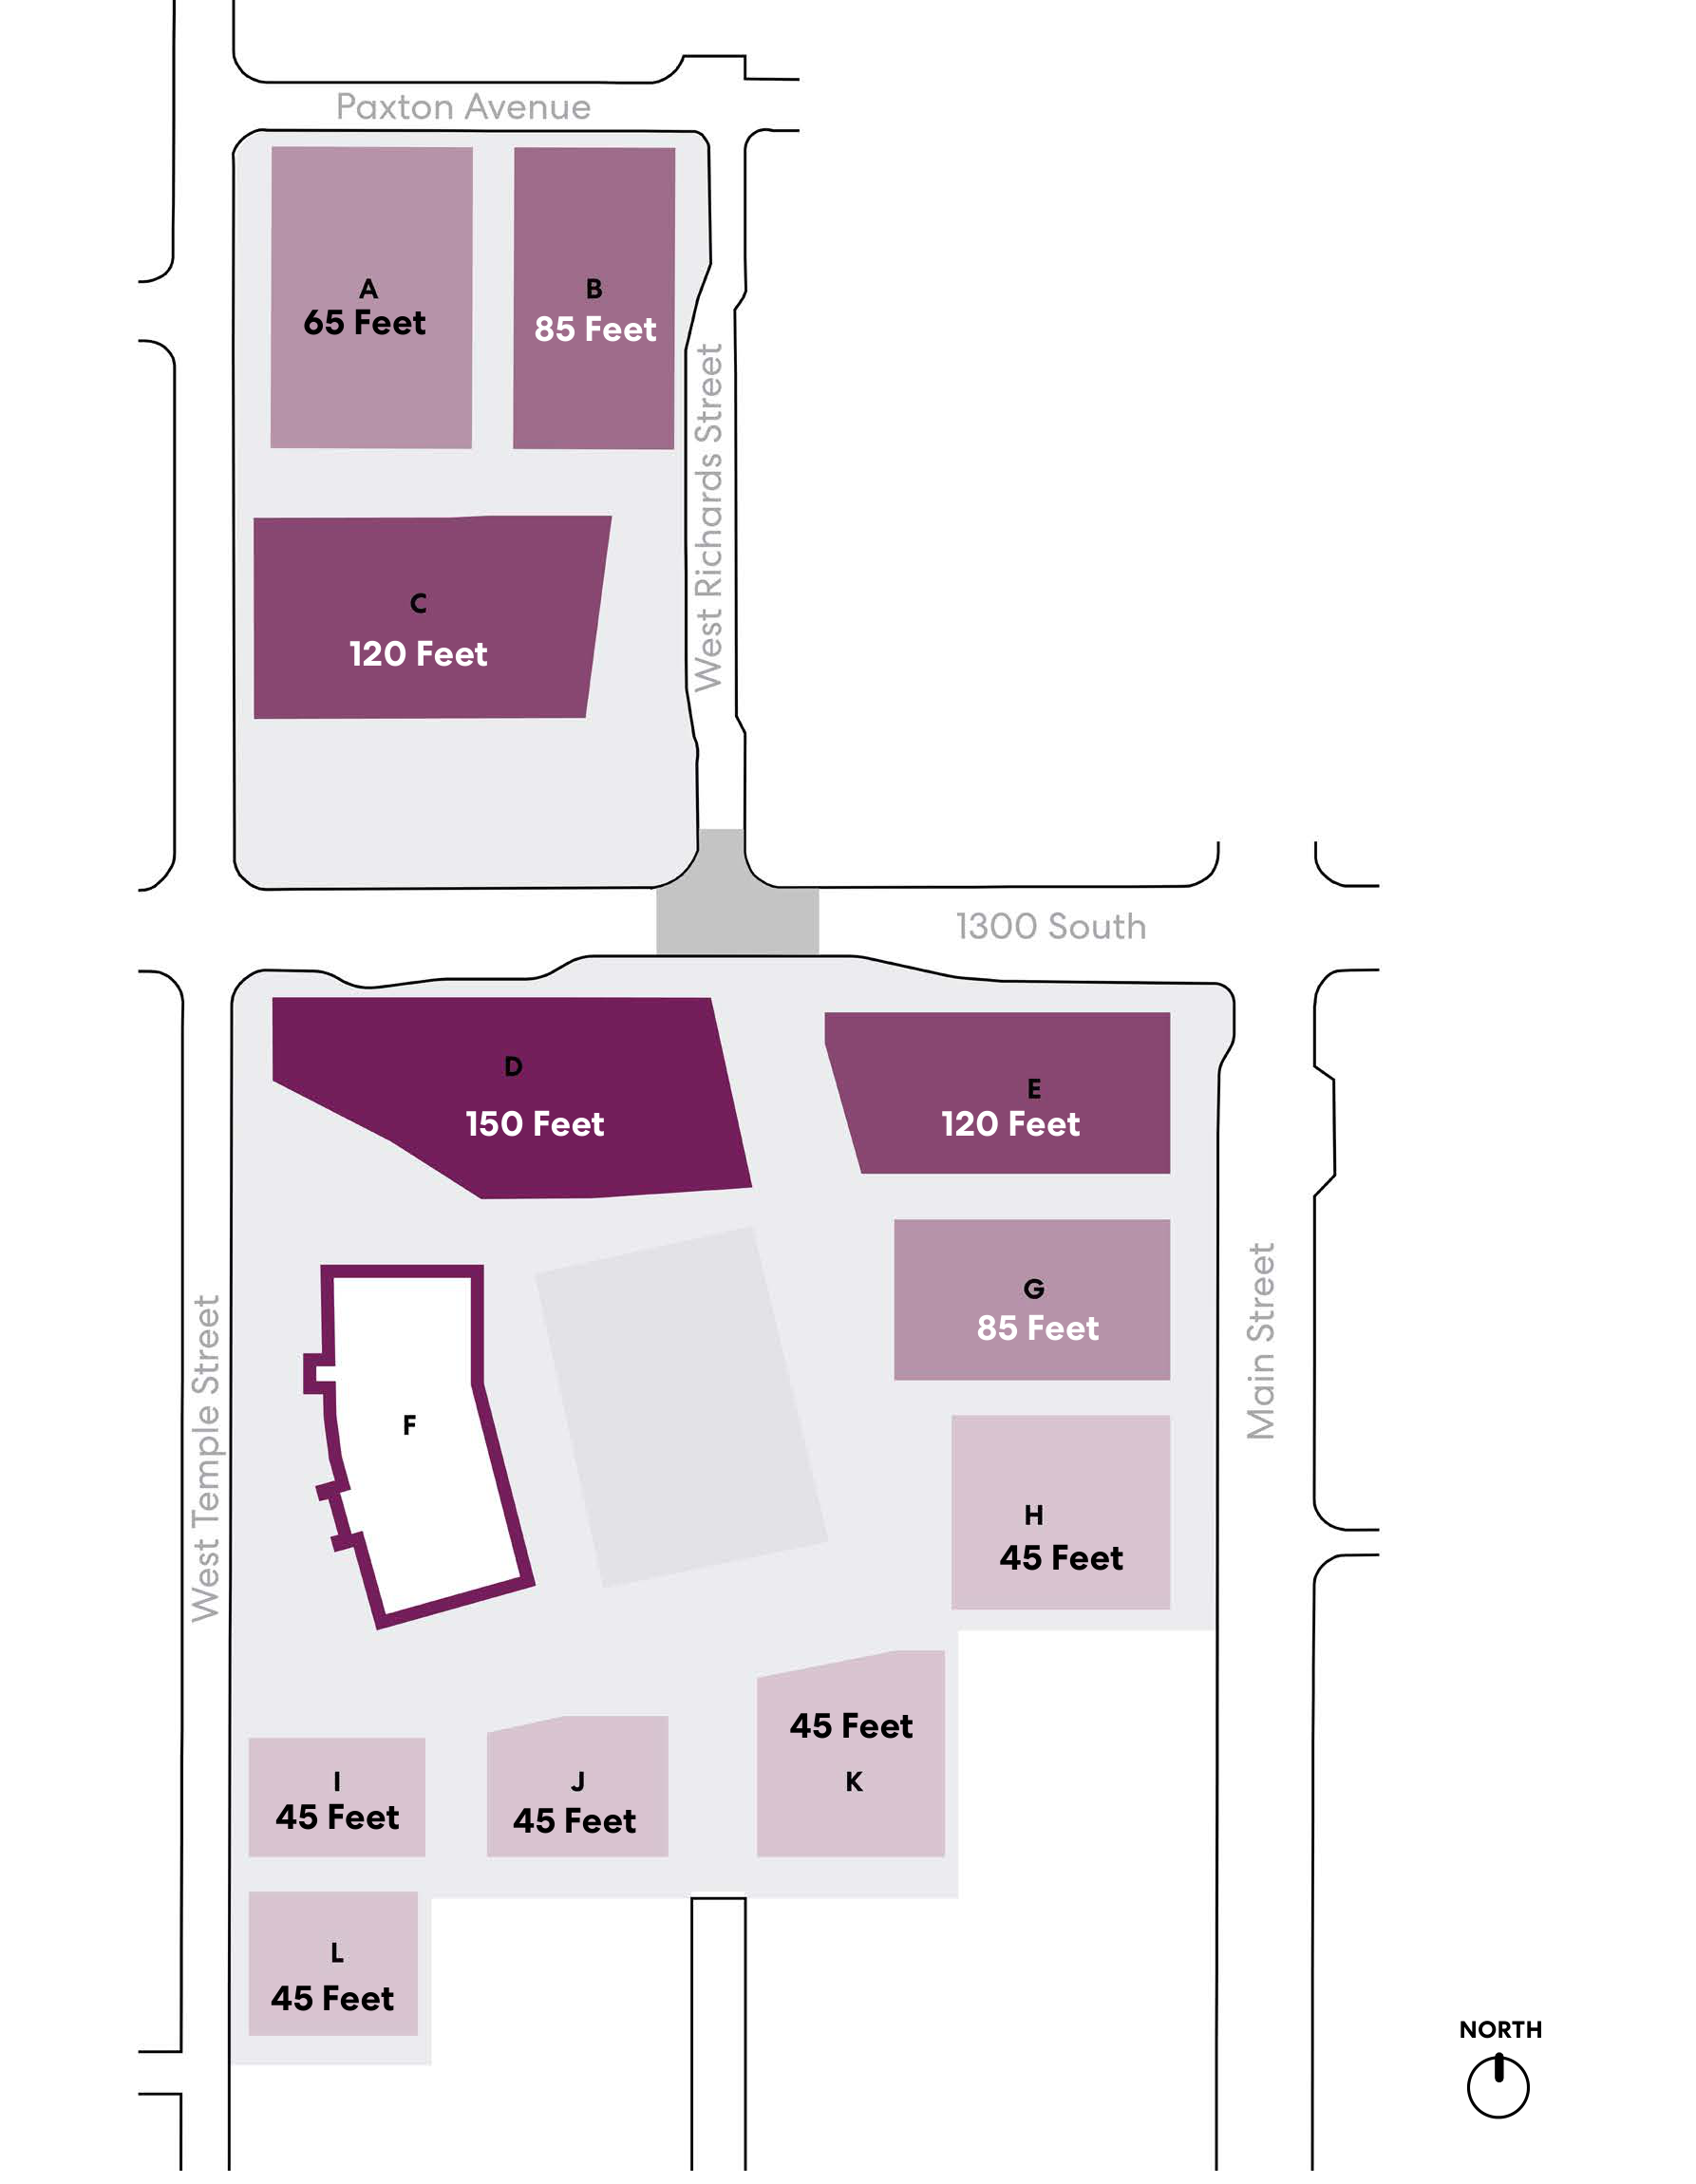
Scroll horizontally to inspect the map.
ALLOWABLE BUILDING HEIGHTS
- Ballpark Structure
- 150 Feet
- 120 Feet
- 85 Feet
- 60 Feet
- 45 Feet