The Framework

Landscape Framework

Inspired by the tree-covered canyons that cascade into the valley, the landscape framework invites nature to weave seamlessly throughout the site. Drawing from the rich ecology of the Wasatch Front, such as the Great Basin Sagebrush and the verdant Shurband canyons where natural creeks carve through the landscape, it reflects a deep connection to the region’s natural character.

1Preserve Existing Street Trees

The urban forestry approach prioritizes the preservation of existing street trees, while promoting native tree plantings that rehabilitate habitat and provide a canopy of shade and cover for understory plants and people.

2The Softscape Plan

The design strikes a balance between manicured spaces for entertainment and sporting events at the neighborhood field to surrounding native plantings to improve overall habitat.

3The Hardscape Plan

The design puts forward a paving system which extends across the site, encouraging a pedestrian first environment. The pavers are designed in sync with built in benches and landscaped areas. Educational placards are integrated into the paving, telling the rich history of the site.

4Urban Elements

The design of urban elements like built in benches, lighting with banners, and planters are coordinated with a distinct color palette and environmental signage to establish the unique identity of Ballpark NEXT.
LANDSCAPE ELEMENTS

  • Preserved Street Trees
  • Urban Elements
  • Softscape Elements
  • Hardscape Elements
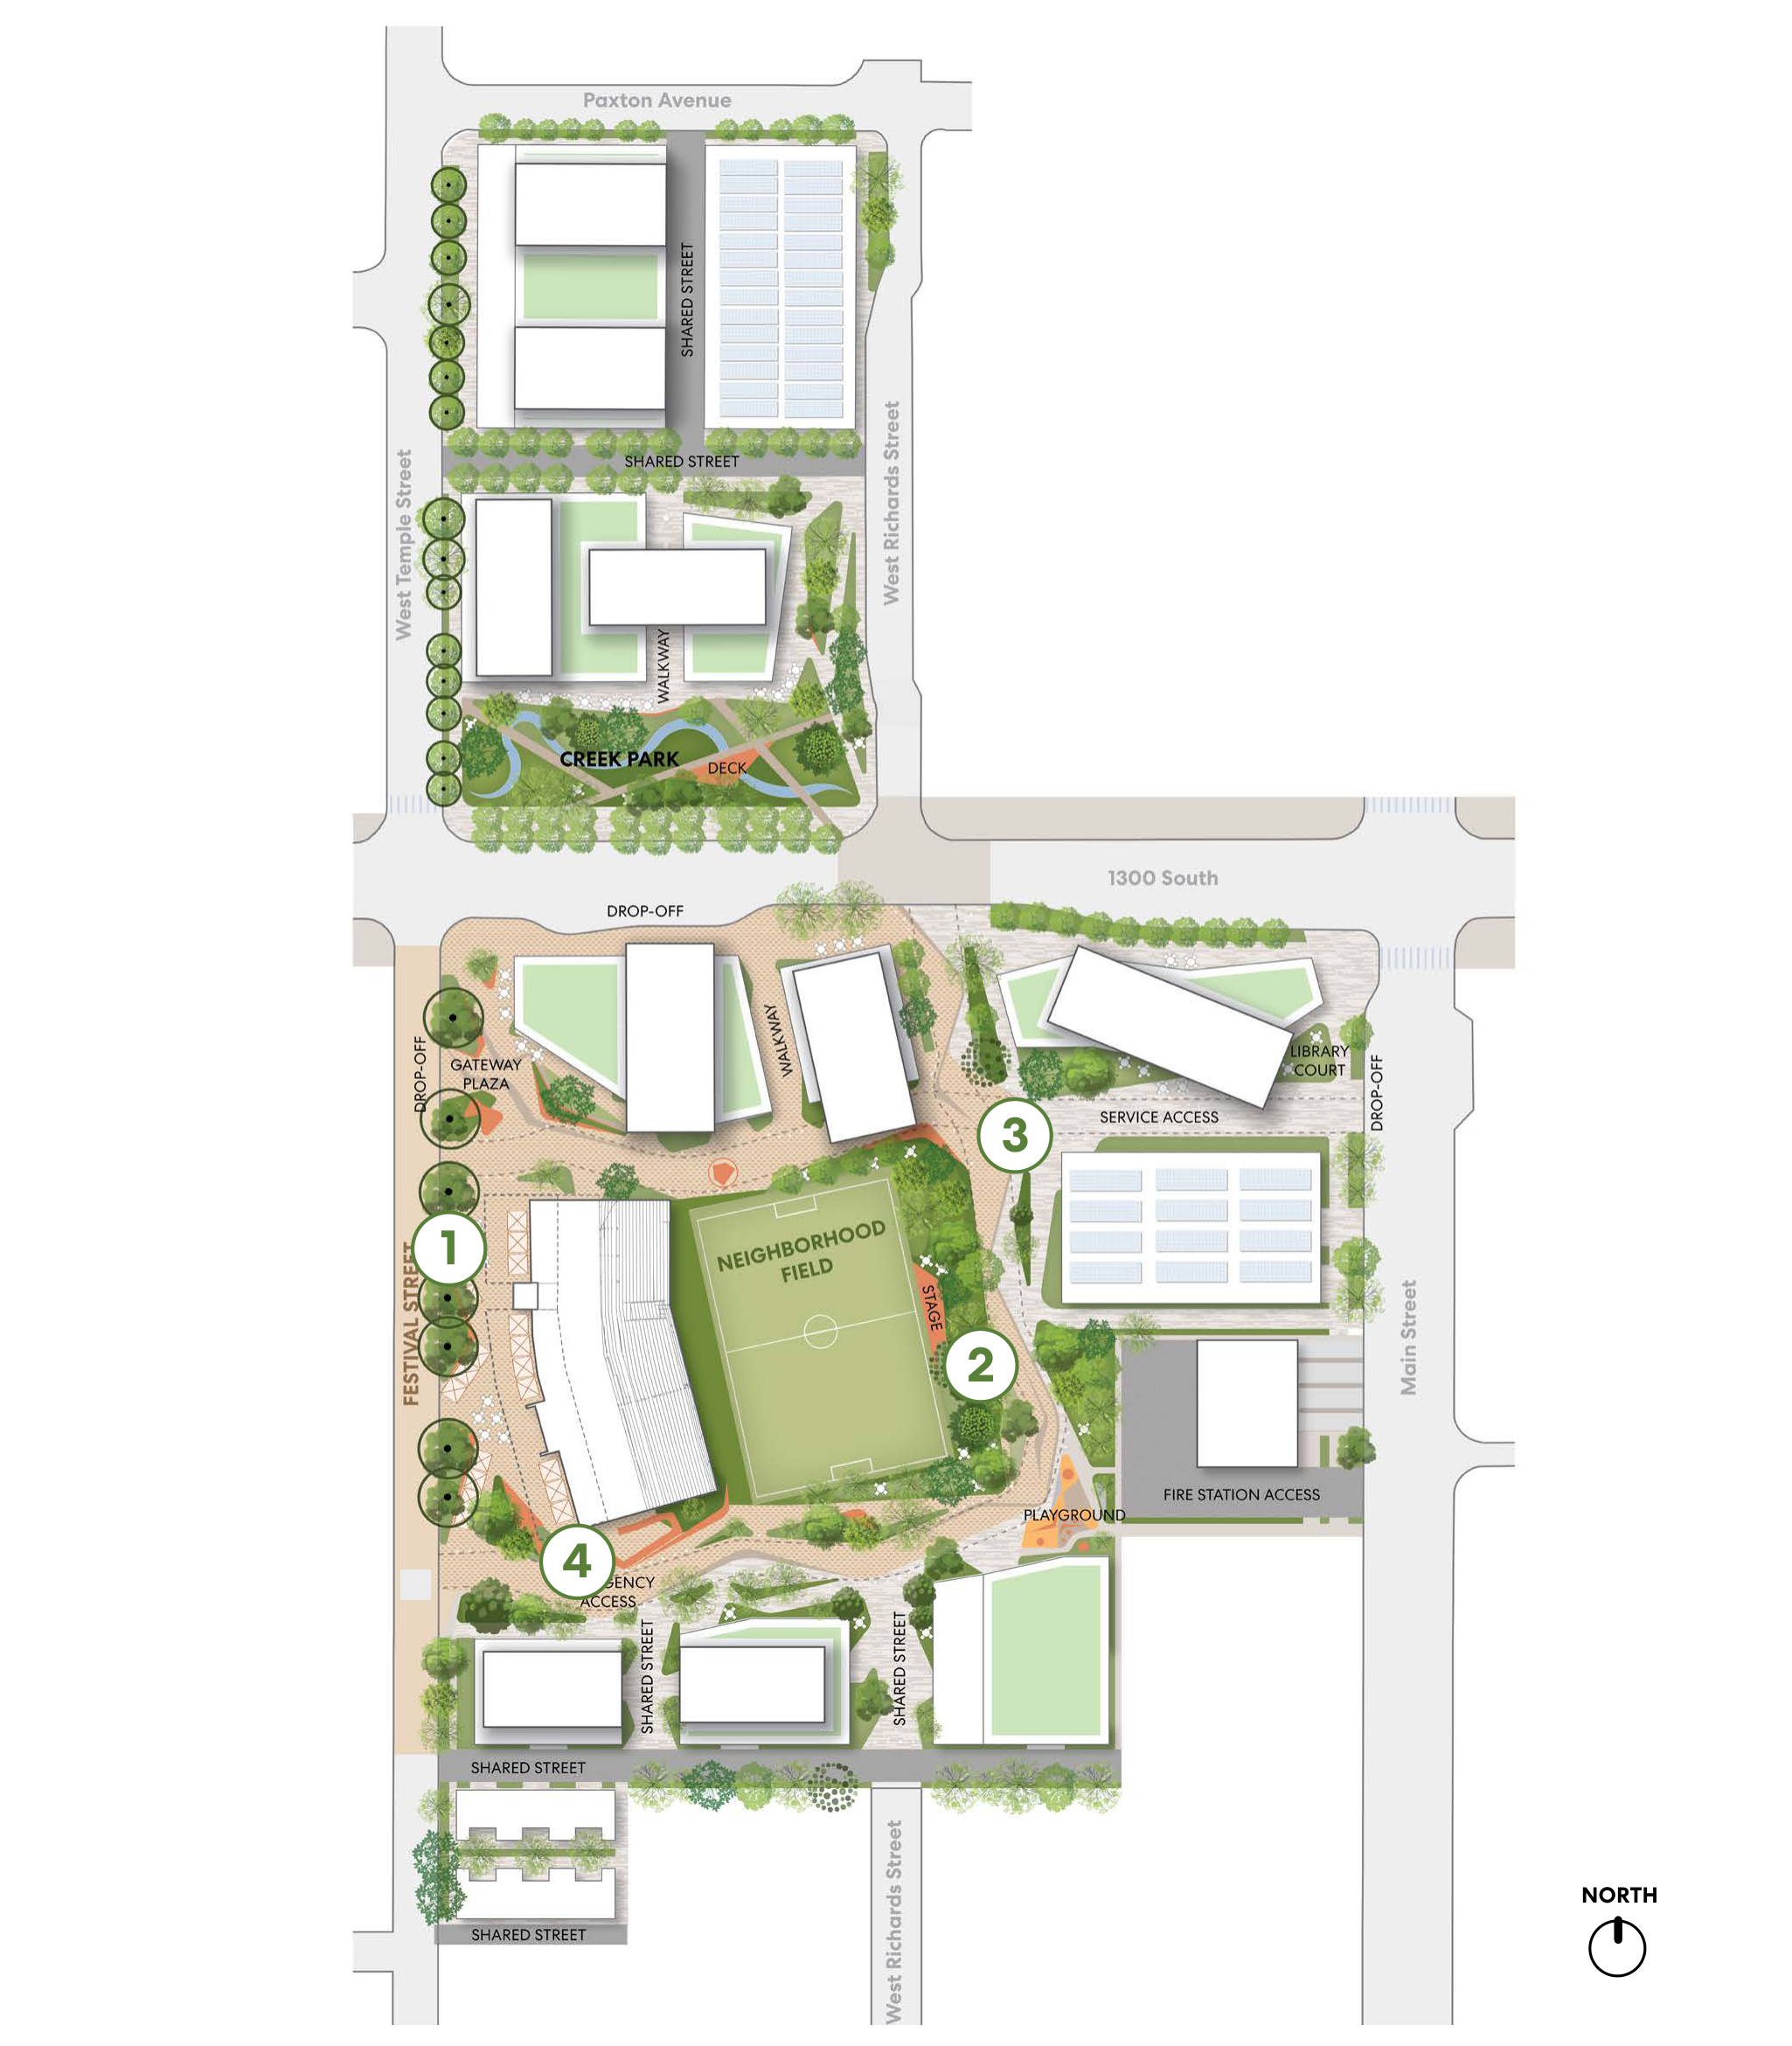
North-oriented landscape framework plan for the Ballpark NEXT site, showing street trees, buildings, the Creek Park, Neighborhood Field, surrounding streets, and numbered elements.

Scroll horizontally to inspect the map.

Plan description

The plan spans two blocks separated by 1300 South. In the north block, buildings and a Shared Street sit above Creek Park, which occupies the block’s southern edge along 1300 South; West Temple Street bounds it on the west and West Richards Street on the east. Paxon Avenue runs along the north edge. South of 1300 South, the Neighborhood Field sits near the center of the larger block, with the ballpark seating and Festival Street to its west and the Library and Library Court near Main Street to its east. Gateway Plaza, the Park Promenade, playgrounds, emergency and fire-station access, service access, and Shared Streets occupy the spaces around the field and adjacent buildings. Creek Park includes a deck beside the creek. The stage is along the east side of the Neighborhood Field. The plan also labels drop-off areas. Numbered markers identify 1 preserved street trees, 2 softscape elements, 3 hardscape elements, and 4 urban elements. The key distinguishes three softscape greens and three hardscape paving textures.