New Roof Extension
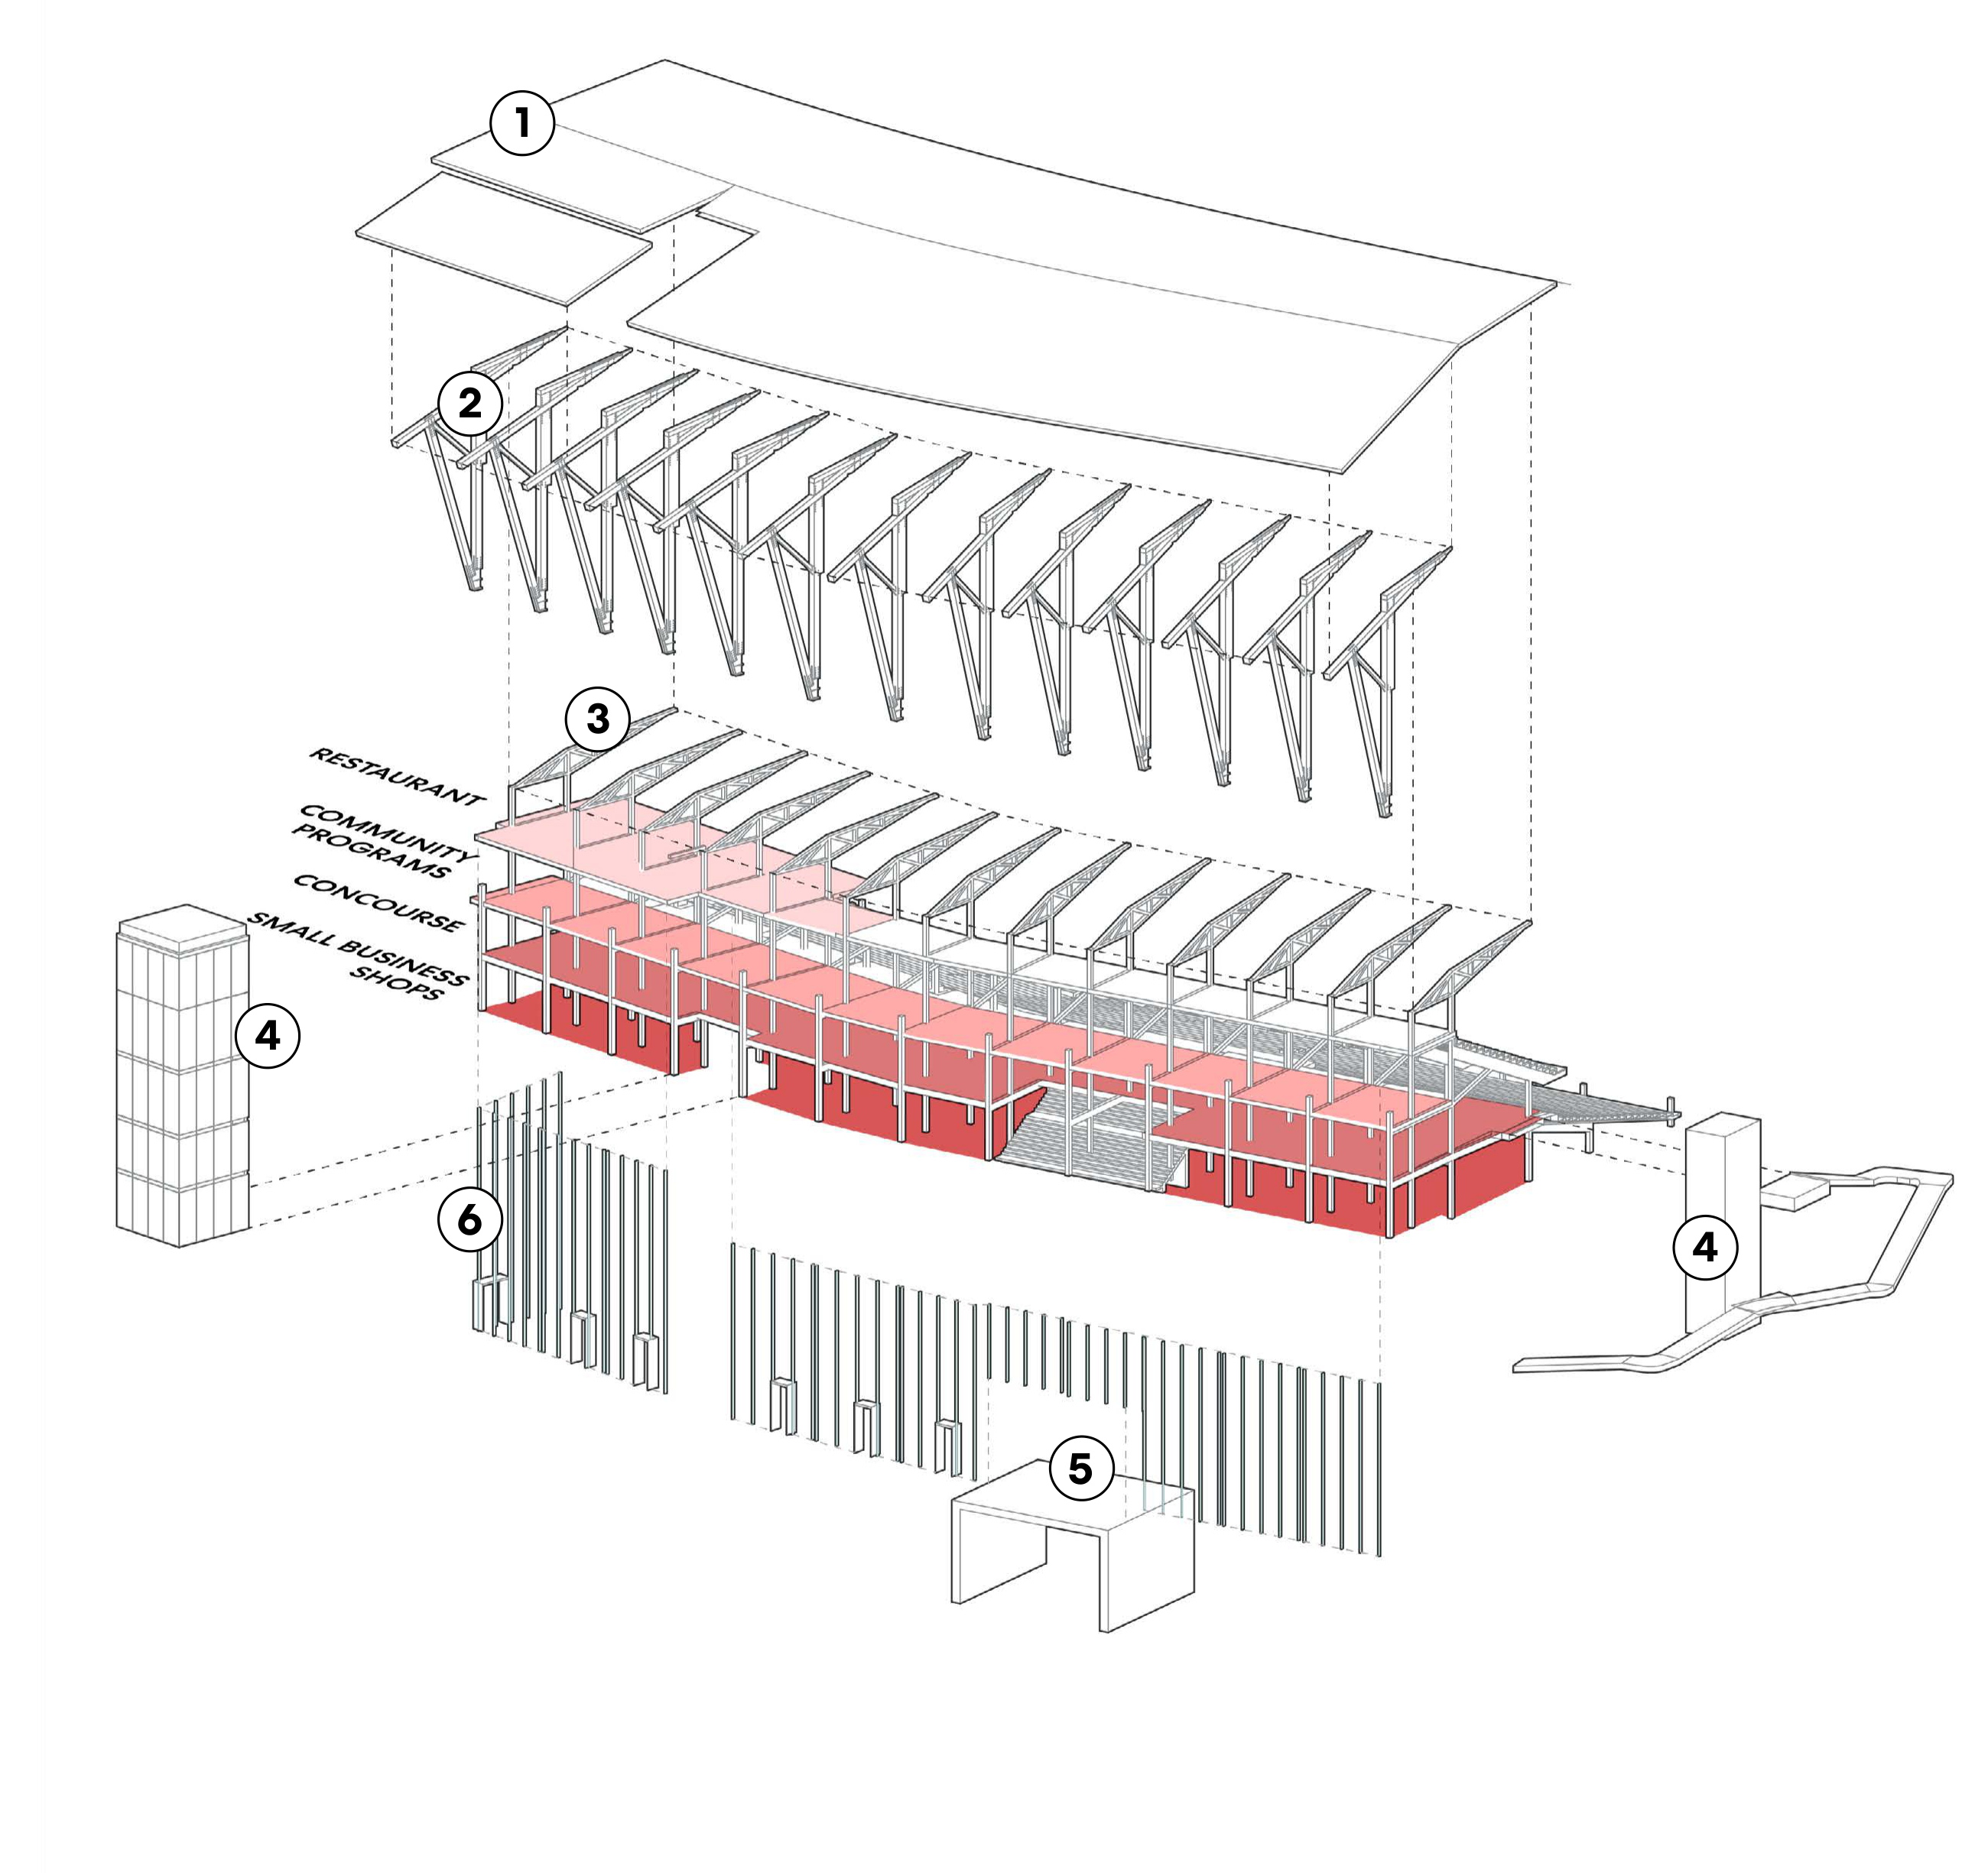
The proposal includes a new standing seam roof extension that provides shade and a sense of enclosure along Festival Street creating an outdoor room that encourages moments of pause and recreation.
Following partial demolition, the southern wing of the remaining Ballpark will be enhanced with contemporary architectural elements that support new event and community programming, while reinforcing the structure’s role as a lasting, iconic symbol for the neighborhood.
The proposal includes a new standing seam roof extension that provides shade and a sense of enclosure along Festival Street creating an outdoor room that encourages moments of pause and recreation.
Inspired by the tectonics of the existing steel structure, the design introduces a new cross-laminated timber (CLT) and steel truss system to support the roof extension. This contemporary intervention injects new architectural life into the structure, elevating the overall design with warmth, contrast, and a refined material palette.
The existing steel structure, which is generally in good condition, will undergo preventative maintenance to extend its serviceable life.
All vertical circulation will be retrofitted to meet accessibility requirements related to occupancy. The preserved tower in the selected section is reimagined with a structural refresh, transforming it into an iconic beacon. Additionally, a sculptural ADA-compliant ramp is proposed, rising from the Festival Street and landing directly on the concourse level.
Both existing and new entrances will be enhanced with prominent, vibrantly colored portals to create a more welcoming atmosphere, improve visibility, and support intuitive wayfinding.
The existing concrete masonry unit (CMU) infill walls along the exterior façade will be replaced with glass curtain walls to improve visual porosity and activate the street edge. A string of small businesses will line the base, spilling out onto Festival Street to create a lively pedestrian environment.
Scroll horizontally to inspect the diagram.
The exploded axonometric separates the proposal into layers. Marker 1 identifies the roof extension above the structure; 2 identifies the new truss system below the roof; 3 identifies the existing ballpark structure; 4 identifies circulation cores at the ends; 5 identifies entrance portals; and 6 identifies facade treatment along the street-facing edge. The source drawing labels the highlighted levels, from top to bottom, “RESTAURANT,” “COMMUNITY PROGRAMS,” “CONCOURSE,” and “SMALL BUSINESS SHOPS.”