Parking Framework
To take advantage of the site’s proximity to transit while ensuring adequate parking for residents and events, the parking framework calibrates the supply to meet demand appropriately.
Shared Parking
The site is designed to support a shared parking model, maximizing efficiency and ensuring optimal use of parking spaces by different user groups throughout the day and night.
While some multi-family buildings include on-site parking reserved for residents, most parking is shared at the site’s two parking garages.
Park Once Environment
Parking entrances are strategically positioned to minimize the presence of vehicles within the site’s interior and to encourage sustainable modes of transportation such as walking and biking
Parking Requirements
Section 21A.44.040 of the Salt Lake City Code of Ordinances establishes minimum requirements for off-street parking. As this development falls under the transit context, there are no minimum parking requirements.
Parking Supply
The development plan includes approximately 964 parking stalls overall, with 505 located in the northern block and 459 in the southern block. A detailed breakdown is provided in the accompanying table. Parcels are categorized as follows: those with on-site parking, where dedicated resident spaces are integrated within the building; ‘Garage,’ which refers to shared parking facilities accessible to all users of the development; ‘No On-Site Parking,’ where residents utilize the shared garages; and the fire station, which will have its own dedicated spaces.
| Block | Parking garage | On-site parking |
|---|---|---|
| Block 1 (North) | 405 | 100 |
| Block 2 (South) | 370 | 89 |
| Total | 775 | 189 |
| Parcels | Parking |
|---|---|
| A | On-Site Parking |
| B | Garage |
| C | No On-Site Parking |
| D | No On-Site Parking |
| E | No On-Site Parking |
| F | No On-Site Parking |
| G | Garage |
| H | Fire Station Reserved Parking |
| I | On-Site Parking |
| J | On-Site Parking |
| K | On-Site Parking |
| L | On-Site Parking |
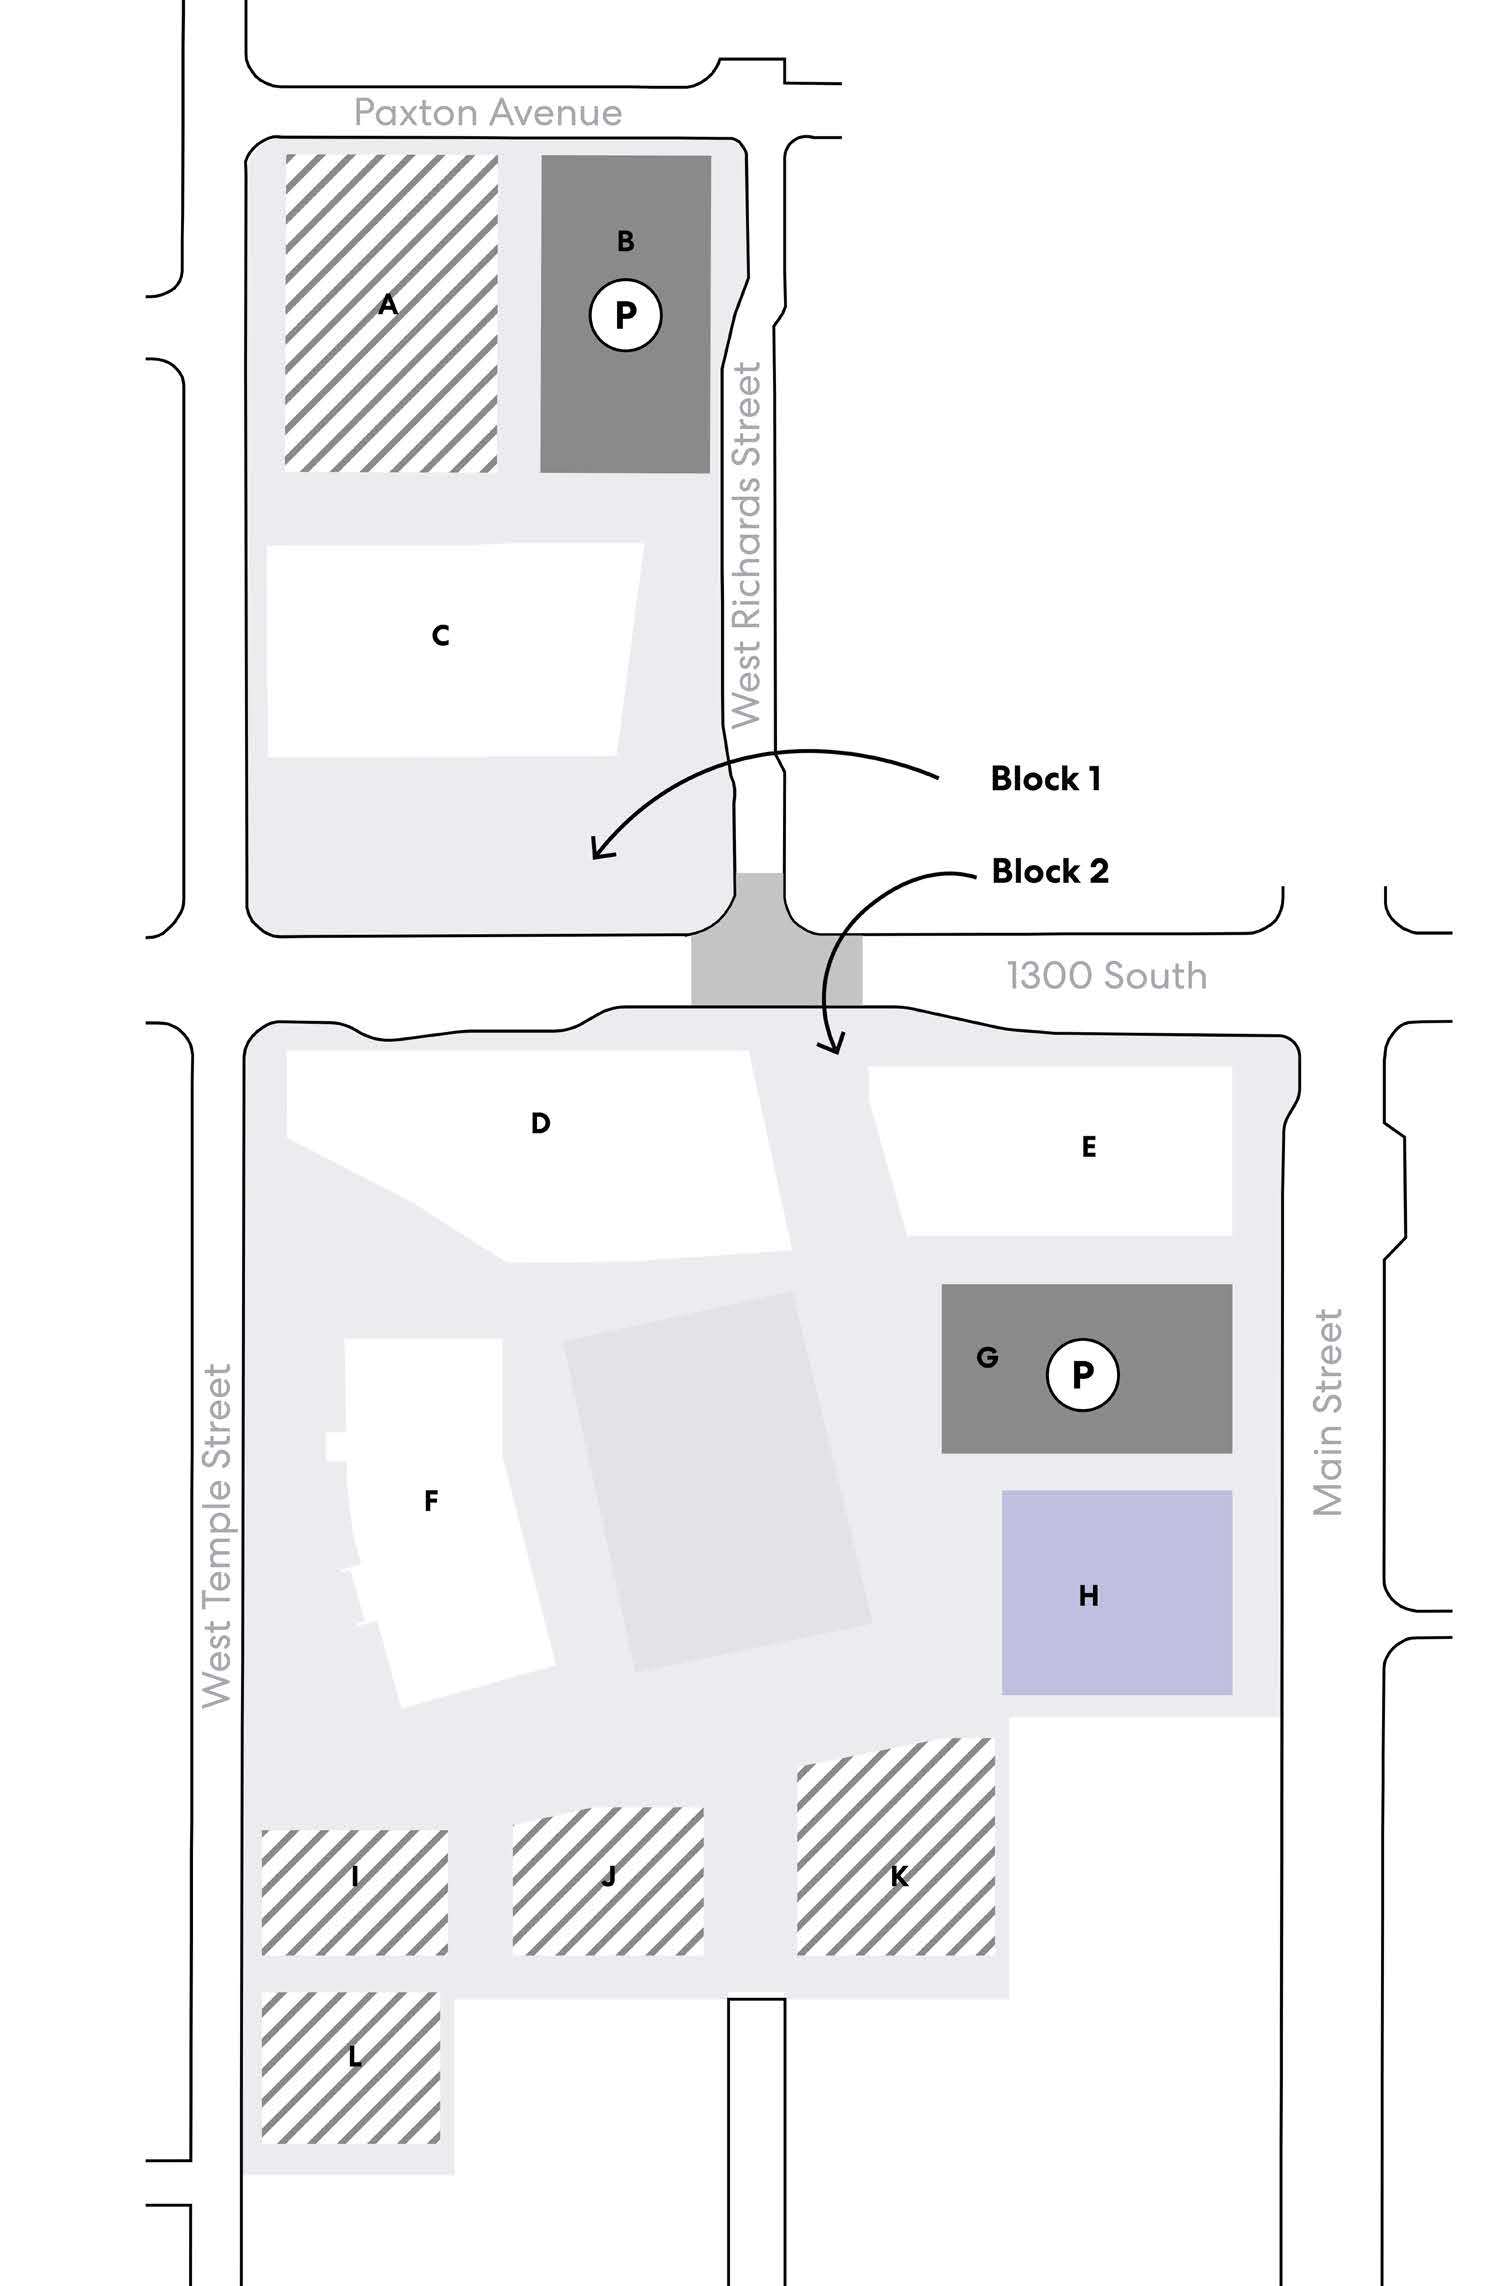
Scroll horizontally to inspect the map.

Parking Framework
- Shared Parking Garage
- On-Site Parking
- No On-Site Parking
- Fire Station
Map description
The plan is oriented north, with Paxton Avenue along its north edge and 1300 South between the two blocks. The north block lies east of West Temple Street and west of West Richards Street: parcels A and B are north of C, and parcel B has a circular parking marker labeled P. In the south block, D and E are at the north, F, G, and H are central, and I, J, K, and L line the south. Parcel G has a circular parking marker labeled P; parcel H is the Fire Station.