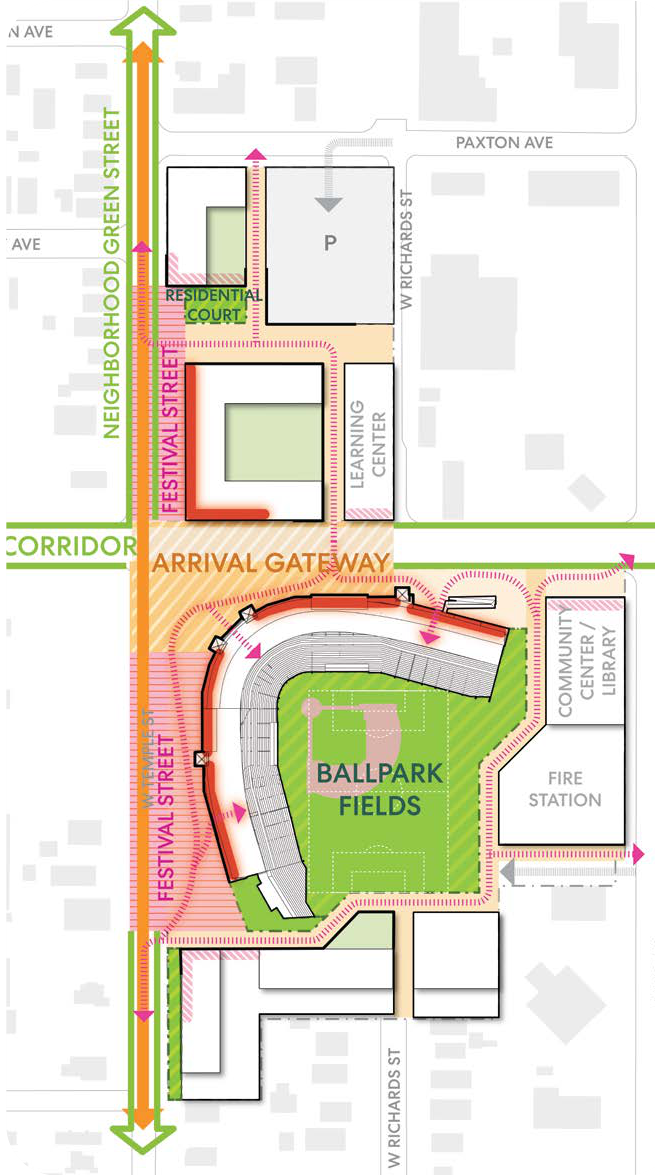
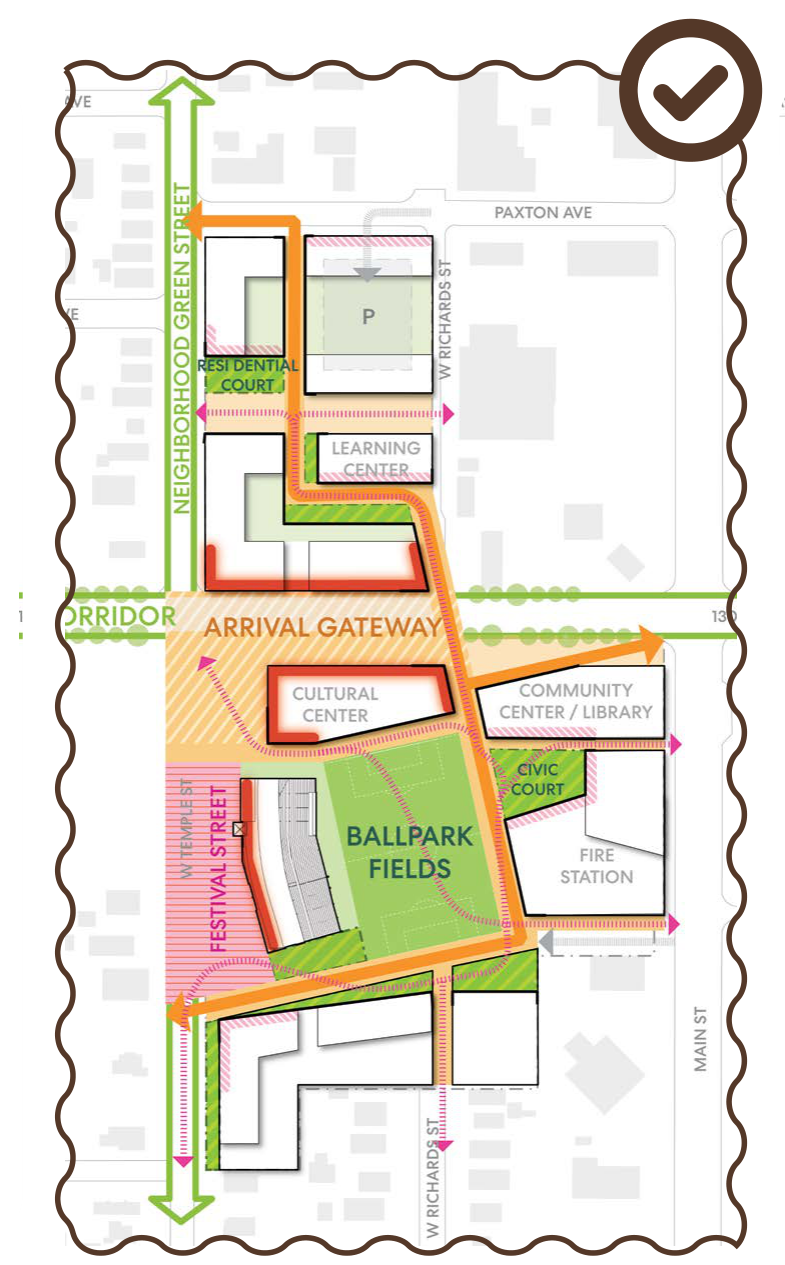
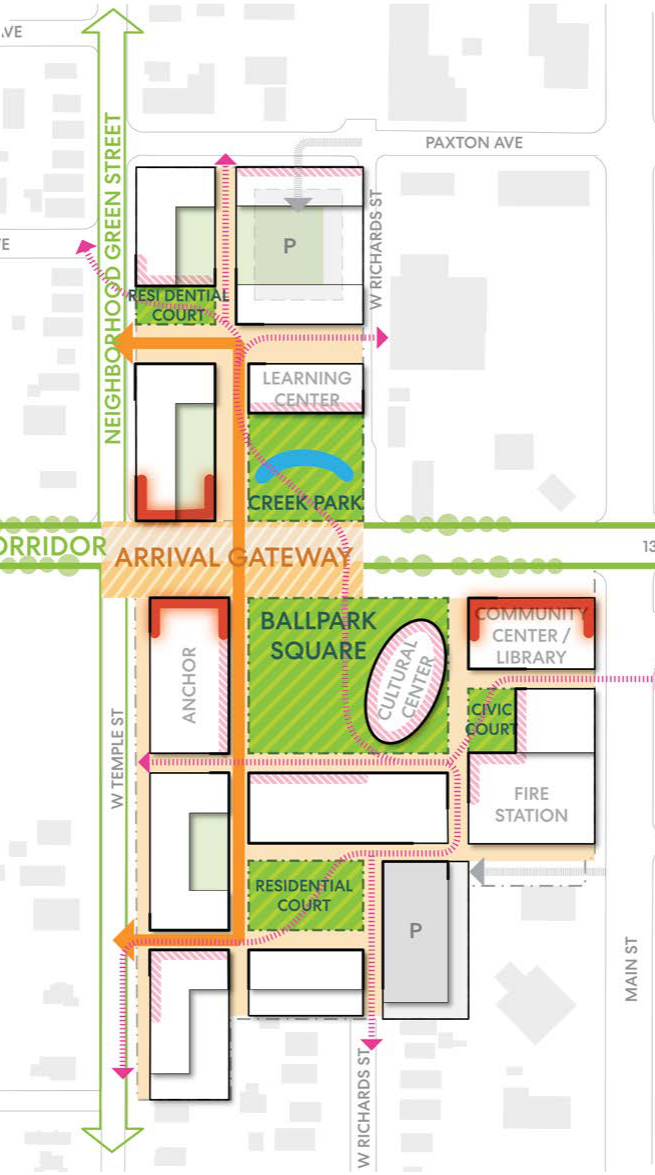
Each of the three site plans uses the same surrounding street framework and labels Paxton Ave, W Richards St, Main St, W Temple St, Neighborhood Green Street, and Arrival Gateway. The plans also label Residential Court, Learning Center, Community Center / Library, and Fire Station.
Scenario 1: Preserve
The plan retains the Existing Stadium and Ballpark Fields. The stadium remains the central and largest element of the site, with the Arrival Gateway along 1300 South and neighboring proposed uses including Residential Court, Learning Center, Community Center / Library, and Fire Station.
Scenario 2: Adaptive Re-Use
A large checkmark appears above the second plan to identify it as preferred. It keeps Ballpark Fields and retains the western portion of the stadium, while the plan labels Civic Court and Cultural Center alongside Residential Court, Learning Center, Community Center / Library, and Fire Station.
Scenario 3: Removal
The stadium is removed. The plan instead labels Ballpark Square and Creek Park, with Cultural Center, Civic Court, Anchor, Residential Court, Learning Center, Community Center / Library, and Fire Station.