A Walkable, Transit-Oriented Future
The Smith’s Ballpark site, just a five minute walk from TRAX and UTA bus service, is ideal for Transit-Oriented Development. To unlock its potential, 1300 South must be redesigned as a safe, low-stress, multi-modal street that enhances transit access and walkability.
Currently, the pedestrian environment between the Ballpark TRAX Station and the development site is suboptimal. The existing 10-foot-wide sidewalk along 1300 South lacks a landscaped buffer from traffic, leaving pedestrians exposed to high vehicle volumes and speeds. This results in an unpleasant and potentially unsafe walking experience.
To enhance walkability, safety, and multimodal connectivity, the following pedestrian-focused urban design strategies are recommended:
- Wider sidewalks with landscaped buffers to separate pedestrians from traffic.
- Enhanced pedestrian crossings for safer street navigation.
- Improved lighting and wayfinding to support visibility and orientation.
A high-level design concept for 1300 South proposes several key improvements:
- No direct vehicle access to the development from 1300 South, reinforcing a pedestrian-priority corridor.
- Raised intersection at 1300 South & Richards Street, designed to prioritize pedestrian movement while maintaining vehicle access.
- Upgrade of the existing pedestrian hybrid beacon (PHB) to a full pedestrian signal for improved safety.
- Development setbacks on both the north and south parcels of the Ballpark site, enabling widened sidewalks accommodating a comfortable pedestrian zone with a double row of trees.
Beyond the boundaries of the Ballpark Next project, further improvements to the pedestrian realm along 1300 South will require collaboration with adjacent property owners to ensure a cohesive and inviting street experience.
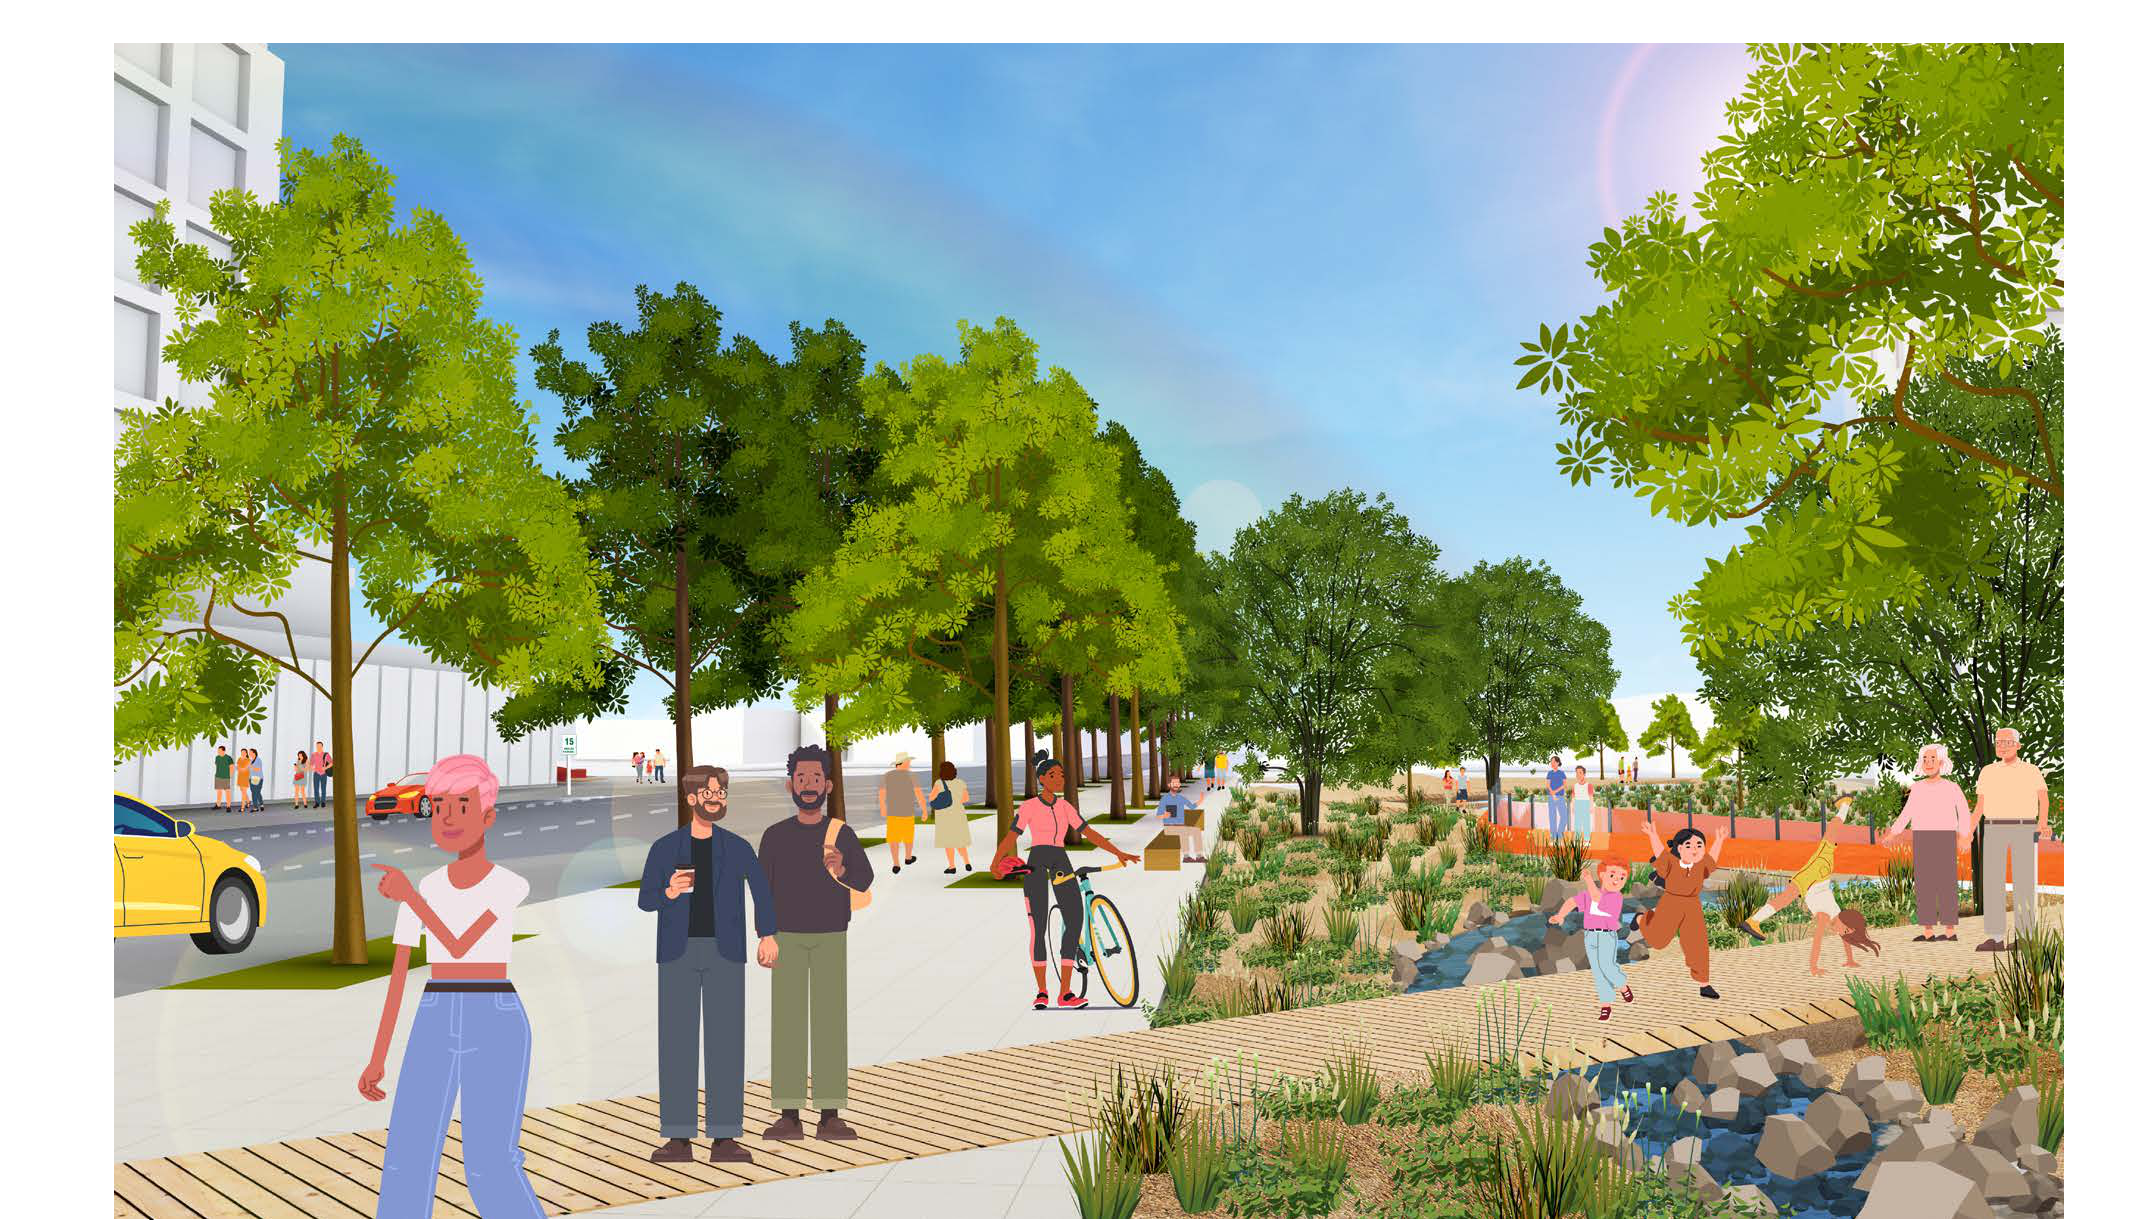

Scroll horizontally to inspect the map.
Diagram description
The design concept plan labels West Temple Street, Richards Street, Main Street, and 1300 South. A bus symbol appears near the west end of the plan. The map shows a raised intersection at 1300 South and Richards Street, pedestrian crossings, a double row of trees beside the widened sidewalk, proposed future pedestrian connections through new development dependent on owner agreement, and a proposed future alley connection. A north arrow identifies orientation.