Development Scenario
This development scenario presents a long-term vision for the site, adaptable to evolving market conditions and community priorities.
Zoning
The site is primarily zoned Public Lands (PL). Future rezoning efforts should align permitted uses with the proposed land uses and densities specified in this scenario.
Program Notes and Assumptions
In order to calculate the approximate yield shown below, the following assumptions were used:
- Residential Unit Size: 1000 sq.ft.
- Hotel Room Size: 400 sq.ft.
- Parking Stall Size: 400 sq.ft.
Multi-family housing is broadly defined to accommodate market-rate, workforce, student, and below market rate to ensure diverse options that meet community needs. Future phases of work will determine more details of the housing mix including family size units and pathways for homeownership.
As part of this planning effort, a proposed Public Library branch is identified for the corner of Main Street and 1300 South. However, the final site selection will occur in a future phase of the project.
The programs and resulting yields are listed below:
| PROGRAM | AREA (SQUARE FEET) |
|---|---|
| Multi-Family Housing | 400,000 (400 Units) |
| Senior Housing | 60,000 (60 Units) |
| Hotel | 50,000 (125 Keys) |
| Retail (Grocery, Restaurants, Retail) | 75,000 |
| Adapted Ballpark Structure | 20,000 |
| Library* | 30,000 |
| Fire Station | 25,000 |
| Parking | 385,000 (964 Stalls) |
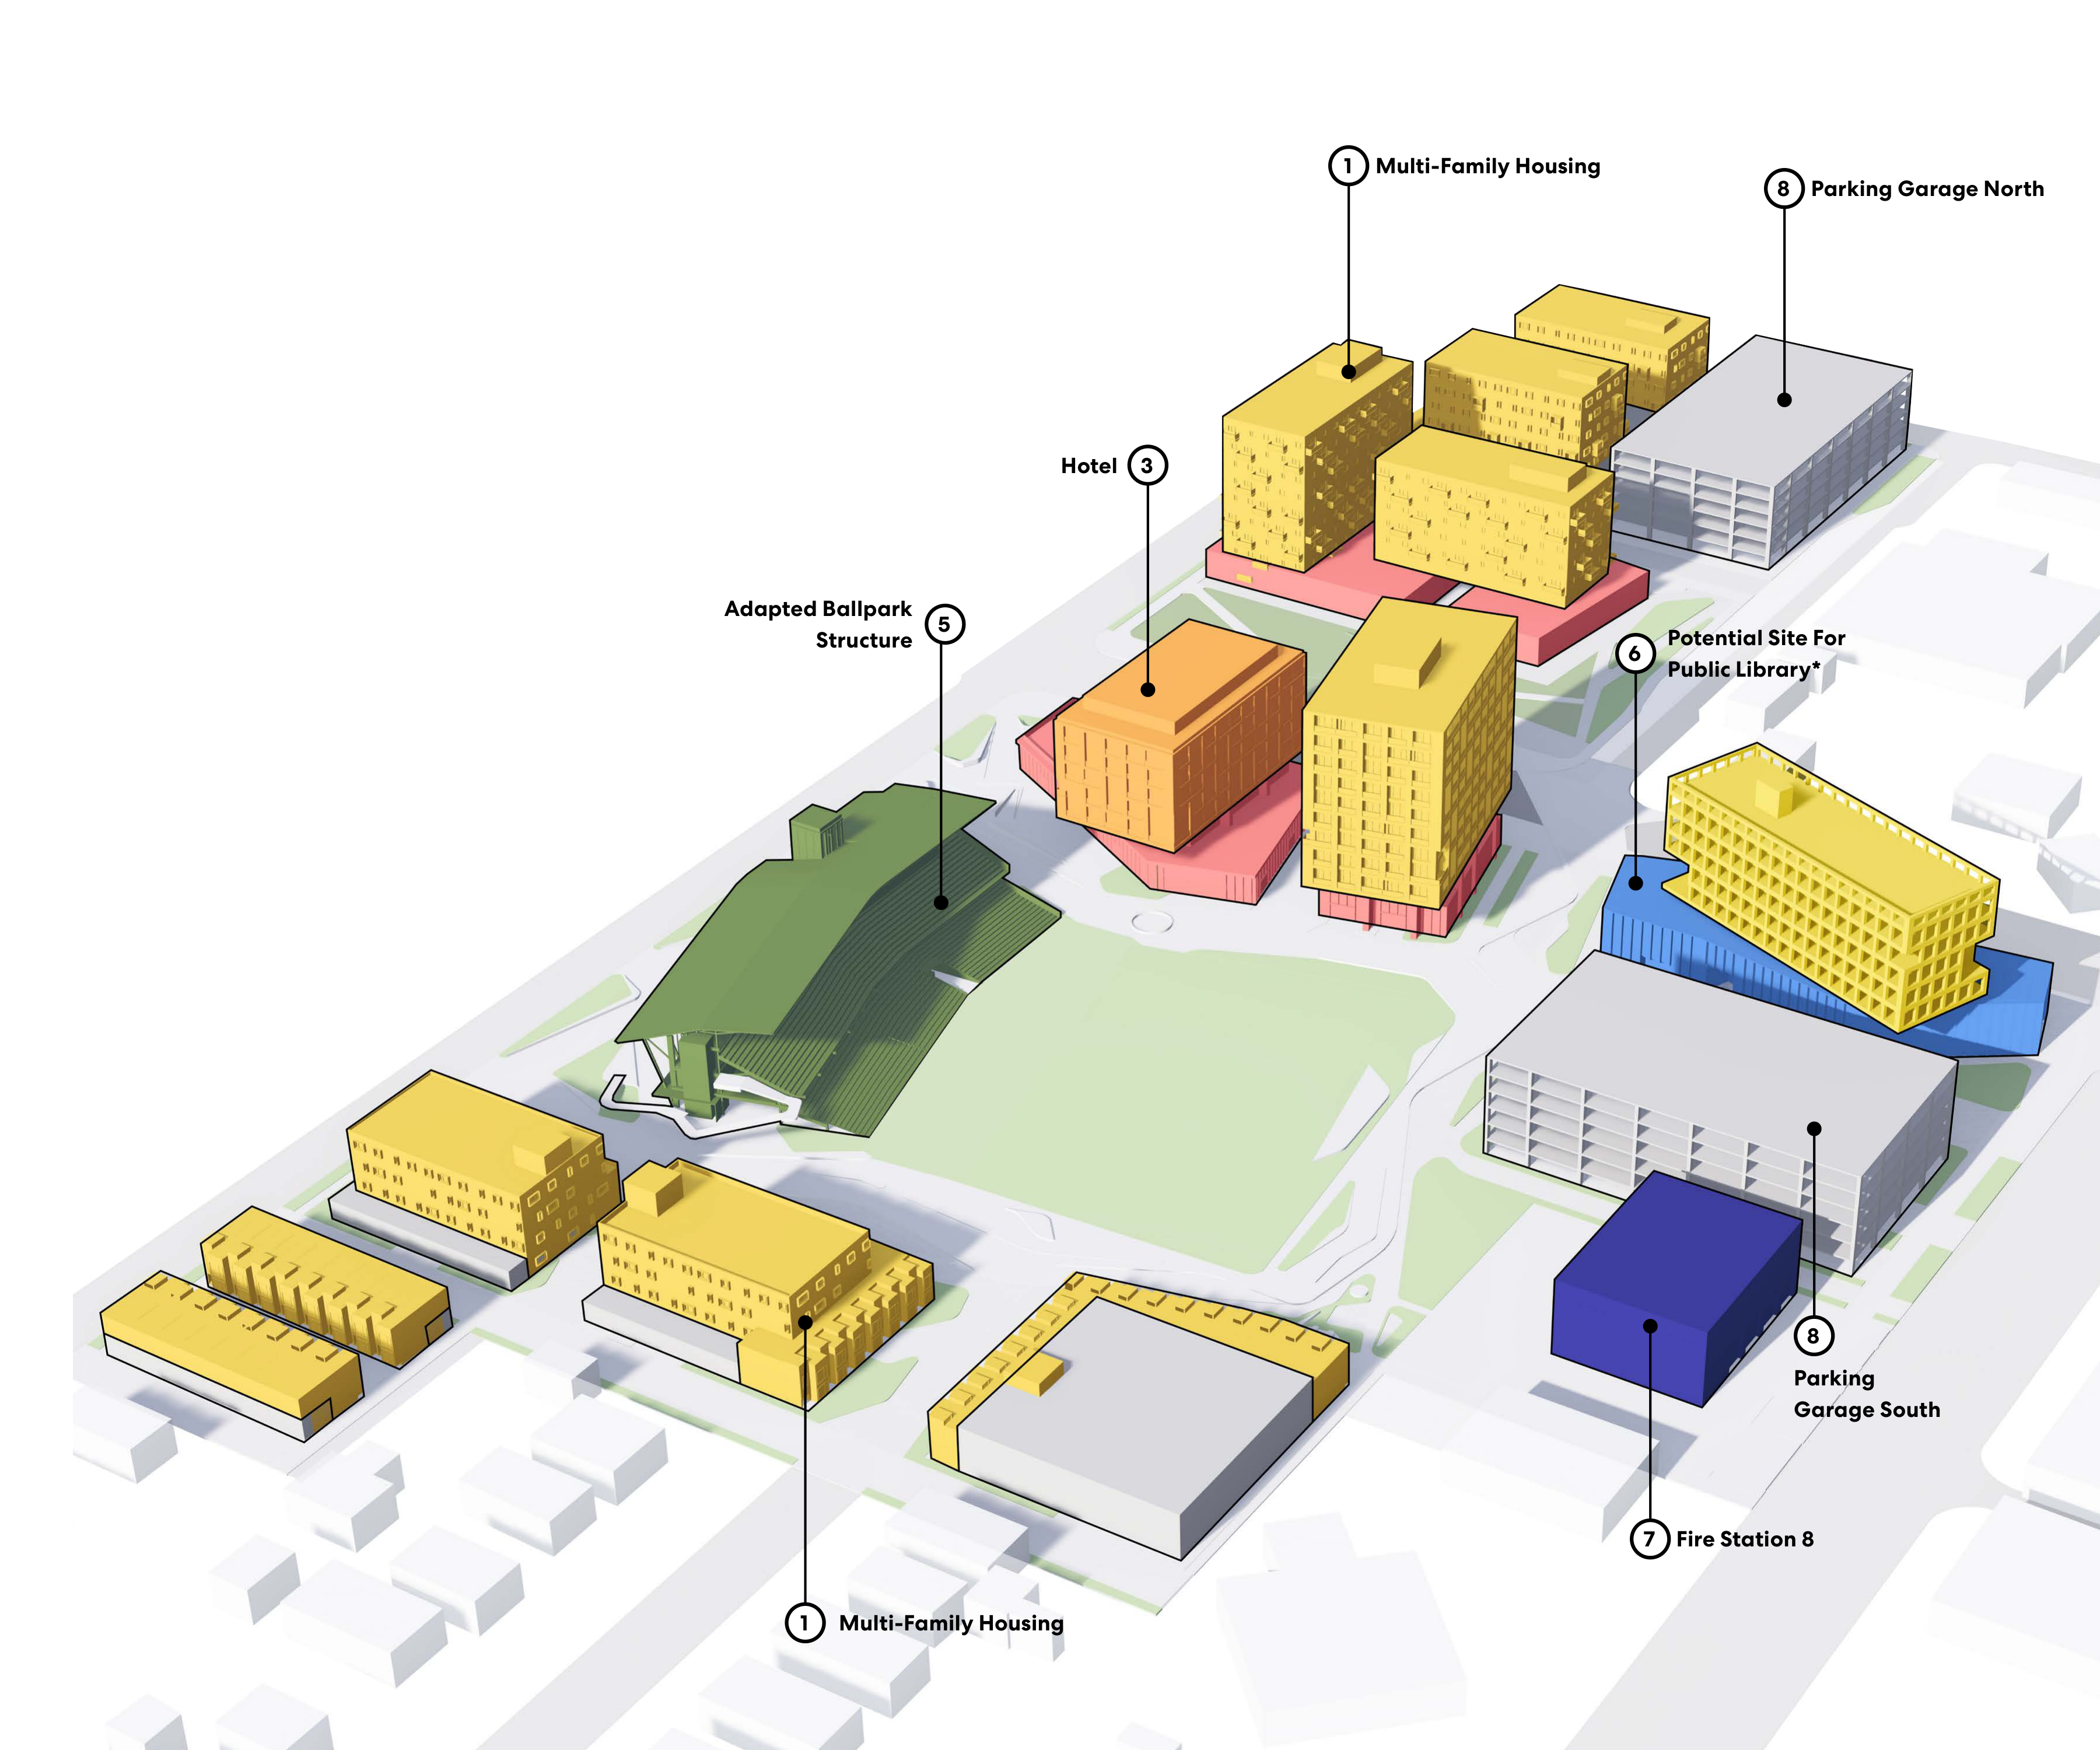
Scroll horizontally to inspect the development plan.
Accessible view
Two buildings marked 1 Multi-Family Housing appear at the upper center and lower left. The Hotel (3) sits above and right of the Adapted Ballpark Structure (5). Potential Site For Public Library* (6) is right of center. Parking Garage North (8) is at the upper right, and Parking Garage South (8) is at the lower right, above Fire Station 8 (7). The buildings and open areas are shown within the surrounding street plan.