Street Typologies
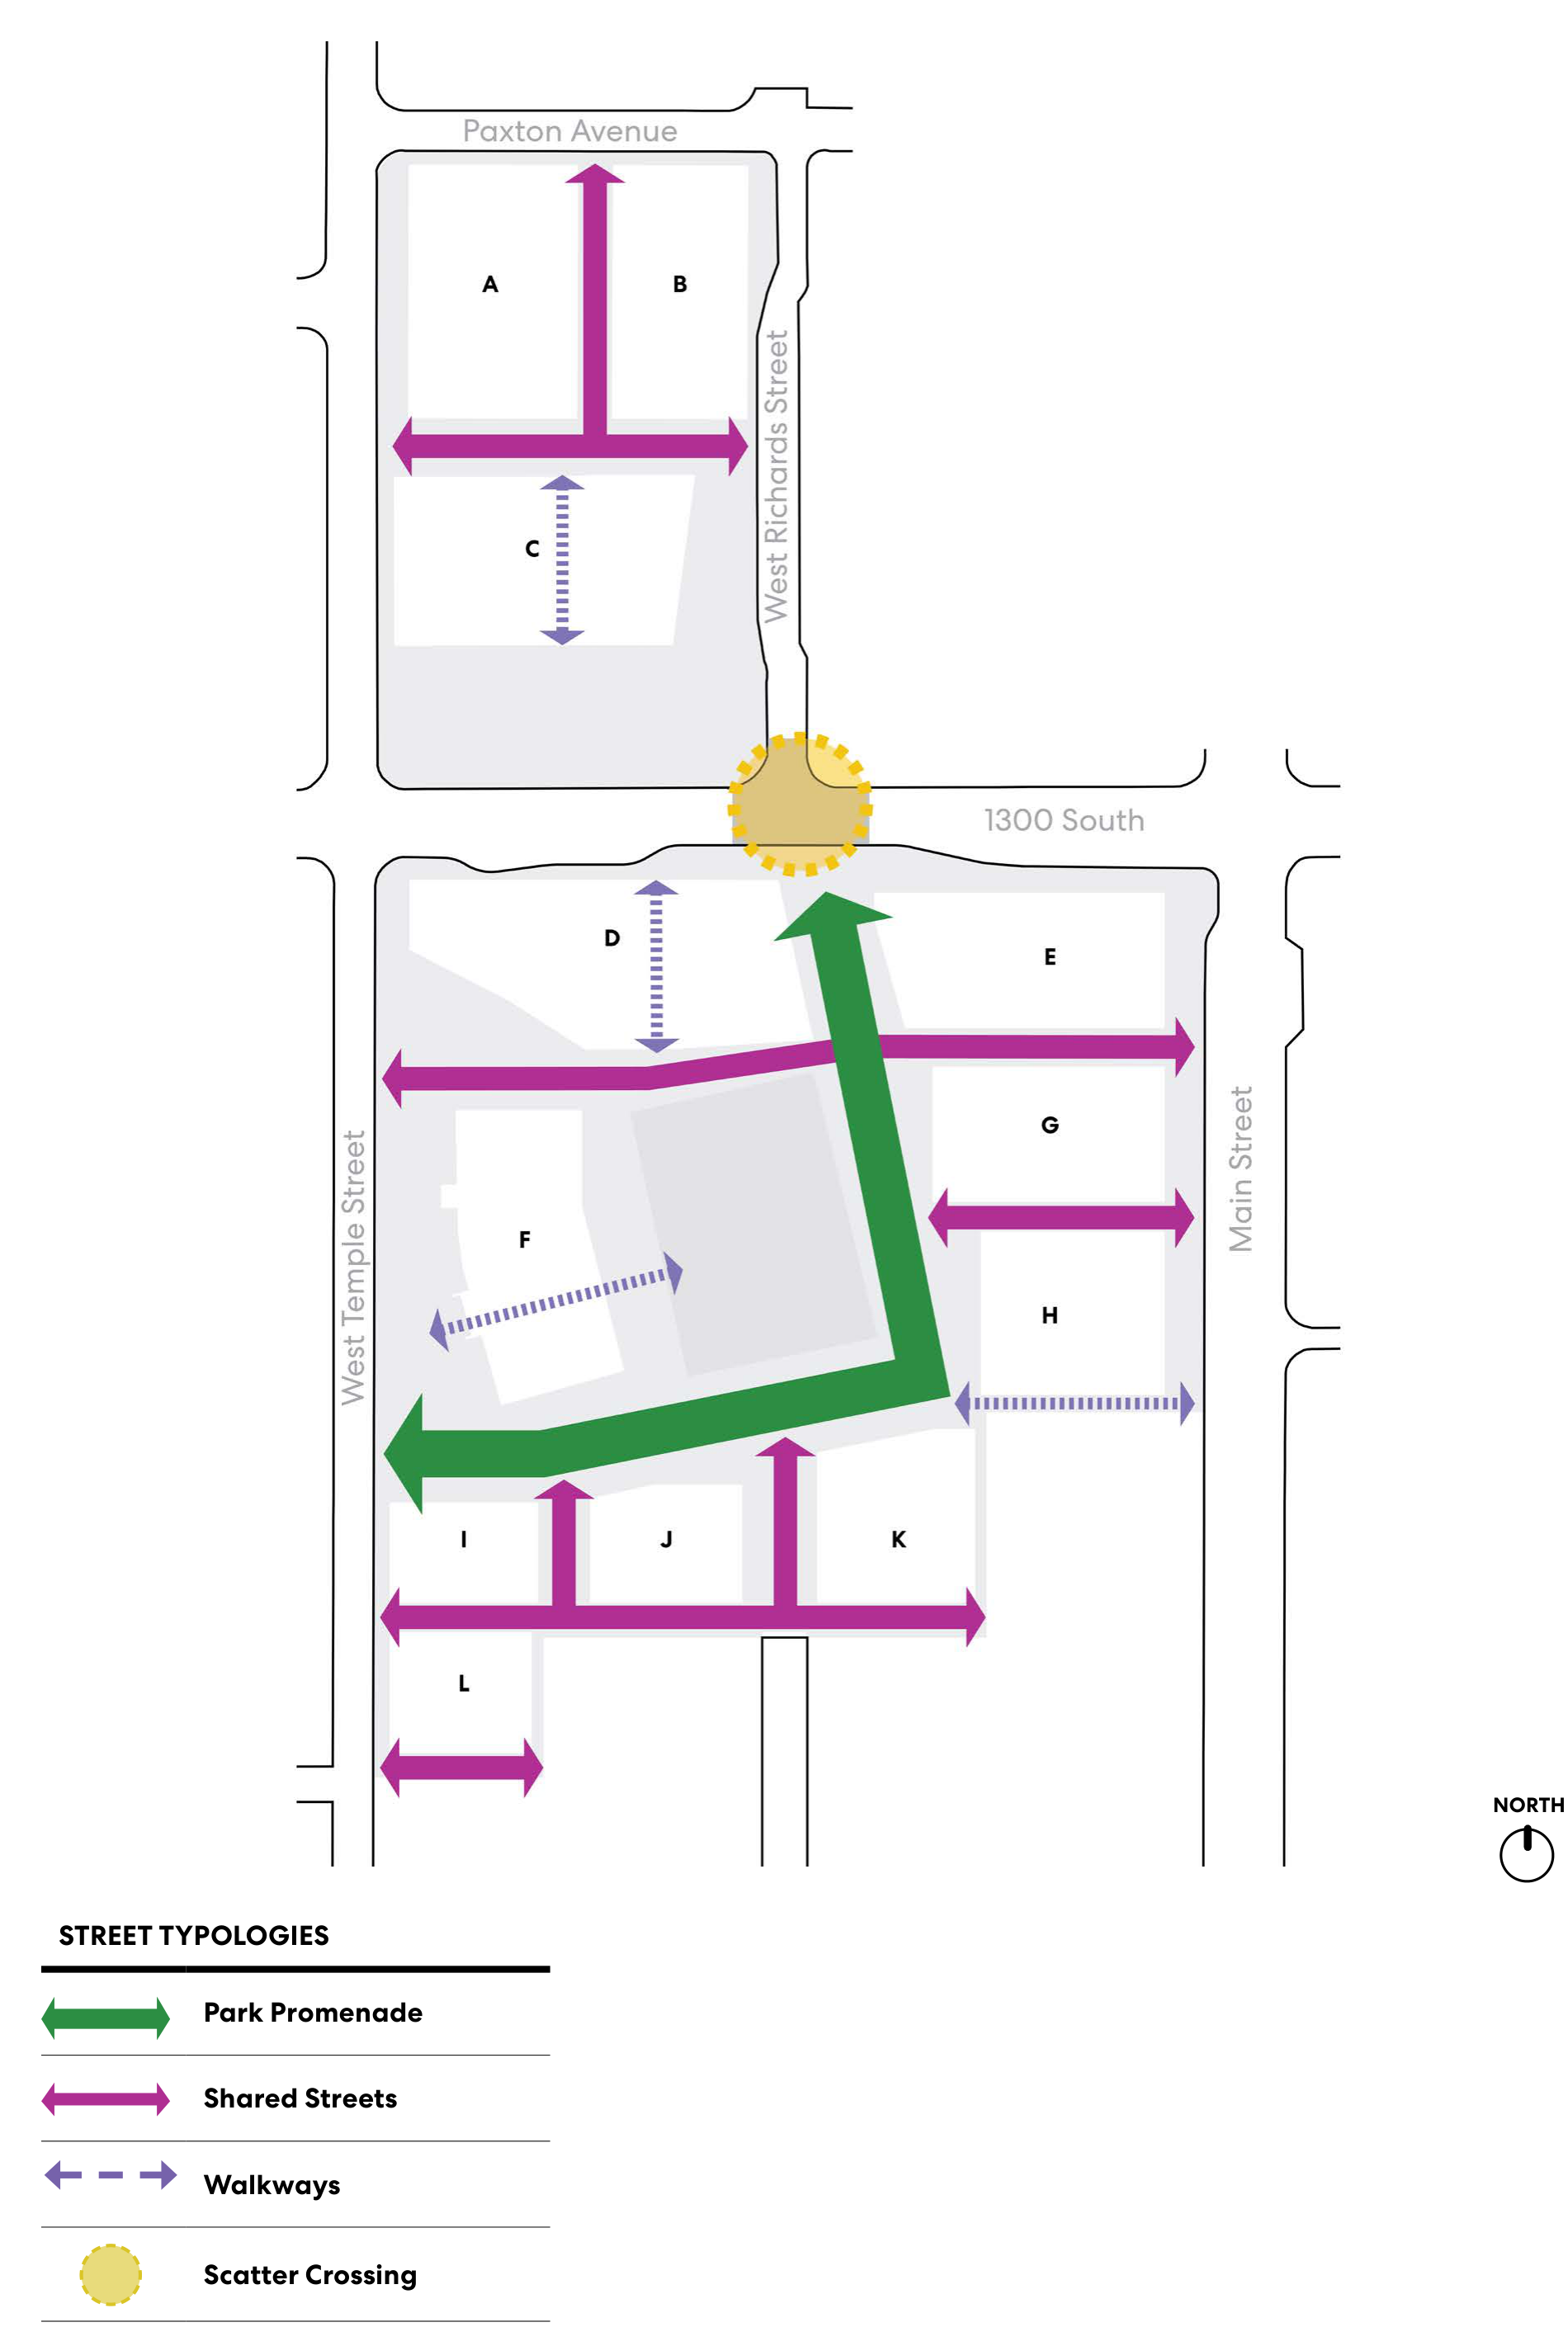
The framework applies three distinct street typologies: Park Promenade, Shared Streets, and Walkways, to support multi-modal movement and service needs. Together, they create safe, navigable pathways for pedestrians and vehicles throughout the development.
- Park Promenade
- Shared Streets
- Walkways
- Scatter Crossing
Champion a Park Promenade
The Park Promenade which wraps around the perimeter of the neighborhood field serves as a primary pedestrian link through the site, connecting West Temple to 1300 South in a biophilic environment that is restorative, safe, and welcoming.
Enable Shared Streets
These internal streets, shown as pink arrows in the corresponding figure, serve as secondary pedestrian connectors to the Park Promenade. At the same time, they must accommodate emergency vehicles, event loading and servicing, as well as access to parking and loading areas for adjacent buildings.
Establish Ground Floor Walkways
New buildings with a long frontage should establish public walkways to allow additional options for pedestrians to enter into the interior of the site.
Create a 1300 South Mid-Block Scatter Crossing
A mid-block scatter crossing is introduced to ensure seamless movement between the two parcels on either side of the street. Positioned at the heart of the site, this crossing allows people to move diagonally, laterally, and directly across the intersection, improving convenience, walkability, and visibility.
Scroll horizontally to inspect the map.
Map route description
The plan is oriented north. Paxton Avenue bounds the north side of blocks A and B, with West Richards Street to their east; block C lies directly south. West Temple Street borders the west side of the southern blocks, Main Street borders their east side, and 1300 South separates the northern and southern parcels.
The thick green Park Promenade connects West Temple to 1300 South and wraps around the neighborhood field. Pink, two-headed Shared Street routes cross the internal blocks. Dashed purple, two-headed Walkway links appear within block C, within block D, diagonally through the western interior, and along the eastern interior. The yellow dotted circle marks the mid-block Scatter Crossing at 1300 South.