1

Multi-family housing is permitted throughout the site, with a total of approximately 400 new units planned. The framework focuses higher-density development along 1300 South and the northern block, while lower-density housing is concentrated along the southern edge. This approach is intended to maximize flexibility, accommodating a diverse mix of housing types, from rental apartments to townhomes to support residents across various income levels and life stages.
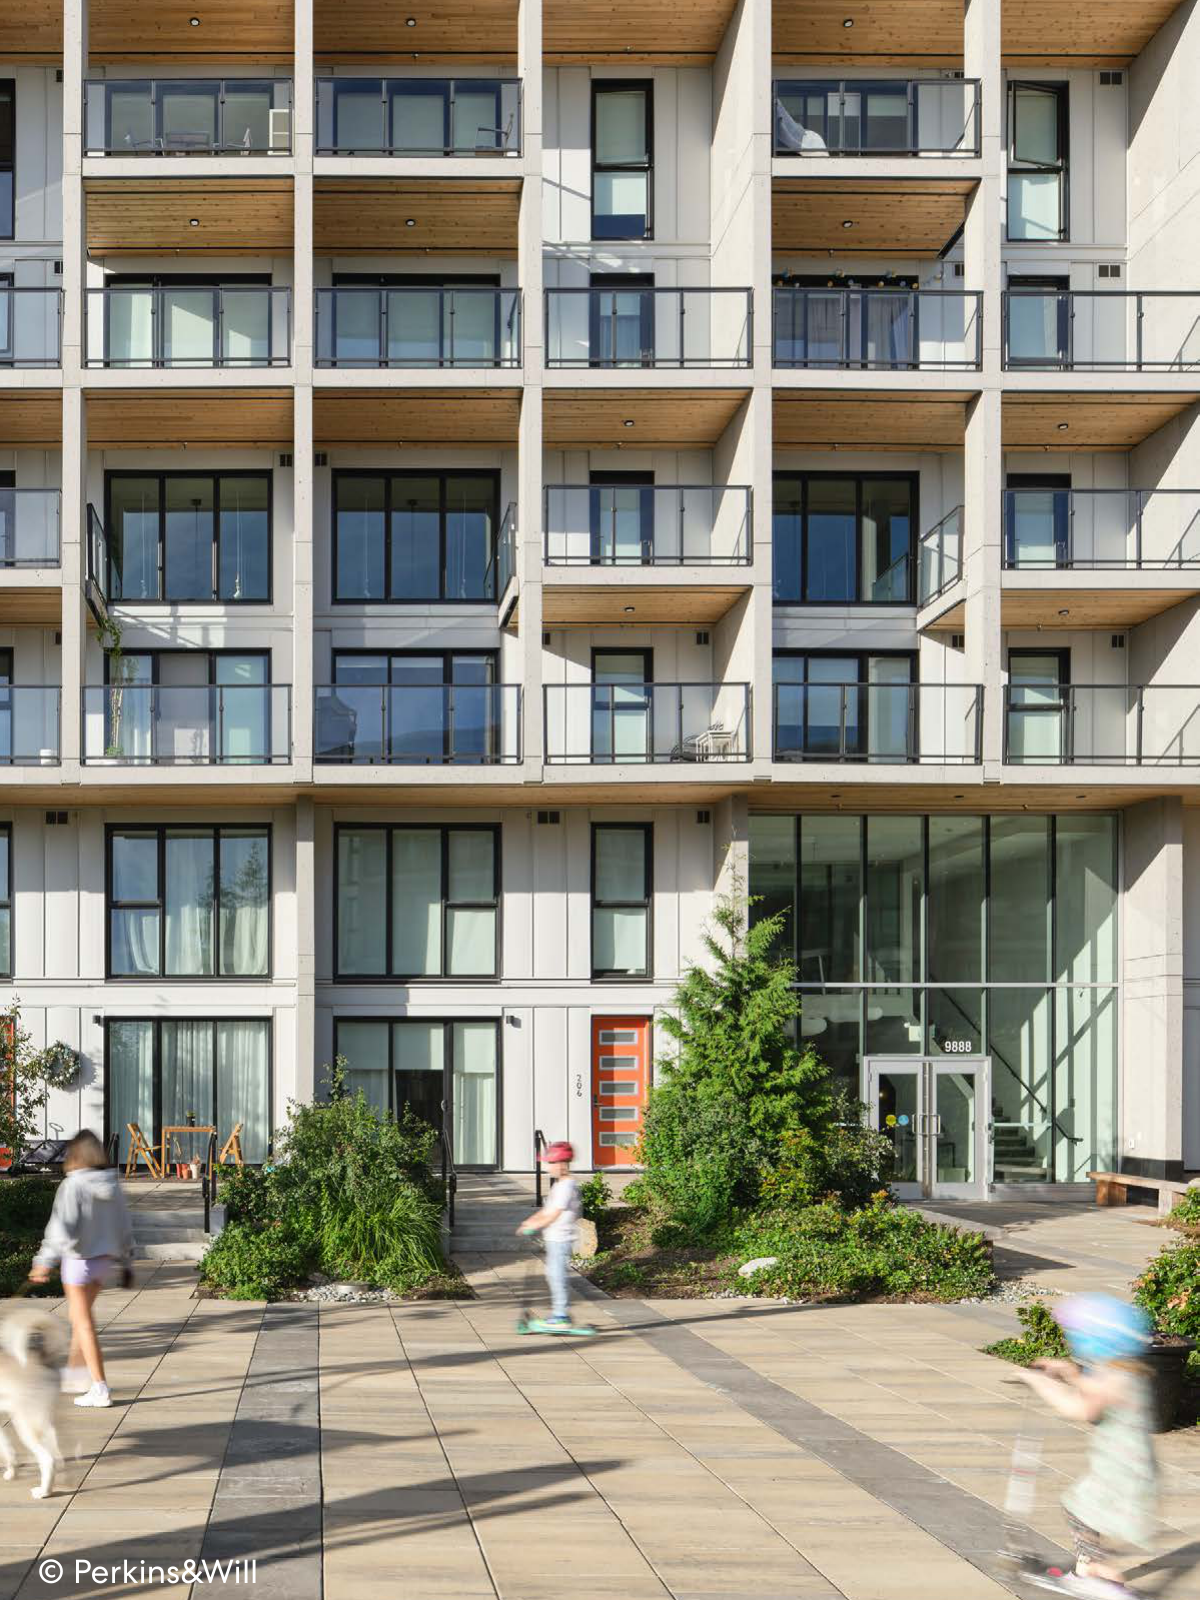
Multi-family apartment building with balconies and a landscaped public courtyard.
2

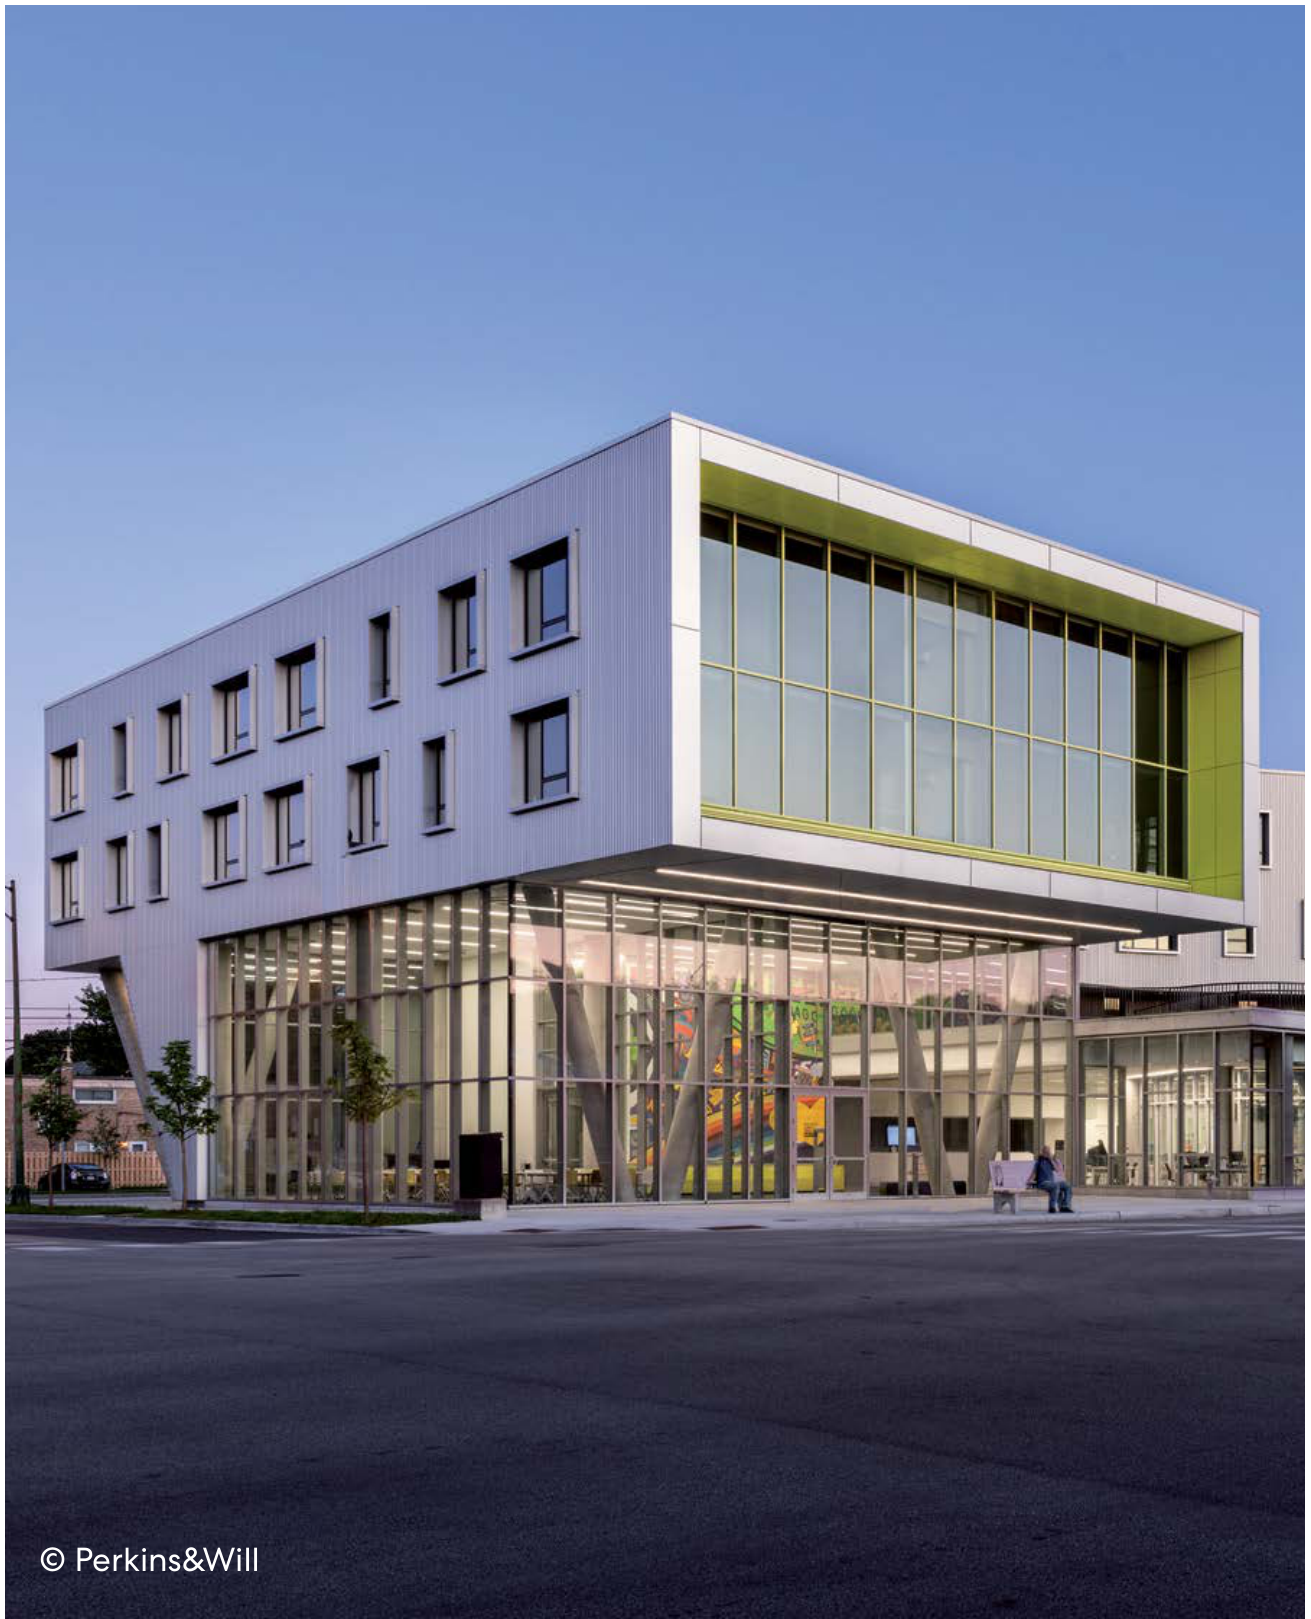
Senior Housing is proposed above the public library branch at the corner of 1300 South and Main Street. This allows seniors direct access to the library’s services and programming, reinforcing resilience and aging in place. The Northtown Library in Chicago featured in the image below is a good example of how a public library and senior housing can successfully co-locate.

Northtown Library and senior housing example in Chicago.
3

A hotel is proposed at the corner of 1300 South and West Temple, adjacent to the adapted ballpark structure and the neighborhood park. Incorporating hospitality use with ground-floor retail aims to activate this intersection throughout the day and week.

4

Ground-floor retail is permitted along the edges of the development, with local shops and neighborhood services envisioned for the adapted ballpark structure and new buildings fronting both sides of 1300 South. The intersection of 1300 South and West Temple is designed as a prominent western gateway into the site, animated by a vibrant mix of shops and restaurants. Additional retail may also be integrated along Main Street to support broader urban design goals for a more walkable and active streetscape.

5

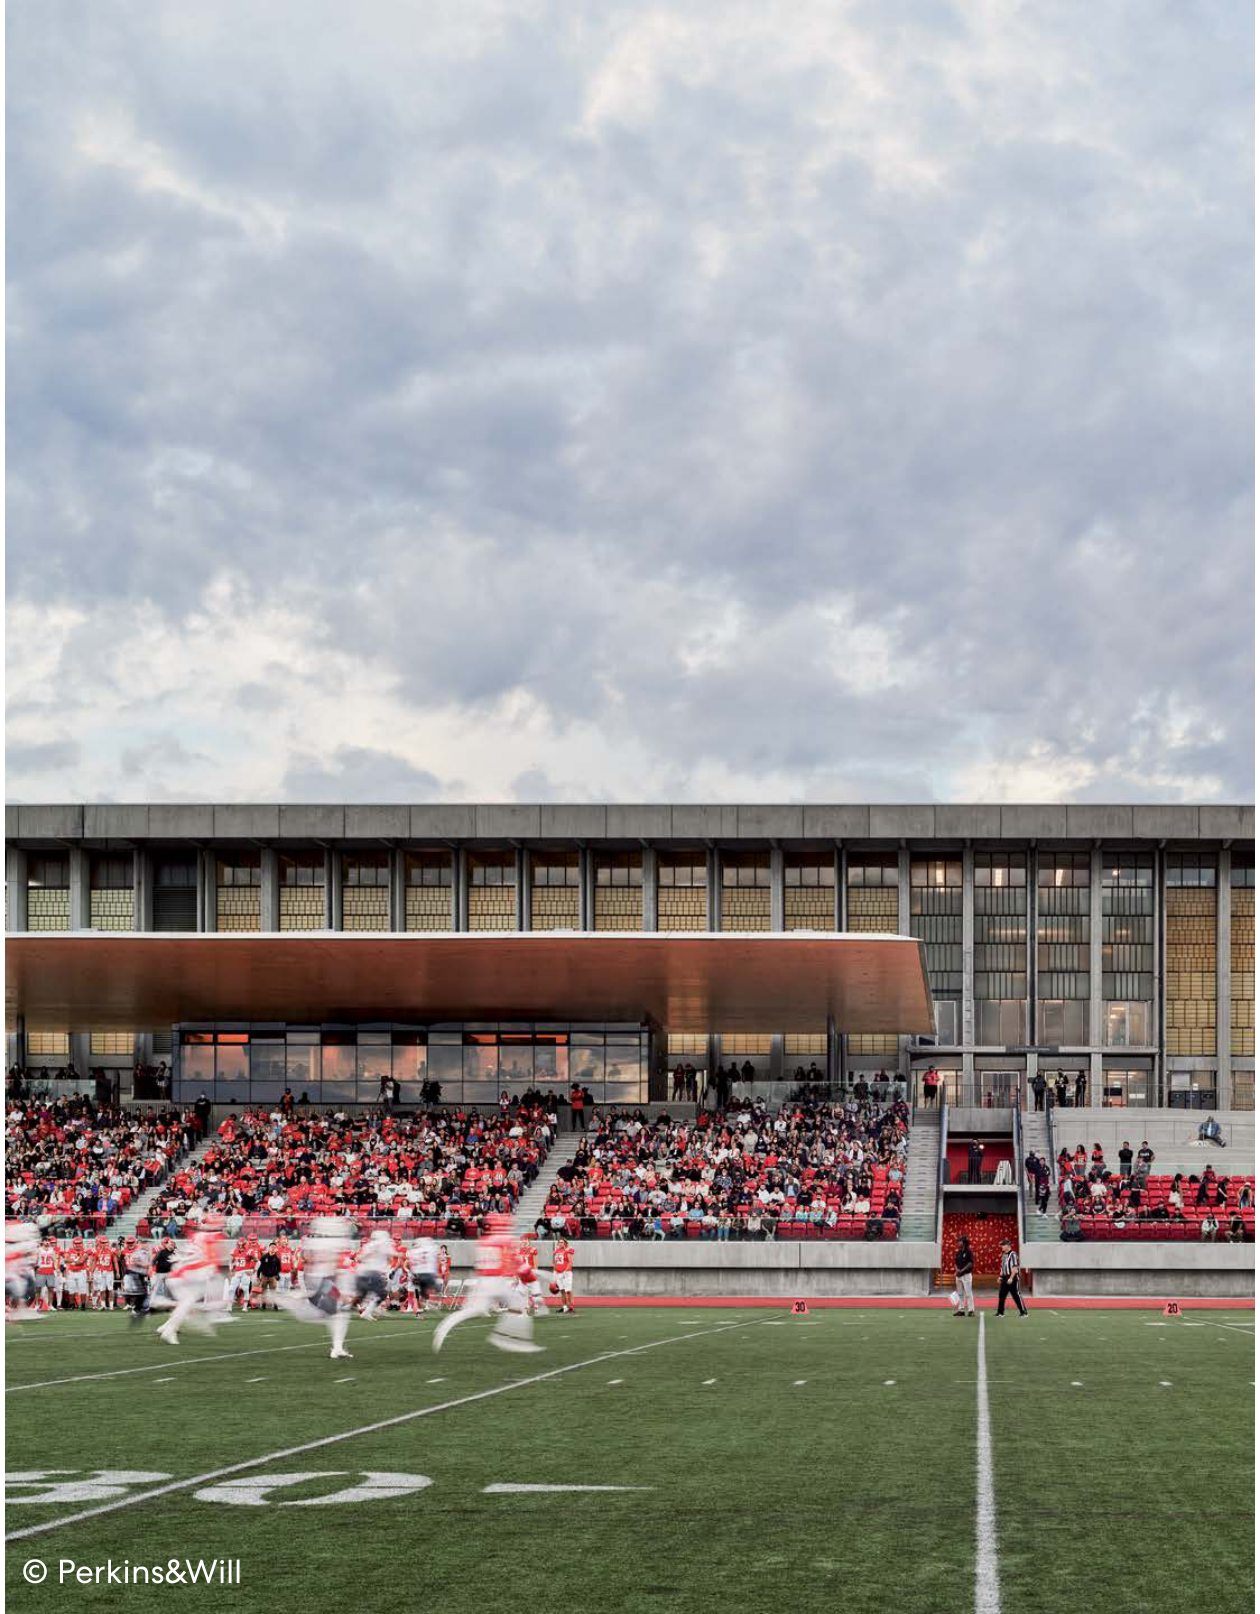
A Sports and Entertainment Event Venue is the primary use for the adapted Smith’s Ballpark. The ground floor includes local shops on West Temple as well as storage, restrooms and concession areas. The upper floors include leasable commercial spaces and a rooftop restaurant/bar. There are approximately 3,700 stadium seats preserved.

Adapted Smith’s Ballpark with preserved stadium seating and an active ground floor.
6

A library branch is proposed at the corner of 1300 South and Main Street, establishing an eastern civic gateway into the site. The location was selected in part for its proximity to key educational anchors, including the Horizonte School and Challenger School. The timing of the library’s development will be contingent upon the relocation of the existing fire station.

7

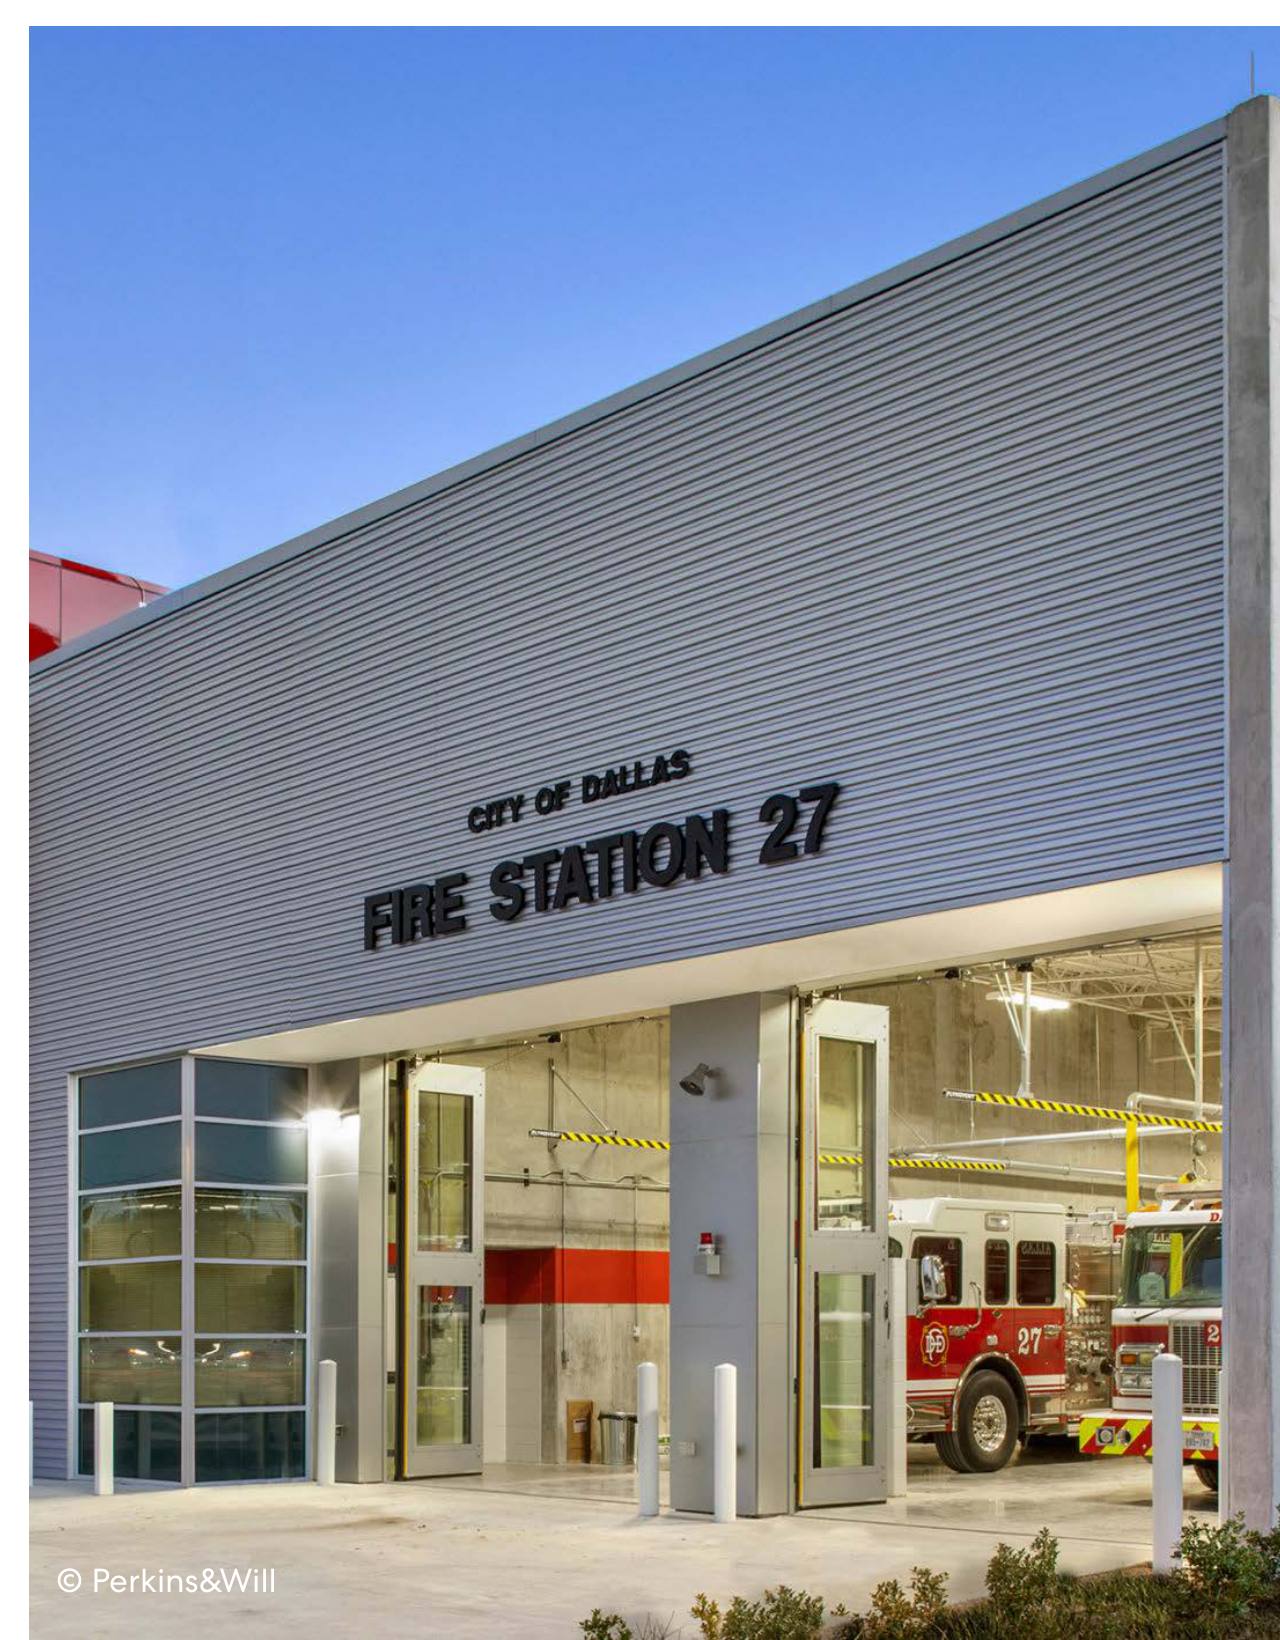
Fire Station 8 is relocated further south on Main Street. The ground floor includes four truck bays, a front office, as well as operational facilities including tool and medical gear storage. The upper floors include a large central kitchen, fitness area, and dormitories.

Fire Station 8 exterior with four truck bays.
8

Parking is distributed across with two municipal parking garages one on each block, serving adjacent development and events.

Parking Garage North on 1300 South and Paxton Avenue contains approximately 405 parking spaces. Parking Garage South on Main Street contains approximately 370 parking space.

Multi-family housing on select blocks have on-site parking where as mixed-use blocks on 1300 South will utilize the parking garages.

Parking needs for the fire station are not be shared with the rest of the development.